
206 High Street
Brentford
Middlesex
TW8 8AH
Ealing Road, Brentford
Asking Price £385,000
2 Bedroom Apartment
- Two Bedroom Apartment
- Private Balcony
- Secure Underground Parking
- Popular Great West Quarter Location
- Excellent Transport Connections
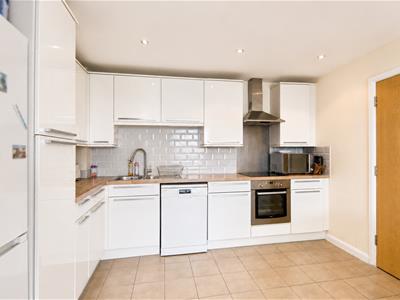
- Bright Open-plan Reception/Kitchen Area
- Modern Apartment
- Long Lease, 139 years Remaining
- Close to Local Amenities
- Well Proportioned Property
A well-presented two bedroom apartment in Jantzen House, Ealing Road, Brentford, offering bright and well-proportioned accommodation together with the highly desirable benefits of a private balcony and secure underground parking space.
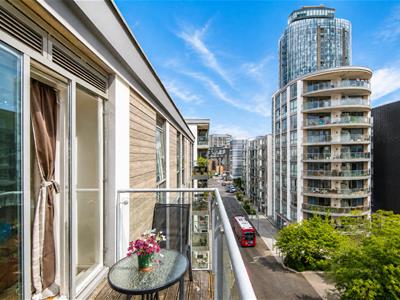
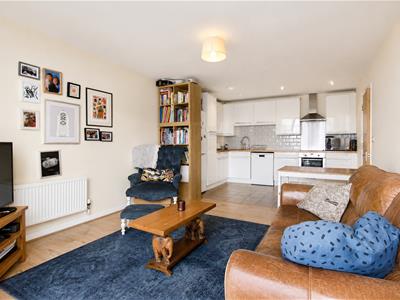
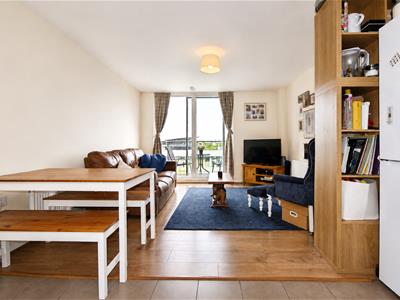
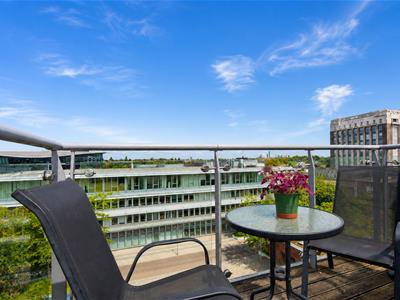
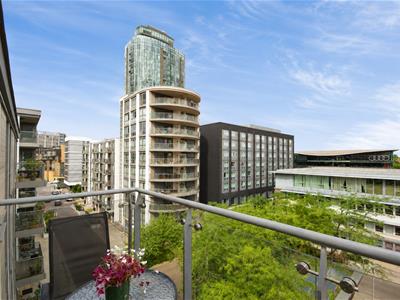
The property provides a comfortable open-plan living and kitchen area, creating a versatile space for both relaxing and entertaining, with direct access to the private balcony. The balcony provides an excellent extension of the living space and enjoys an elevated outlook across the surrounding Brentford area.
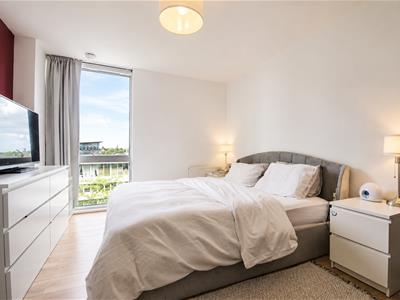
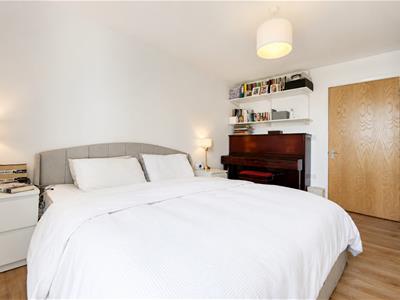
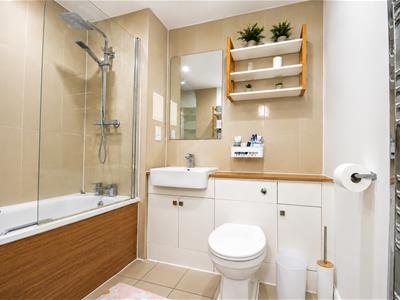
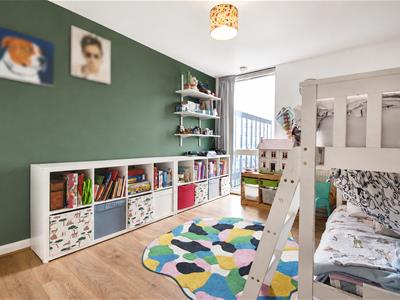
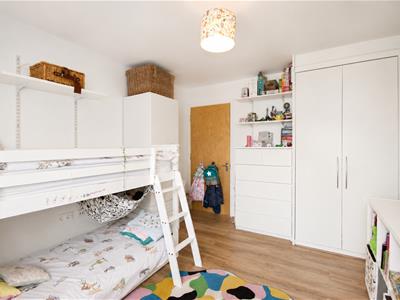
There are two well-proportioned bedrooms, providing flexibility for a couple, small family or those looking for a dedicated home office or guest room. A modern family bathroom and useful storage further complement the accommodation.
Jantzen House forms part of the popular Great West Quarter development and is conveniently positioned for Brentford's excellent transport connections and local amenities. Brentford railway station is within easy reach, with services towards London Waterloo, while South Ealing Underground Station provides access via the Piccadilly line.
The property also benefits from secure underground parking, making this an especially practical choice for commuters and those requiring private parking in this well-connected West London location.
Disclaimer
Information provided in this listing is for general guidance only and should be verified before proceeding. We have not tested any fixtures, fittings, services, or appliances. Measurements are approximate, and the photographs are intended solely as an illustrative guide. The details have been supplied by the client, and we rely on their accuracy. Photography Disclaimer: Some property photographs have been professionally enhanced using AI-assisted editing to improve lighting, exposure, colour and clarity. No material features of the property have been added, removed or altered. Images are intended to provide a fair and accurate representation of the property.
Hall
Reception/Kitchen
6.45m x 3.66m (21'1" x 12'0")
Bedroom One
4.04m x 3.20m (13'3" x 10'5")
Bedroom Two
4.09m x 3.25m (13'5" x 10'7")
Bathroom
2.29m x 2.04m (7'6" x 6'8")
Balcony
Parking
Space - AC26

Energy Efficiency and Environmental Impact
Although these particulars are thought to be materially correct their accuracy cannot be guaranteed and they do not form part of any contract.
Property data and search facilities supplied by www.vebra.com