
David Jordan Estate Agents Ltd
Tel: 01323 898414
20-21 Clinton Place
Seaford
East Sussex
BN25 1NP
Celandine Way, Newhaven
£375,000
3 Bedroom House - Semi-Detached
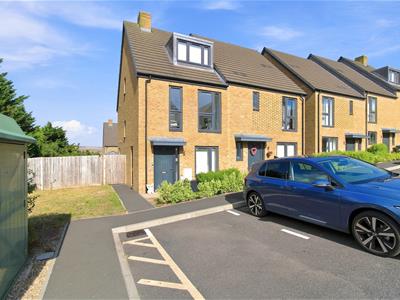
- Modern three double bedroom semi detached town house
- Constructed in 2022 with the remainder of the 10 year new build warranty
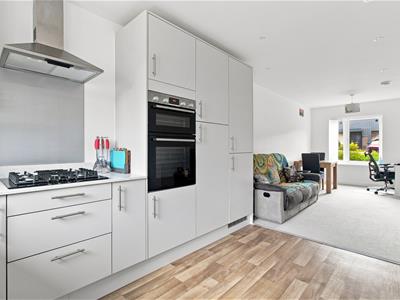
- Open plan living, dining and kitchen area
- Vendors suited
- Useful utility area and separate W.C.
- Principal bedroom with en-suite shower room
- Family bathroom
- Two allocated parking spaces
- Bus services operating between Brighton and Eastbourne are available within approximately 300 metres
- Newhaven Town railway station and ferry port are approximately one and a quarter miles
An opportunity to acquire this modern and spacious three double bedroom semi detached house, situated within the August Fields development on the outskirts of Newhaven. Constructed in 2022, the property is arranged over three floors and is well presented throughout, with the remainder of the original 10-year new-build warranty understood to remain.
On the ground floor, the accommodation comprises a spacious open-plan living, dining and kitchen area, together with a useful utility area and separate W.C. The first floor provides two double bedrooms and a modern family bathroom, whilst the second floor is occupied by the principal bedroom, which benefits from an en-suite shower room and built-in storage.
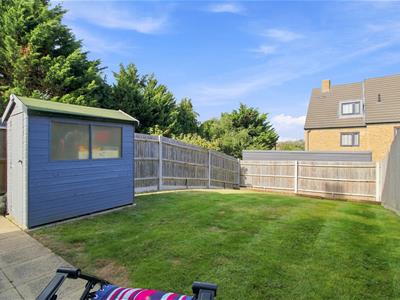
Outside, the property enjoys a private and easily maintained rear garden.
The property is situated at the end of the road and benefits from two allocated parking spaces. Bus services operating between Brighton and Eastbourne are available within approximately 300 metres, whilst Newhaven Town railway station and ferry port are approximately one and a quarter miles away.
Further benefits include gas-fired central heating, double glazing and the vendors being suited.
Ground floor
ENTRANCE HALL
Double glazed entrance door and double glazed window to side. Stairs to first floor. Door to:
OPEN PLAN LIVING DINING AND KITCHEN AREA
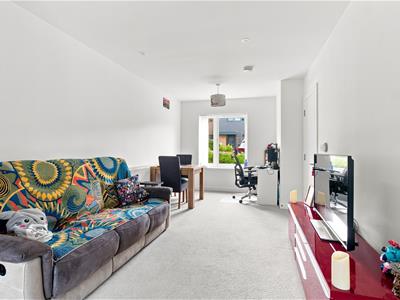
Living and dining area: Double glazed window to front and radiator.
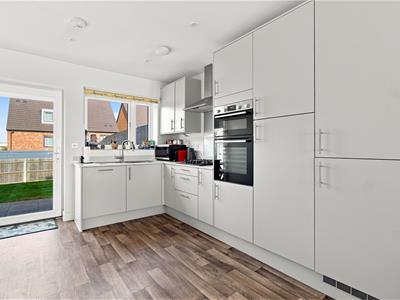
Kitchen area: Double glazed window and door overlooking rear garden. Wall and base units. Work surface with inset four ring gas hob with splashback cooker hood above. Elevated electric double oven. Integrated fridge/freezer and dishwasher. Sink and drainer. Door to
UTILITY ROOM
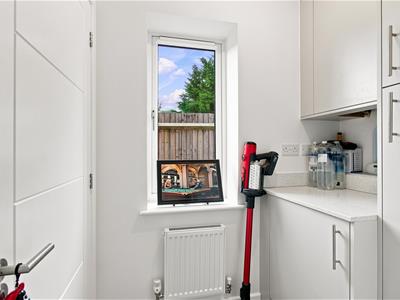
With wall and base units housing Vaillant gas fired boiler. Small work surface and double glazed window to side. Radiator. Integrated washing machine. Door to:
CLOAKROOM
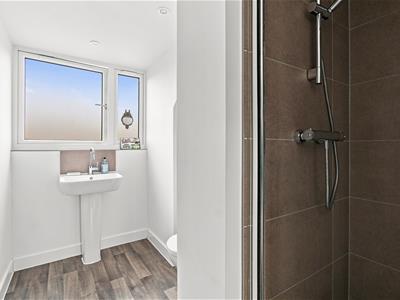
Close coupled W.C and pedestal wash basin with splash back. Radiator.
First floor
LANDING
Double glazed window to side and stairs to second floor.
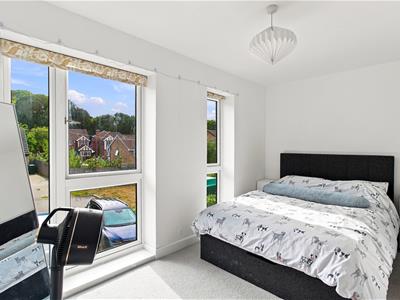
BEDROOM TWO
Two double glazed windows to front. Radiator.
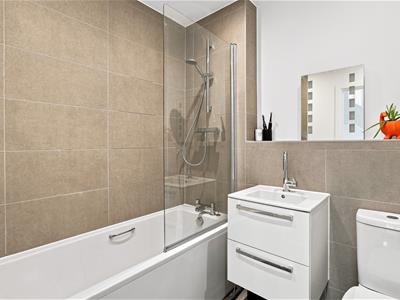
BATHROOM
White suite comprising panelled bath with shower above. Wall mounted wash basin with mirror above and close coupled W.C.. Part tiled walls. Wall mounted heated towel rail. Extractor fan.
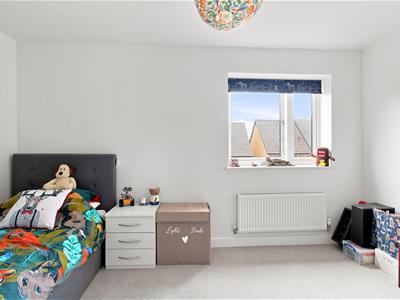
BEDROOM THREE
Double glazed window to rear. Radiator.
Second floor
LANDING
Double glazed window to side. Door to:
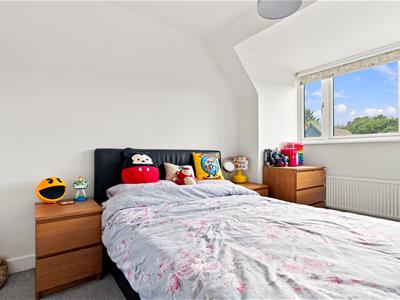
BEDROOM ONE
Double glazed window to front. Radiator.
EN-SUITE SHOWER ROOM
Double glazed window to rear. Close-coupled W.C., pedestal wash basin with tiled splashback and shower enclosure. Door to eaves storage. Towel rail.
Outside
REAR GARDEN
Mainly laid to lawn with paved patio. Gated side access to front. Timber shed.
FRONT
Laid to paving with shrub planting. Wall mounted gas meter. Allocated off road parking for two vehicles.
Disclaimer
Measurements: These approximate room sizes are only intended as general guidance. You must verify the dimensions carefully before ordering carpets or any built in furniture.
Energy Efficiency and Environmental Impact

Although these particulars are thought to be materially correct their accuracy cannot be guaranteed and they do not form part of any contract.
Property data and search facilities supplied by www.vebra.com