
17-19 Jury Street
Warwick
CV34 4EL
Birmingham Road, Warwick
£420,000 Under Offer Price Guide
3 Bedroom House - Semi-Detached
- Tradition, extended semi-detached house
- Living Room
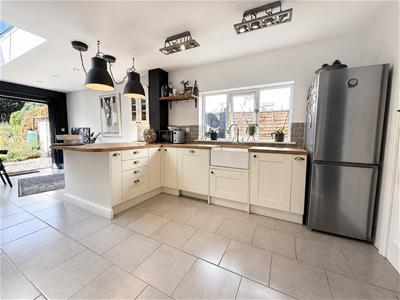
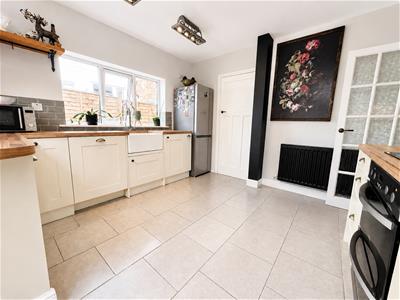
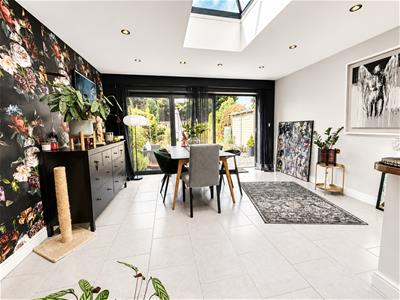
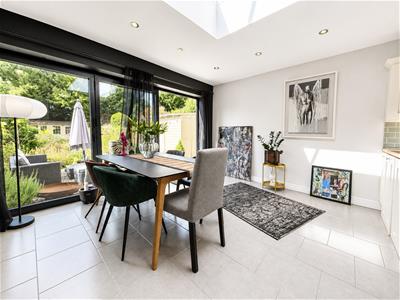
- Impressive spacious Kitchen/diner
- Downstairs shower room
- Three bedrppm
- Family Bathroom
- Large rear garden with versatile Summer House
- Good sized driveway
- Popular and convenient location
- No upward chain
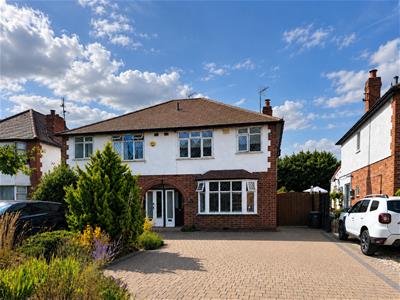
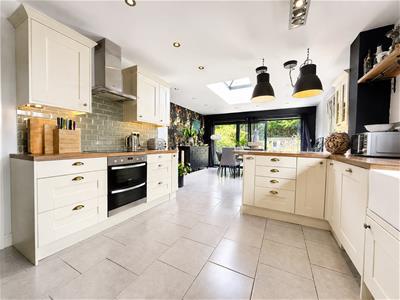
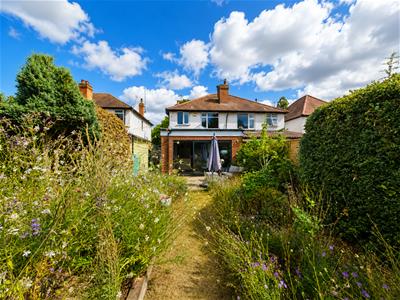
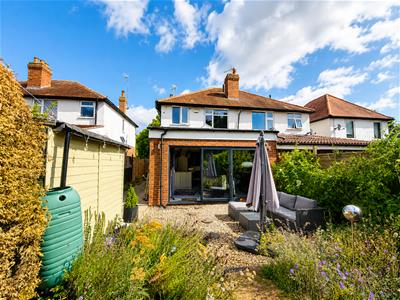
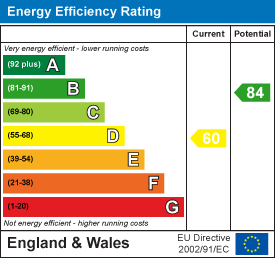
This traditional, three-bedroom semi-detached home offers well-appointed accommodation, with a particular highlight: the impressive open-plan kitchen/family/dining room at the rear. Flooded with natural light from a large roof lantern and opens directly onto the garden. The accommodation also includes a separate front lounge, ground-floor shower room, three first-floor bedrooms and a modern family bathroom. Outside, a generous driveway provides ample off-road parking, while the established rear garden features patio areas, mature planting and a lovely garden room. NO UPWARD CHAIN. Energy Rating: D.
Location
Situated on Birmingham Road, this property enjoys a convenient Warwick location with easy access to the town centre, local amenities and nearby transport links. The area is also well placed for commuting towards Leamington Spa, Coventry and Birmingham, with the A46 and wider motorway network within easy reach.
Approach
Block paved driveway with mature planting and hedging leading to the front door. Through a brick porch entranceway through the entrance wooden glazed doors to:
Entrance Porch
Through a composite glazed entrance door leading to the hallway
Hallway
Door to the lounge, stairs to the first floor landing, door to the kitchen diner and downstairs bathroom, period decorative tiled floor, radiator
Living Room
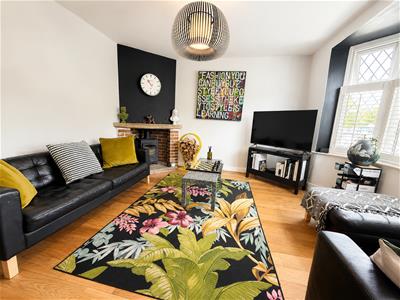
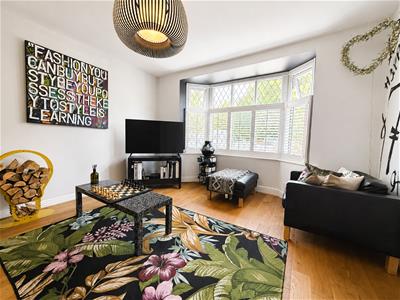 3.78m x 3.64m (12'4" x 11'11")Engineered wooden flooring, log burner with flagstone brick surround and a wooden mantle, radiator, large bay-fronted double-glazed windows facing the front aspect
Kitchen Diner
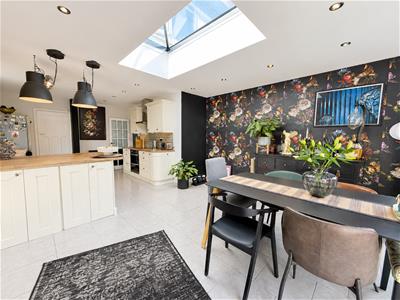 3.45m extending to 4.33m by 7.3m (11'3" extendingRange of base and eye-level wooden cream units with complementary wood-effect worktop and decorative tiled splashbacks.
Integrated electric oven and grill with a four-ring induction hob and new stainless steel extraction fan above.
Single-inlet Belfast sink with chrome mixer tap, integrated dishwasher and washing machine, space for a tumble dryer. Double glazed windows facing the side aspect. Tiled flooring continues from the kitchen diner, with double-glazed bi-fold doors spanning the full width of the extension, offering sight and access to the rear garden. Double-glazed skylight above the dining area
Pantry Room
Offering under stairs and shelf storage, privacy double glazed window to the side aspect
Downstairs Shower Room
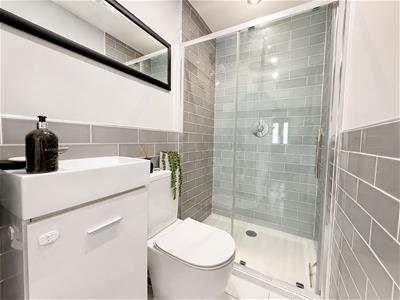 Part tiled room with fully tiled shower enclosure, glazed sliding door with shower attachment, hand wash basin with storage underneath and chrome mixer tap, low level WC, ceiling downlighters and extractor fan
First Floor Landing
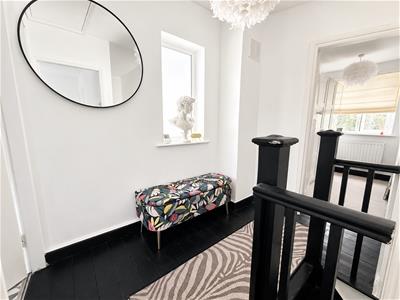 Double glazed window to side aspect, doors to main bathroom and all three bedrooms
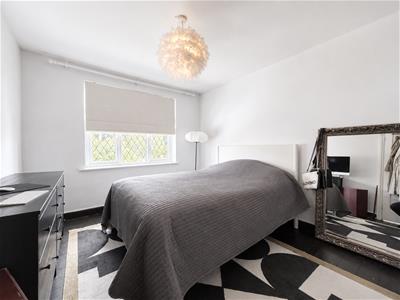
Bedroom One
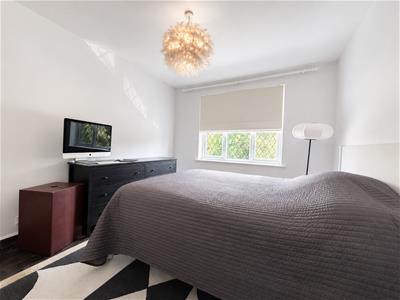 3.64m x 3.06m (11'11" x 10'0")Large double glazed windows to the front aspect, radiator
Bedroom Two
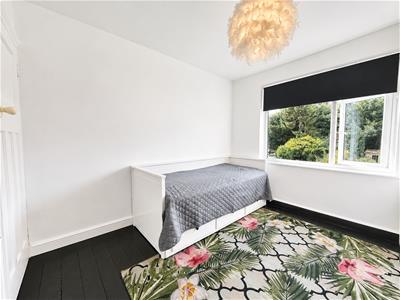 3.1m x 2.9m (10'2" x 9'6")Window to the rear aspect overlooking the garden, radiator and built-in storage cupboard/wardrobe
Bedroom Three
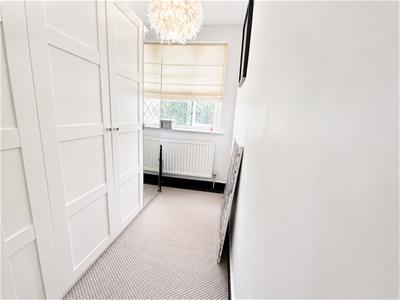 2.7m x 1.66m (8'10" x 5'5")Double-glazed window facing the front aspect, radiator
Bathroom
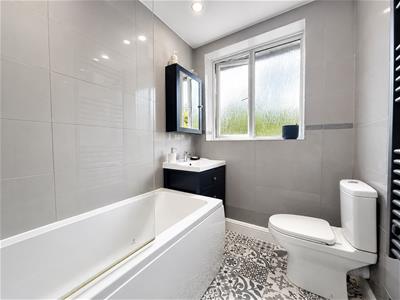 Decorative tiled flooring, fully tiled suite with low-level WC, hand wash basin with chrome mixer tap, storage underneath and mirror storage above. Panel bath with shower attachment and glazed shower screen, heated towel rail, privacy window facing ?? aspect
South Facing Rear Garden
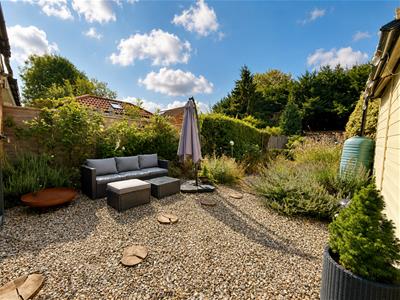
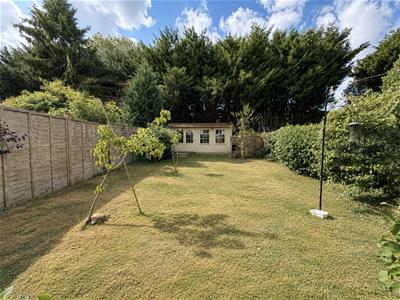
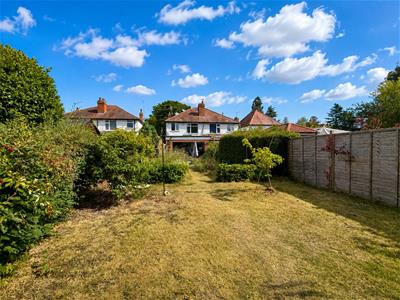 Paved side access leading to the front of the property with timber garden shed, gravel, seating area leading to a lawned rear garden, mature hedging and planting with planters throughout, hedge boundary with panel fencing leading to a summer house
Garden Room
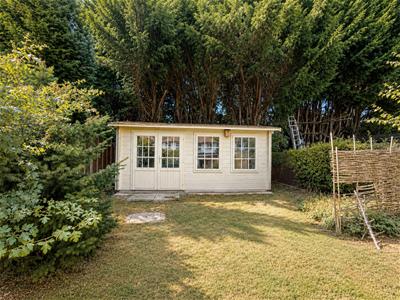 4.74m x 2.72m (15'6" x 8'11")Recently constructed Summer house offering space for work or relaxing, located at the rear of the garden, shaded by the line.
Tenure
The property is understood to be freehold, although we have not inspected the relevant documentation to confirm this.
Services
All mains services are understood to be connected to the property. NB We have not tested the heating, domestic hot water system, kitchen appliances, or other services, and whilst believing them to be in satisfactory working order, we cannot give any warranties in these respects.
Council Tax
The property is in Council Tax Band "D" Warwick District Council
Postcode
CV34 5XW
Energy Efficiency and Environmental Impact
Although these particulars are thought to be materially correct their accuracy cannot be guaranteed and they do not form part of any contract.
Property data and search facilities supplied by www.vebra.com