
46 High Street
Aylesbury
Buckinghamshire
HP20 1SE
Partridge Way, Watermead, Aylesbury
Price £544,950

4 Bedroom House - Detached
- NO UPPER CHAIN
- FOUR BEDROOM DETACHED FAMILY HOME
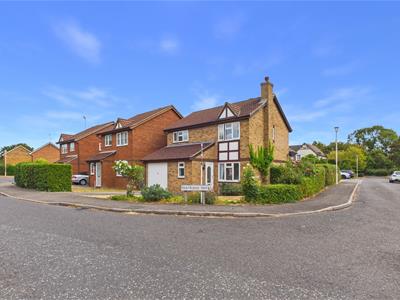
- GENEROUS CORNER PLOT
- RECENTLY REFURBISHED
- EN-SUITE TO MASTER BEDROOM
- BRAND NEW CARPETS THROUGHOUT
- SOUTH EASTERLY FACING GARDEN
- SCOPE TO EXTEND STPP
- ATTRACTIVE OUTLOOK
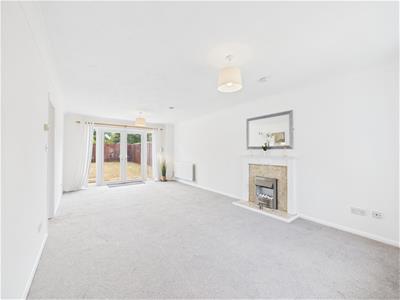
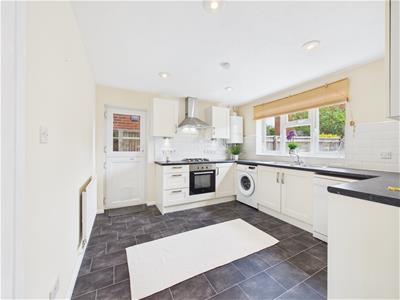
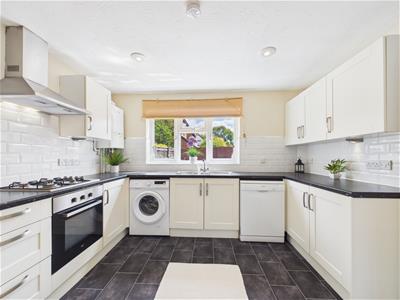
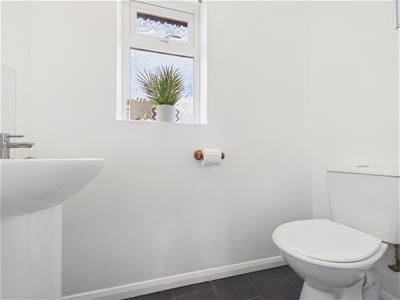
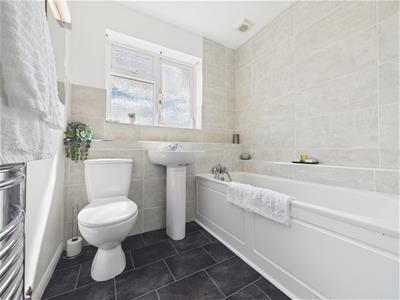
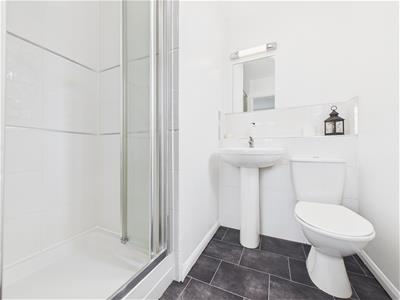
A superb 4 bedroom detached home on a GENEROUS CORNER PLOT, on the highly sought after lakeside development of Watermead. Offered for sale with NO UPPER CHAIN. This RECENTLY REFURBISHED property includes a spacious living room with feature fireplace & patio doors to garden, a modern kitchen, newly refitted downstairs cloakroom, newly refitted family bathroom, master bedroom with ensuite & 3 further bedrooms. BRAND NEW CARPETS. Outside the property benefits from an enclosed rear garden, garage and extended driveway area. An excellent family home on a very desirable development with SCOPE FOR EXTENSION!!!
LOCATION
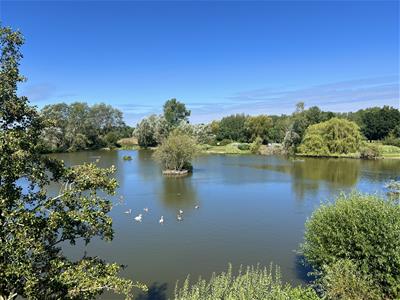
Watermead – situated on the northern outskirts of the town, continues to be as popular today as it was when the very first homes were released in the late 1980’s. With two magnificent lakes, a quaint village centre and open countryside on the doorstep a more picturesque setting would be hard to imagine. The location offers convenient access by road towards the M25 and M40 as well as being a short drive to Aylesbury Parkway Train Station offering mainline services to London Marylebone.
ACCOMMODATION
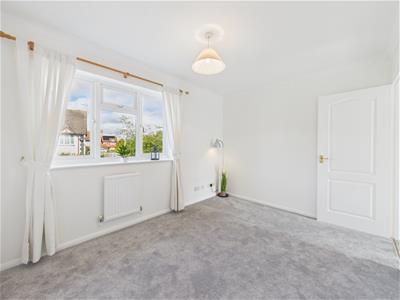
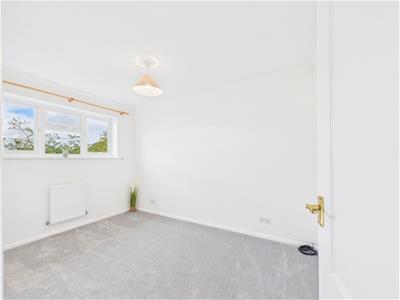
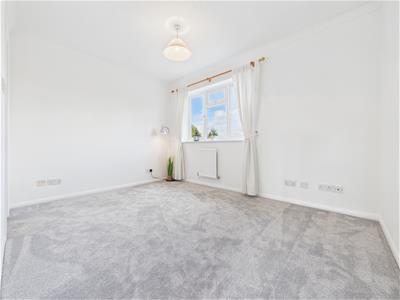
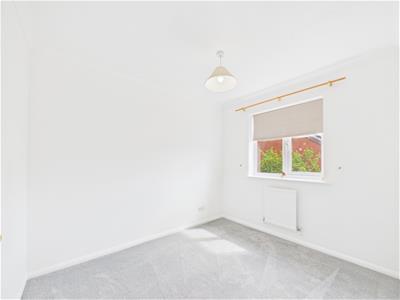
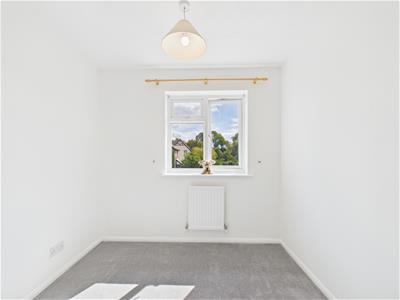
The property is exceptionally light and airy, with natural light flooding the internal rooms and creating a bright and welcoming atmosphere throughout. The accommodation has recently been redecorated and benefits from brand new carpets throughout, alongside a modern kitchen (refitted 2018), contemporary family bathroom and ensuite. The property has a modern Ideal Combi gas boiler (recently serviced in August 2026) & UPVC double glazing. New loft insulation.
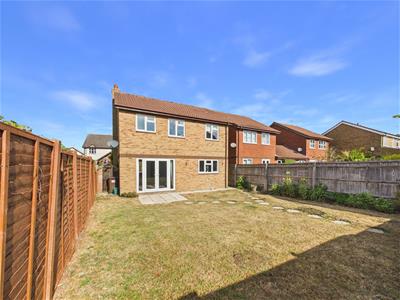
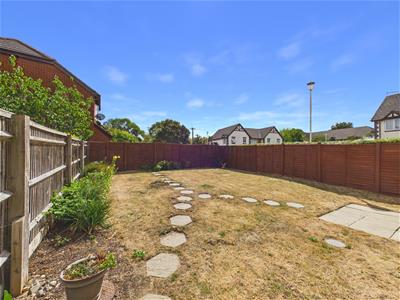
To the rear, the property enjoys a particularly attractive outlook over mature trees and greenery, creating an open, spacious and private feel. The south-easterly facing rear garden enjoys plenty of sunshine and benefits from convenient access from both sides of the property, with side gates providing excellent practicality for families, gardening and outdoor storage.
The generous corner plot also provides scope to extend the property or potentially convert the semi integral garage, subject to obtaining the relevant planning permission and building regulations, offering buyers the opportunity to adapt and enlarge the home to suit their individual requirements in the future.
The modern kitchen provides a practical and stylish space, while the spacious under-stairs cupboard offers further potential and could be converted to create a useful utility area, subject to any necessary permissions.
Externally, the property benefits from a private driveway providing parking for two cars, together with an integral garage benefiting from both power and lighting.
Energy Efficiency and Environmental Impact

Although these particulars are thought to be materially correct their accuracy cannot be guaranteed and they do not form part of any contract.
Property data and search facilities supplied by www.vebra.com