.png)
Egerton Estates (David Wynford Rowlands T/A)
Tel: 01248 852177
Fax: 01248 853677
The Property Centre
Padworth House
Benllech
Gwynedd
LL74 8TF
Lon Fferam, Benllech, Tyn-Y-Gongl
Offers In The Region Of £435,000
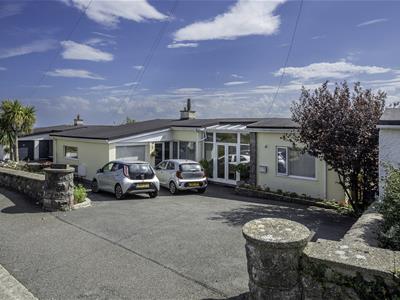
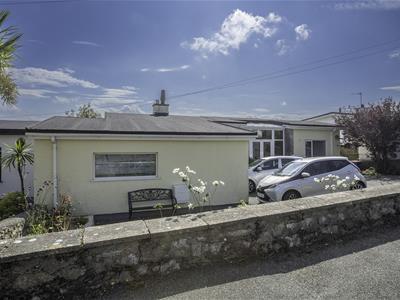
3 Bedroom Bungalow - Detached
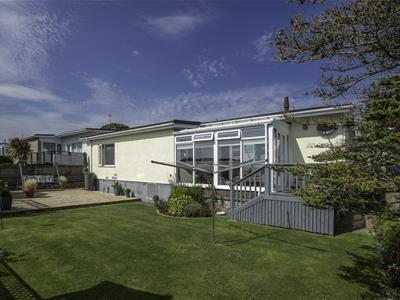
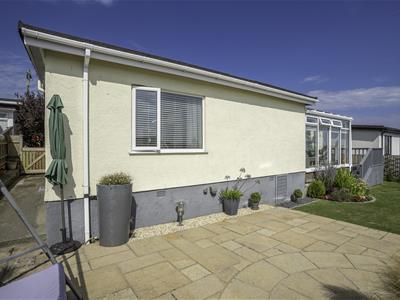
A immaculately presented and spacious detached three bedroom bungalow, having been modernised and extended by the present owner to a good standard throughout. Having three good sized double bedrooms, a 19ft living room, two bathrooms and a fully fitted modern kitchen/diner.
Camelot is considered ideally suited for retirement in this popular and sought after village, being a short walk to both the village amenities and Benllech's renowned sandy beach.
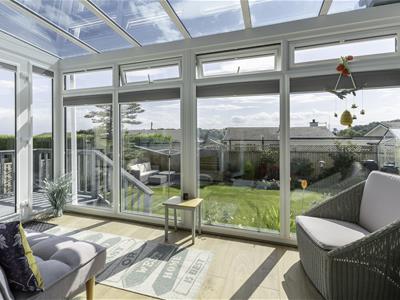
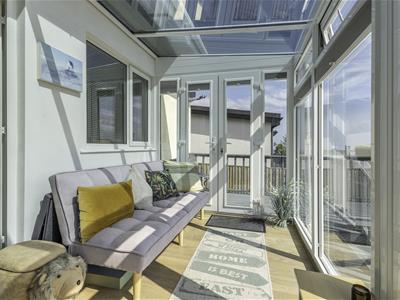
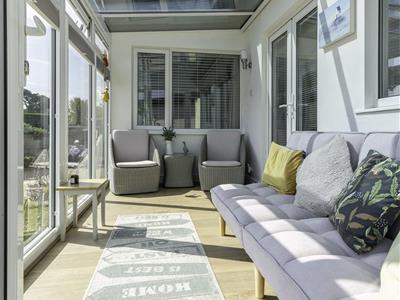
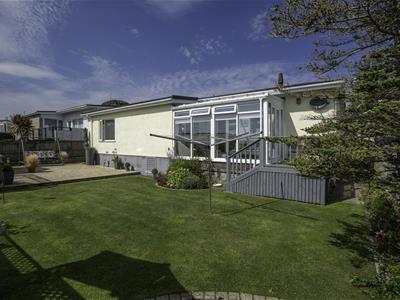
It has been extended by means of a spacious conservatory to the rear which enjoys a sunny, southerly aspect over the beautifully tended garden. A garage is provided, while the bungalow is double glazed and with gas central heating.
Large Entrance Hall
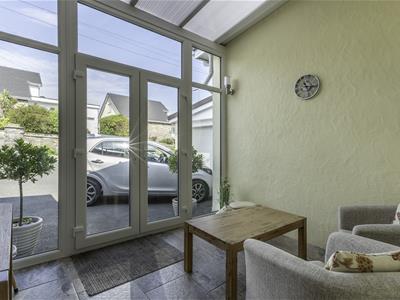
3.14 x 2.55 (10'3" x 8'4")With fully glazed frontage double opening central doors. this room is large enough to be utilised as a sitting room, having light stone paved floor. Double glazed door to:
Hallway
Having a quality timber laminate floor, which extends to the living room and kitchen, radiator, telephone/internet connection.
Hatch to roof space.
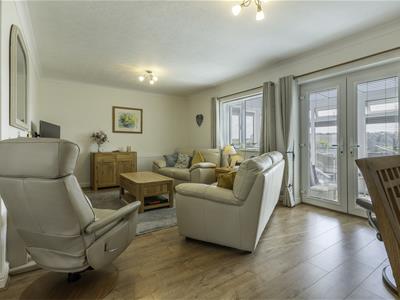
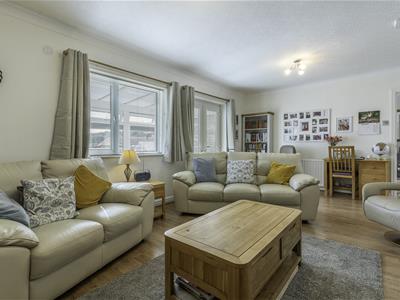
Living Room
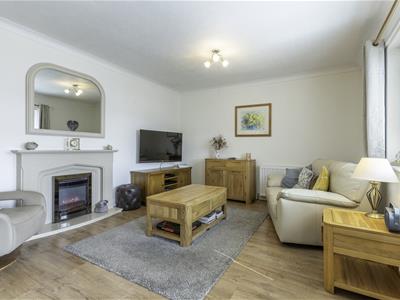
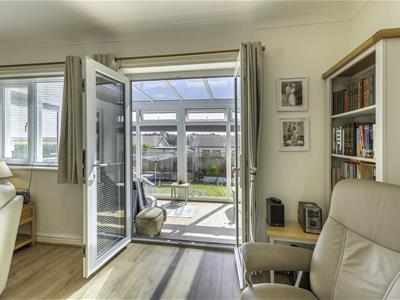
5.89 x 3.61 (19'3" x 11'10")A spacious living area with a feature polished stone fireplace surround with an inset electric fire, coved ceiling with two pendant lights, two radiators, wall mounted t.v connection, timber laminate floor. Double opening doors to:
Conservatory
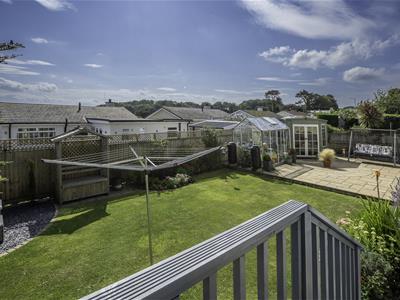
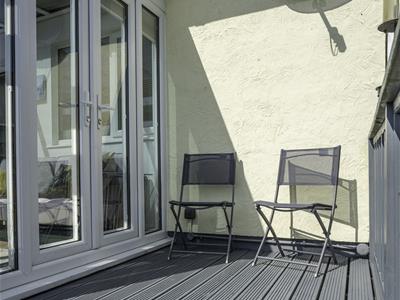
4.15 x 2.88 (13'7" x 9'5")Overlooking the rear garden and enjoying fine sea views towards the Great Orme. Light laminte timber flooring, wall lights. Double opening doors onto a raised timber deck patio and access to the garden.
Kitchen/Dining Room
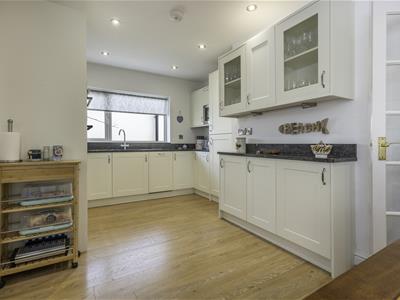
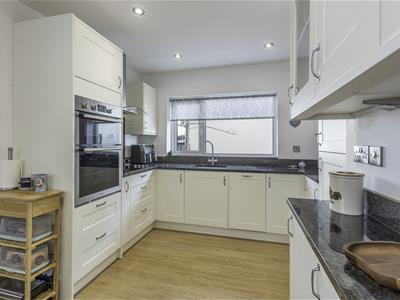
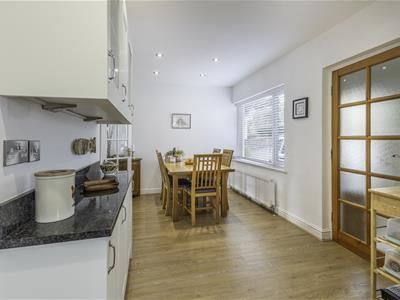
5.85 x 2.50 (19'2" x 8'2")Being open plan and having a modern range of base and wall units in an 'off white' finish with contrasting granite worktop surfaces and upstand. Integrated appliances include a ceramic hob with extractor over, eye level double oven, tall fridge/freezer and washing machine. Sink unit under a side aspect window, timber laminate flooring, ceiling downlights.
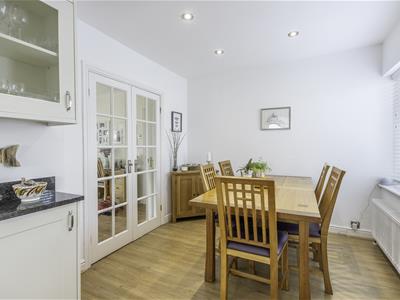
Dining area with adjacent radiator, and double doors to the living room.
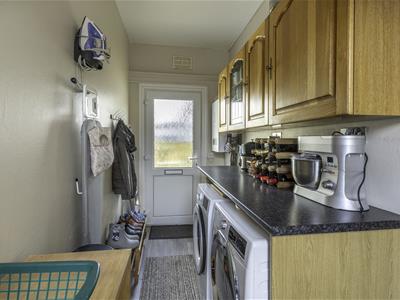
Utility Room
3.97 x 1.48 (13'0" x 4'10")With double glazed doors to both the front and the rear. Worktop surface with space under for a washing machine and dryer, and wall mounted storage cupboards. Laminate flooring radiator. Wall mounted 'Glow Worm' propane gas central heating boiler.
Bedroom One
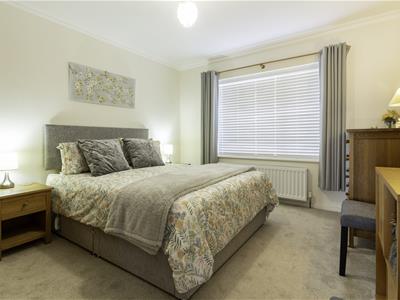
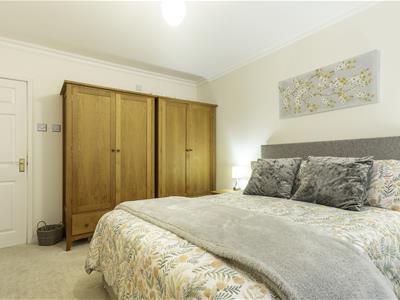
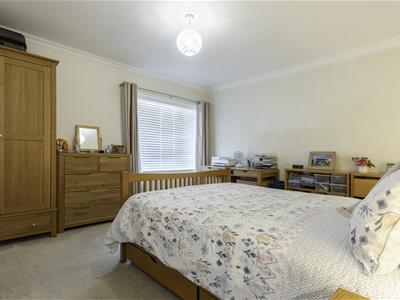
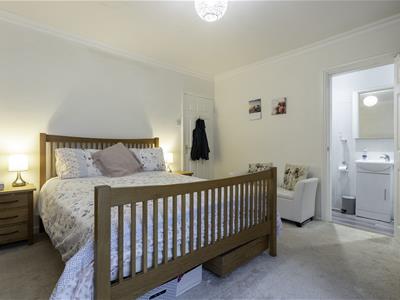
4.05 x 3.66 (13'3" x 12'0")Aspacious double bedroom with radiator.
En-Suite
2.35 x 0.70 (7'8" x 2'3")With a shower enclosure with a twin head thermostatic shower control and glazed door. Wash basin in a vanity cupboard with large mirror over. W.C. Fully tiled walls, downlights, bathroom wall cabinet.
Bedroom Two
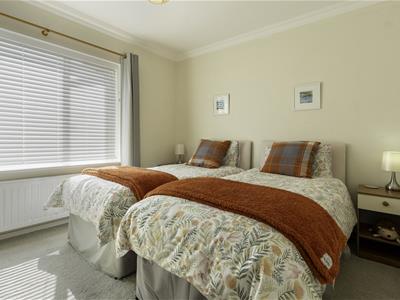
3.33 x 3.04 (10'11" x 9'11")With rear aspect window overlooking the garden and with radiator under.
Bedroom Three
3.94 x 3.32 (12'11" x 10'10")With front aspect window with radiator beneath.
Bathroom
2.38 x 1.77 (7'9" x 5'9")Having a modern four piece suite in white comprising a panelled jacuzzi bath, corner shower enclosure with twin head thermostatic shower control. Wash basin in a vanity cupboard with large mirror/light over. Tall towel radiator, fully tiled walls and pvc panelled ceiling. Laminate floor covering.
Outside
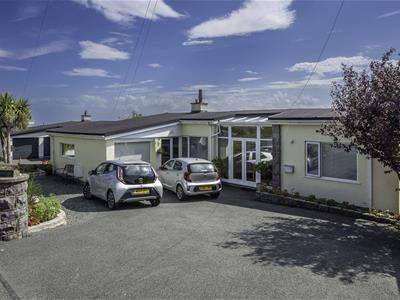
A tarmacadam drive off Lon Fferam gives off-road parking for 3-4 cars and leads to the attached garage. Well maintained and planted front flower borders.
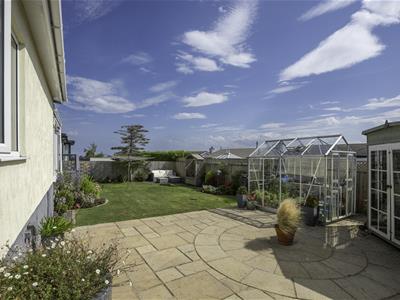
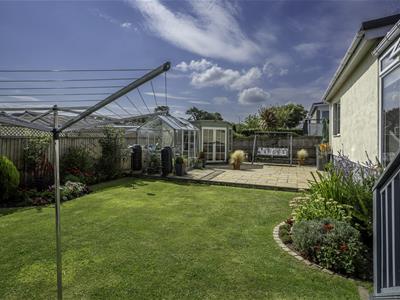
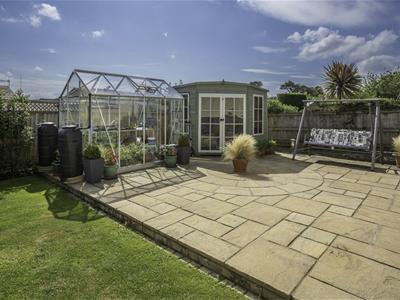
The main garden is to the rear, enjoying a sunny southerly aspect, and comprising of a large paved patio area as well as a spacious lawned garden, bounded by well tended flower borders. Included is a timber summer house as well as a 4 panel aluminium greenhouse.
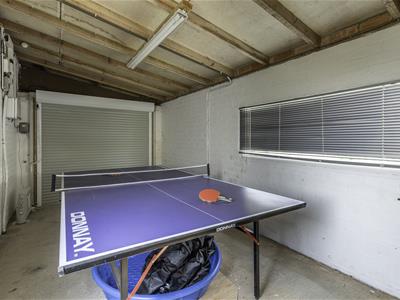
Garage
5.91 x 2.78 (19'4" x 9'1")Having an electric front roller door and rear double glazed personal door. Power and light provided.
Services
Mains water, drainage and electricity. Propane gas supply from the 'village' supply.
Council Tax
Band E Ynys Mon
Energy Performance Certificate
Band E
Tenure
Understood to be Freehold, and this will be confirmed by the vendor's conveyancer/solicitor.
Energy Efficiency and Environmental Impact

Although these particulars are thought to be materially correct their accuracy cannot be guaranteed and they do not form part of any contract.
Property data and search facilities supplied by www.vebra.com