
64 Market Place
Chippenham
Wiltshire
SN15 3HG
Maple Close, Calne
£335,000
3 Bedroom House - Detached
- Beautifully Presented Three Bedroom Detached House
- Quiet Cul-De-Sac in Sought After Location
- Easy Access to a Wide Range of Amenities
- Entrance Hall & Refitted Guest Cloakroom
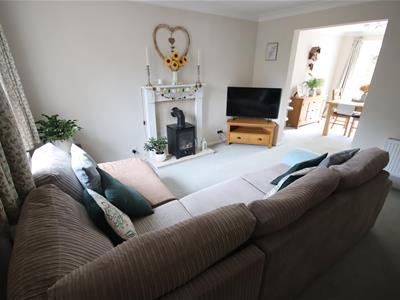
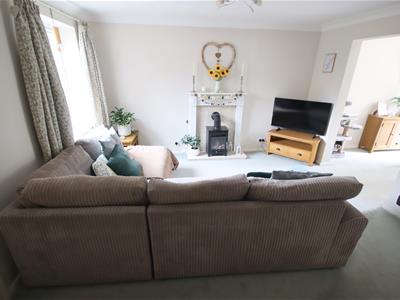
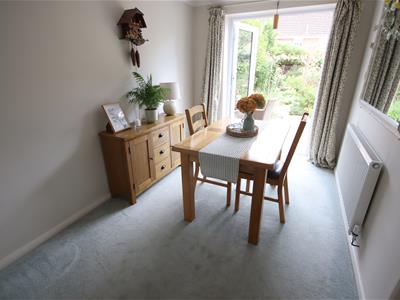
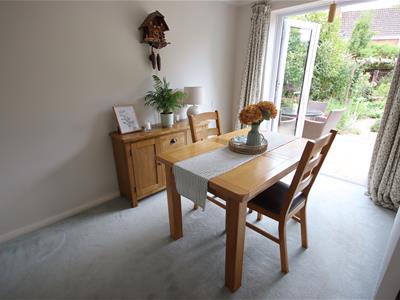
- Sitting Room & Separate Dining Room
- Quality Refitted Kitchen & Utility
- Three Bedrooms all With Storage
- Modern Bathroom with White Suite
- Driveway Parking & Garage with Electric Roller Door
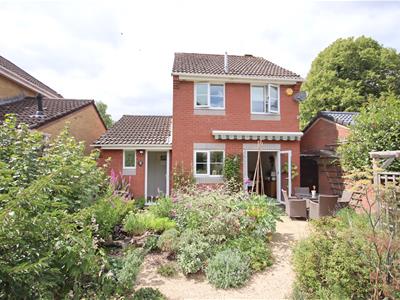
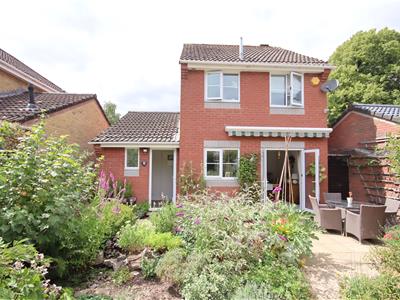
- Beautifully Maintained & Well Stocked Rear Garden
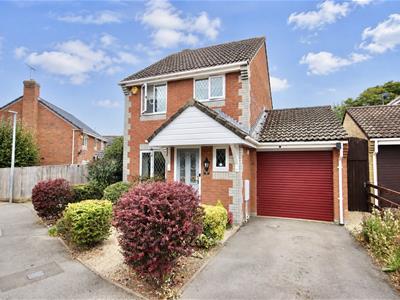
A lovingly maintained and beautifully presented three bedroom detached house pleasantly tucked away in a small quiet cul-de-sac on the sought after south side of Calne offering easy access to a wide range of amenities.
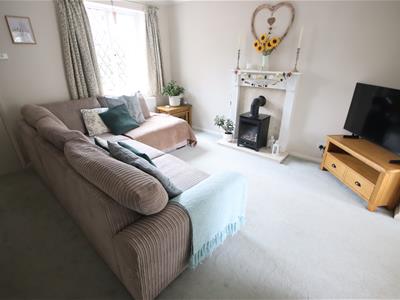
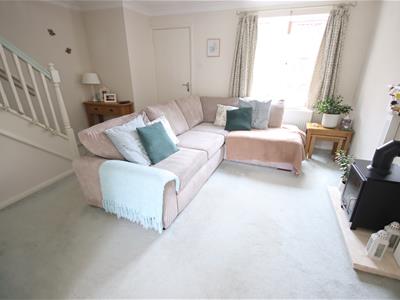
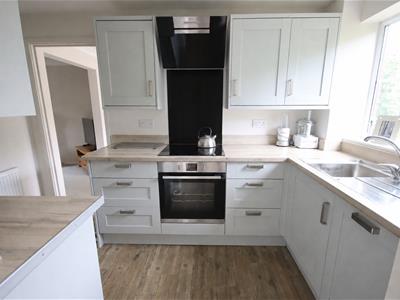
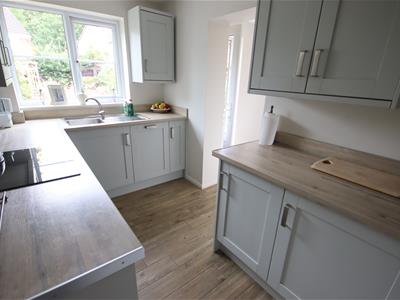
The accommodation on the ground floor offers a useful entrance porch with a refitted guest cloakroom, sitting room with feature fireplace opening through to separate dining room with French doors opening into the garden, a quality recently refitted kitchen with built-in appliances and doorway to a utility area giving internal access to the garage and fitted with floor to ceiling units providing ample storage.
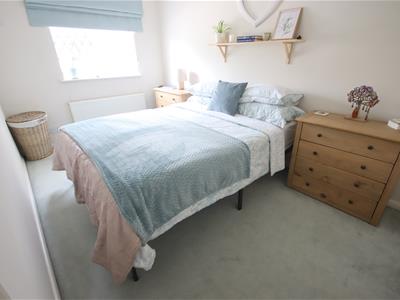
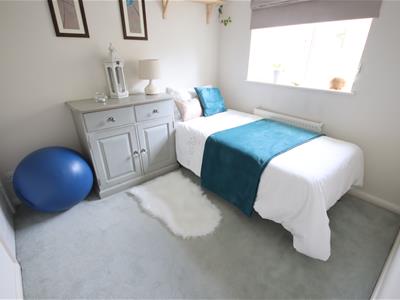
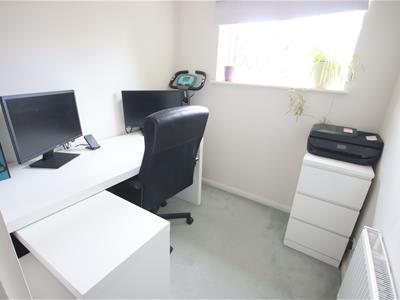
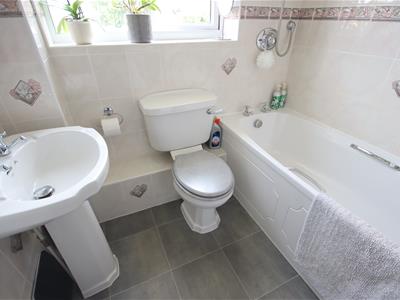
The first floor boasts a generous master bedroom with built-in double wardrobes, second double bedroom and a good size third bedroom both with built-in storage and a modern well appointed bathroom with a white suite and over bath shower.
Other benefits include uPVC double glazing and gas central heating.
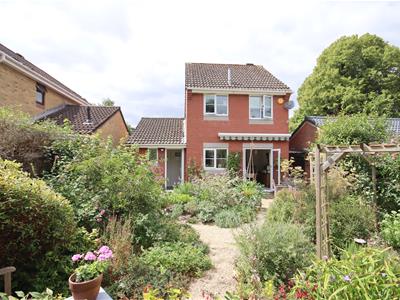
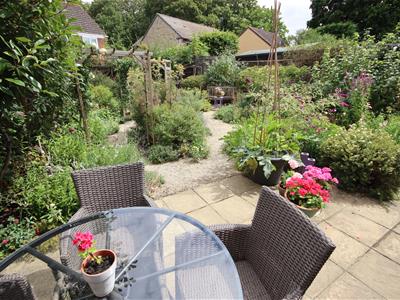
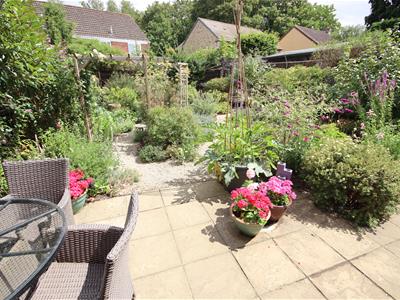
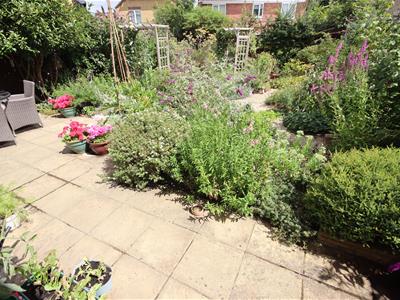
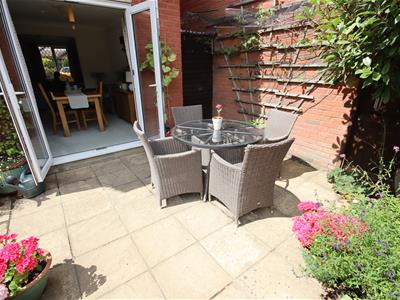
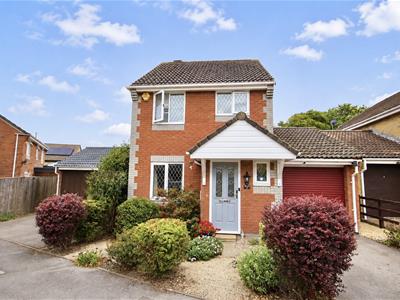
To the front is a well tended garden and driveway providing off road parking leading to an attached single garage with electric roller door. The beautifully tended rear garden is a real feature of this property with full width paved seating area and well stocked with a range mature flowers and shrubs.
Situation
The property is located in a small quiet cul-de-sac on the south side of the market town of Calne, providing convenient access to Chippenham, Devizes and Melksham. Calne provides a comprehensive range of amenities including a choice of shops and supermarkets, public library, churches and schooling for all age groups. For those with recreational interests there are golf courses at North Wilts and Bowood, Derry Hill, riding at Hampsley Hollow and fishing and walks at Blackland Lakes. Calne is an expanding north Wiltshire town within easy travelling distance of nearby larger centres which include Chippenham (c.6 miles) and Swindon (c.18 miles). Junctions 16 and 17 of the M4 Motorway are both easily accessible from the town, whilst a mainline railway station at Chippenham provides regular services to London, Paddington in just over an hour.
Accommodation Comprising:
Composite entrance door to:
Entrance Hall
Door to Cloakroom and Sitting Room. Radiator. Coving.
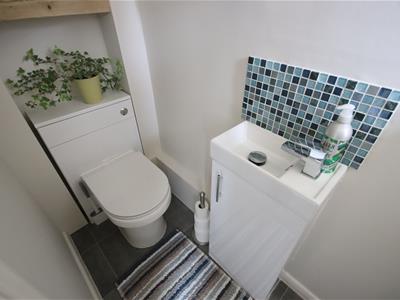
Refitted Cloakroom
Leaded uPVC double glazed window to front. Radiator. Vanity sink unit with chrome mixer tap and tiled splashback. Close coupled WC with concealed cistern. Built-in shelving.
Sitting Room
Leaded uPVC double glazed window to front. Radiator. Stairs to first floor with cupboard under. Coving. Feature fireplace. Opening to:
Dining Room
uPVC double glazed French doors to rear. Radiator. Coving. Doorway to:
Refitted Kitchen
uPVC double glazed window to rear. Radiator. Fitted with a range of drawer and cupboard base units and matching wall mounted cupboards with under unit lighting. Wood effect worksurfaces with upstands and inset single bowl single drainer stainless steel sink unit. Built-in oven and hob with extractor. Integrated fridge and slimline dishwasher. Spotlights. Ceramic tiled floor. Doorway to:
Utlity
Double glazed door and window to rear. Fitted with floor to ceiling units with shelving and pull out storage. Ceramic tiled floor. Access to roof space. Spotlights. Door to garage.
First Floor Landing
Access to boarded roof space. Coving. Doors to:
Bedroom One
Leaded uPVC double glazed window to front. Radiator. Built-in double wardrobe. Coving.
Bedroom Two
Double glazed window to rear. Radiator. Built-in cupboard. Coving.
Bedroom Three
Leaded uPVC double glazed window to front. Radiator. Overstairs storage cupboard housing hot water tank. Coving.
Bathroom
Obscure double glazed window to rear. Radiator. Panelled bath with shower over. Pedestal wash basin. Close coupled WC. Tiling to principal areas. Coving. Spotlight/extractor.
Outside
Front Garden
Driveway providing off road parking. Remainder being laid to decorative stone and planted with mature shrubs with path to front door. Gated access to rear garden.
Garage
Electric roller door. Personal door to rear. Range of cupboard base units with rolled edge worksurfaces. Eaves storage.
Rear Garden
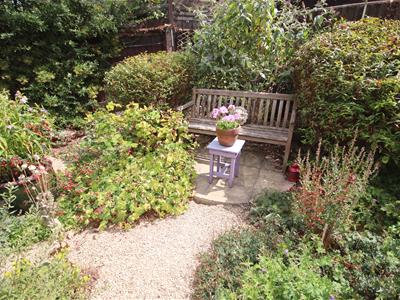
Beautifully tended enclosed rear garden which has been thoughtfully laid out by the current owners and planted with an abundance of mature plants and shrubs. Full width paved seating area to make the most of the morning sun. Remainder laid to decorative stone creating walkways with arbours, natural pond and further circular paved seating area.
Directions
Leave Calne on the A4 towards Marlborough and follow this road along going past the library on the left and go through the set of traffic lights. Go straight over at the next roundabout and turn right at the double mini roundabouts on to Silver Street. Continue along this road at turn left at the next roundabout on to Lavender Drive and follow this road and Maple Way will found on the right hand side.

Energy Efficiency and Environmental Impact
Although these particulars are thought to be materially correct their accuracy cannot be guaranteed and they do not form part of any contract.
Property data and search facilities supplied by www.vebra.com