.png)
147-149 Newgate Street
Bishop Auckland
County Durham
DL14 7EN
Etherley Grange, Bishop Auckland
Price £600,000
5 Bedroom Bungalow - Detached
- FIVE BEDROOMS
- DORMER BUNGALOW
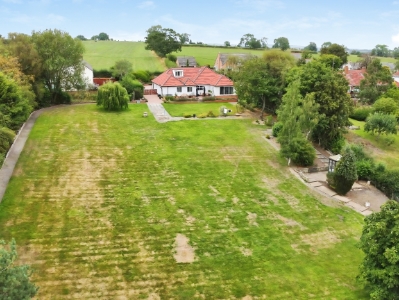
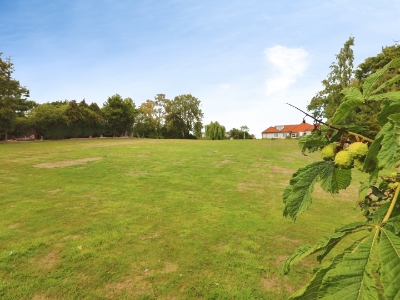
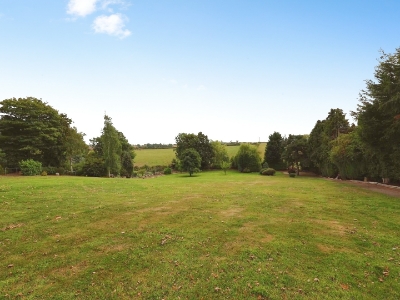
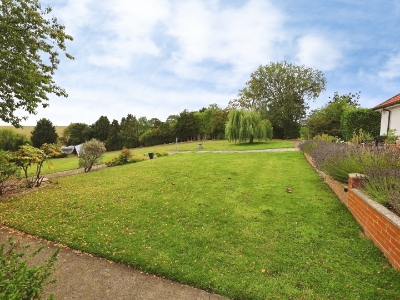
- EXTENSIVE REAR GARDEN
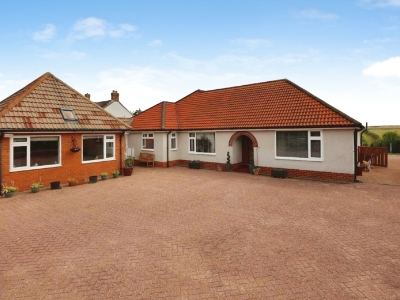
- SUBSTANTIAL DRIVEWAY
- STUNNING IMPROVEMENTS THROUGHOUT
- FULL ELECTRIC REWIRE
- BRAND NEW ROOF
- EPC GRADE TBC
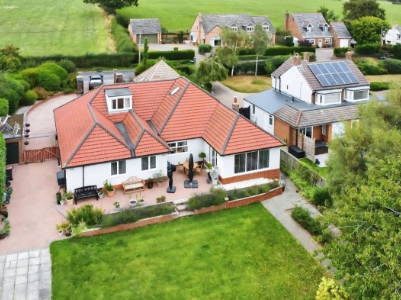
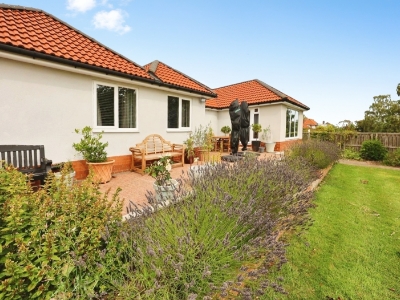
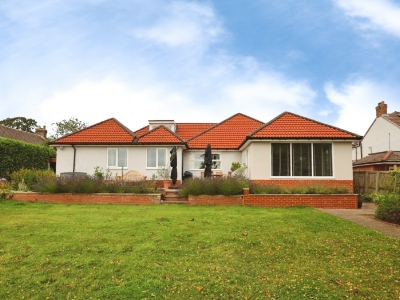
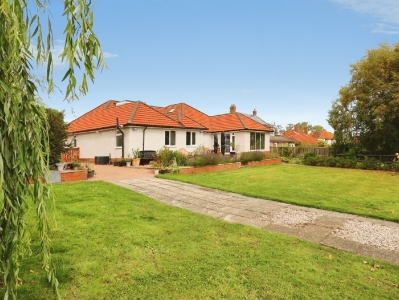
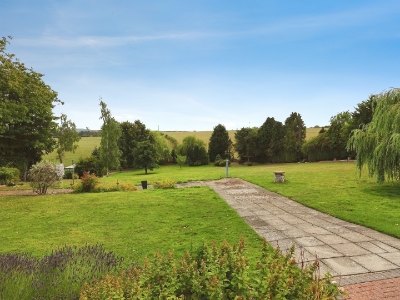
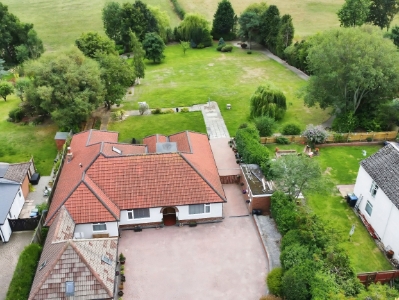
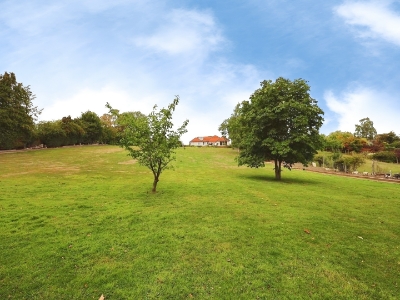
Stunning five bedroomed detached dormer bungalow pleasantly positioned in the semi-rural Etherley Grange. This deceptively spacious family home boats a number of modern upgrades throughout and is situated within an enviable plot with an extensive rear garden with beautiful landscaping and a large driveway accessed by electric gates to the front offering parking for numerous cars. Picturesque countryside views surround the property providing a scenic outlook and the village location is ideal for those looking for a quiet lifestyle, while Bishop Auckland town centre is only approx 2 miles away and provides easy access to a range of amenities such as schools, supermarkets, healthcare services, popular high street retail stores and restaurants. The A68 and A688 are nearby and lead to the A1 (M) both North and South, great for commuters. There is also an extensive public transport system in the area which allows for access to not only the surrounding towns and villages but to further afield places such as Darlington and Durham.
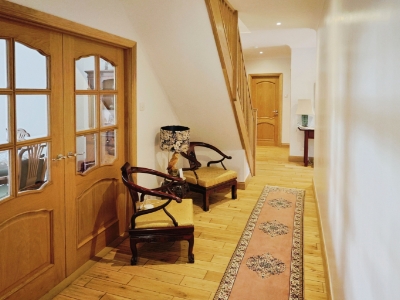
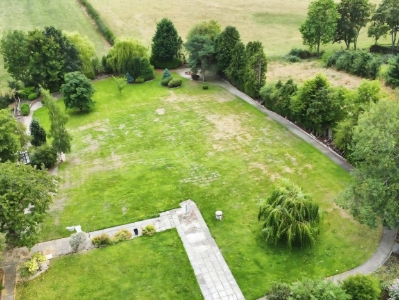
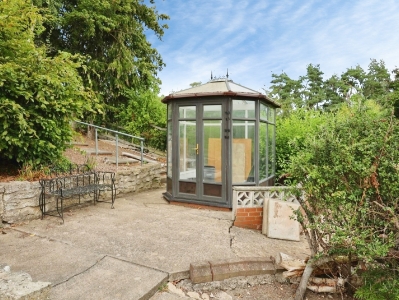
In brief, the property comprises; an entrance hall leading into the living room with open-plan sunroom, kitchen/dining room, utility room, master bedroom with adjoining dressing area and ensuite, three further double bedrooms, the family bathroom and additional shower room to the ground floor. Bedroom five can also be utilised as a formal dining room. Stairs ascend to the first floor which consists of a final double bedroom, bathroom and additional storage space. Externally, the property is set within a truly impressive plot featuring a substantial block-paved driveway to the front allowing off street parking for multiple cars. To the rear, there is an extensive rear garden, meticulously maintained with large lawned spaces, well established hedged perimeter borders along with an array of mature trees, plants and bushes. Generously sized patio space provide ample space for outdoor seating along with the summerhouse.
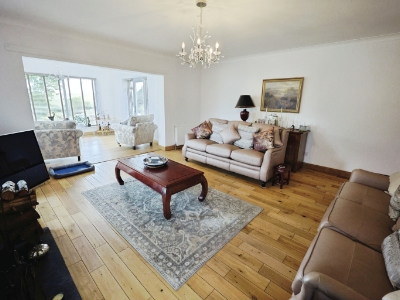
Living Room
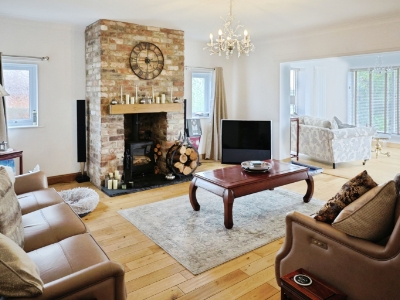
5.7 x 5.0 (18'8" x 16'4")The bright and spacious living room is located to the front of the property offering ample space for furniture and benefits from a feature brick fireplace with a log burner, neutral decor, solid wood flooring and dual windows allowing lots of natural light.
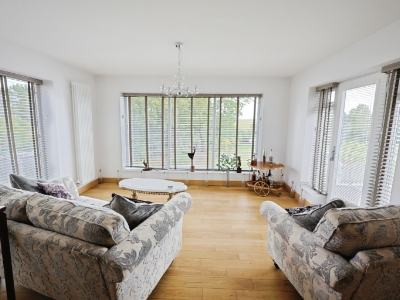
Sun Room
4.92 x 2.43 (16'1" x 7'11")Open-plan from the living room, the sunroom provides a great additional seating/reception space with solid wood flooring, neutral decor multiple windows and patio door leading into the rear garden.
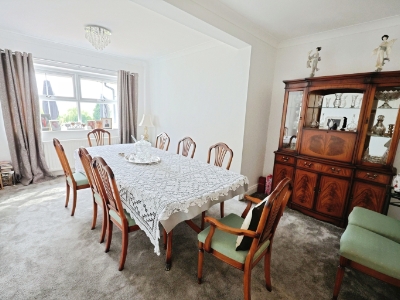
Bedroom Five/Dining Room
5.0 x 3.6 (16'4" x 11'9")Currently utilised as a formal dining room but could be used as a fifth bedroom, home office or play room with lots of space for furniture, neutral decor and window to the side elevation.
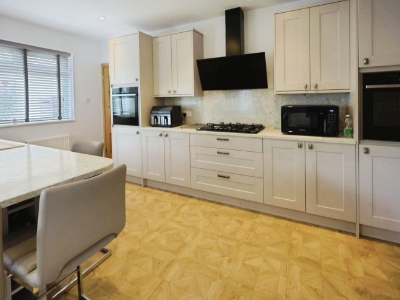
Kitchen/Dining Room
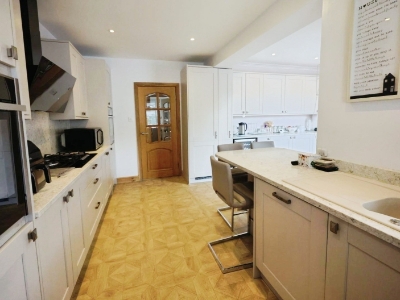
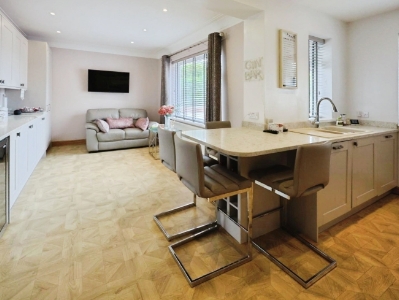
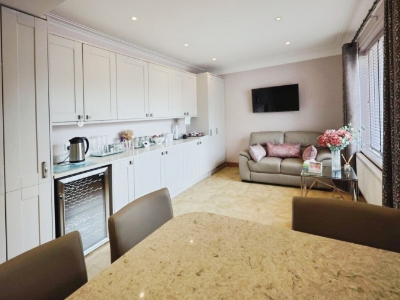
6.3 x 4.95 (20'8" x 16'2")The kitchen is fitted with a modern wange of wall, base and drawer units, complementing work surfaces, splashbacks and sink/drainer along with two integrated electric ovens, gas hob, overhead extractor hood, full height fridge and freezer and dishwasher. Space is also available for a wine cooler while the breakfast bar has a discreet wine rack underneath and offers an additional seating area. Plenty of space remains available for further free standing appliances as well as a dining table and chairs. Multiple windows and ceiling spotlights allow lots of light throughout.
Utility Room
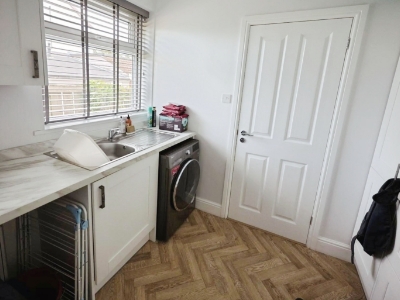
The utility room has further cabinetry, worktops, sink/drainer and space for additional appliances with plumbing for a washing machine.
Shower Room
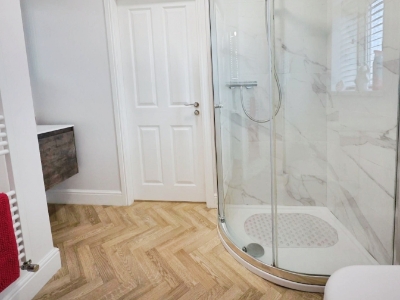
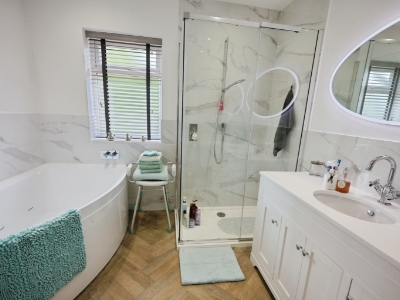
The shower room has been recently fitted with a corner shower cubicle and also features a heated towel rail, WC and wash hand basin set within a vanity unit.
Master Bedroom
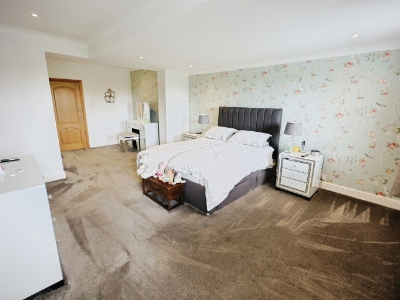
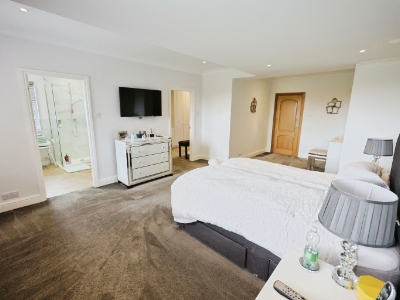
7.11 x 4.19 (23'3" x 13'8")The generously sized master bedroom offers ample space for a king-sized bed and further furniture, benefiting from neutral decor, ceiling spotlights, large window to the side elevation and access leads into the ensuite and dressing area.
Dressing Room
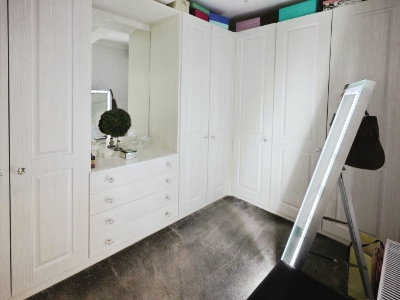
4.6 x 3.6 (15'1" x 11'9")The dressing room has been recently fitted with a range of fitted wardrobes and drawers allowing ample storage.
Ensuite
2.39 x 2.26 (7'10" x 7'4")The ensuite has been newly fitted with a spa bath, large shower unit, WC and wash hand basin set within a vanity unit.
Bedroom Two
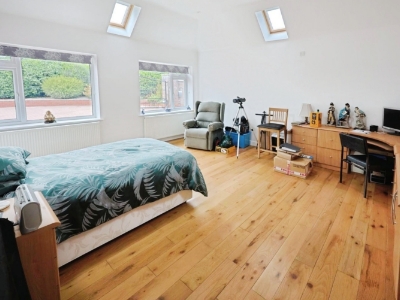
4.8 x 4.8 (15'8" x 15'8")The second bedroom is another substantial double bedroom with fitted drawers and desk area, lots of space for further furniture, solid wood flooring, dual windows to the rear elevation along with skylights allowing lots of natural light. It also provides potential to be used as a further reception room or games room.
Bedroom Three
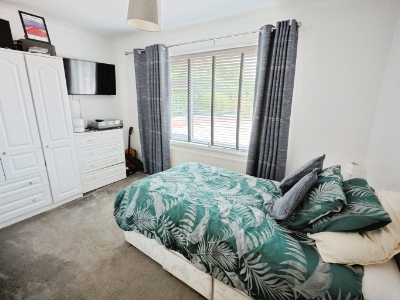
4.2 x 3.6 (13'9" x 11'9")Another large double bedroom featuring fitted wardrobes, neutral decor and window to the rear elevation.
Bathroom
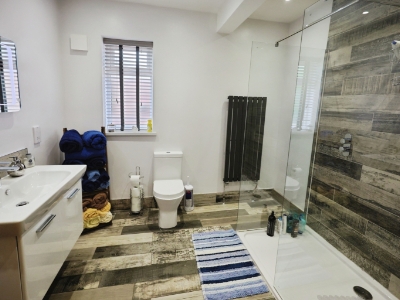
2.42 x 2.39 (7'11" x 7'10")The family bathroom is fitted with a double walk in shower unit, vertical radiator, WC and wash hand basin set within a vanity unit.
Bedroom Four
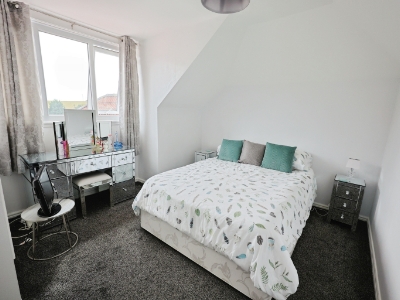
3.6 x 3.3 (11'9" x 10'9")Located to the first floor, the final bedroom is again a large double bedroom with lots of space for furniture and window to the front elevation.
Bathroom
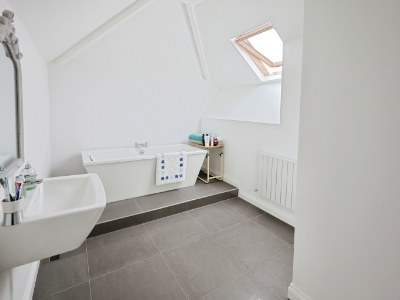
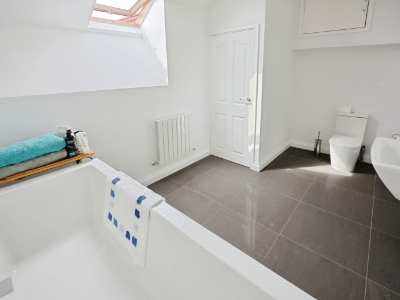
4.11 x 2.57 (13'5" x 8'5")The first floor bathroom is fitted with a large, free standing bath, WC and wash hand basin. Skylight to the side.
External
Externally, the property is set within a truly impressive plot featuring a substantial block-paved driveway to the front accessed via electric gates, allowing off street parking for multiple cars. To the rear, there is an extensive rear garden, meticulously maintained with large lawned spaces, well established hedged perimeter borders along with an array of mature trees, plants and bushes. Generously sized patio space provide ample space for outdoor seating along with the summerhouse.
Although these particulars are thought to be materially correct their accuracy cannot be guaranteed and they do not form part of any contract.
Property data and search facilities supplied by www.vebra.com