
County Estate Agents
Tel: 01253 711511
7 Orchard Road
St Annes On Sea
Lancashire
FY8 1RY
St. Andrews Road North, Lytham St. Annes
Asking price £255,000 Sold (STC)
3 Bedroom House - Semi-Detached
- WELL PRESENTED AND SEMI DETACHED FAMILY HOME WITH MANY ORIGINAL FEATURES IN SOUGHT AFTER RESIDENTIAL LOCATION - OFFERED WITH NO CHAIN
- THREE BEDROOMS - BRIGHT AND SPACIOUS LOUNGE - DINING ROOM - DINING KITCHEN - TWO PIECE BATHROOM - SEPARATE WC
- CONVENIENTLY CLOSE TO ASHTON GARDENS, LOCAL SCHOOLS, ST ANNES TOWN CENTRE, THE BEACH AND GOOD TRANSPORT LINKS
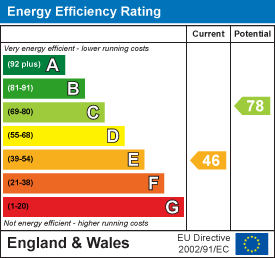
- GENEROUSLY SIZED WESTERLY FACING REAR GARDEN - DRIVEWAY AND GARAGE - FREEHOLD - EPC rating: E
A well presented and three bedroom semi detached family home, ideally situated within this sought after residential location and offered for sale with no onward chain.
The property is conveniently positioned close to Ashton Gardens, local schools, St Annes town centre, the beach and excellent transport links, making it an ideal choice for families and those looking to enjoy all that the area has to offer.
The accommodation briefly comprises a bright and spacious lounge, separate dining room, dining kitchen, two piece bathroom and separate WC, along with three well proportioned bedrooms.
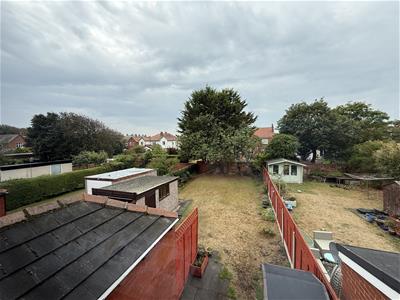
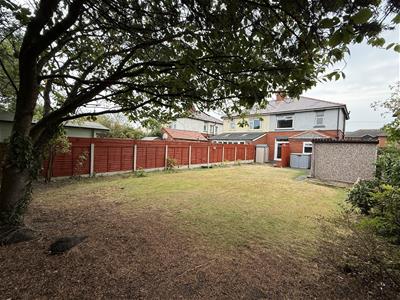
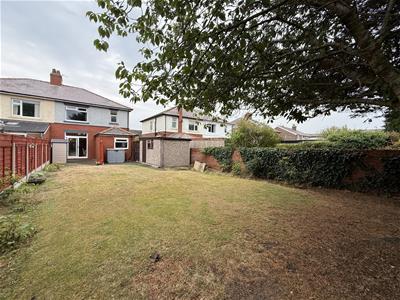
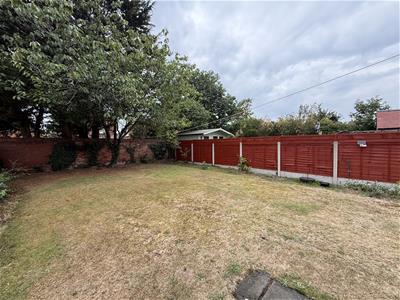
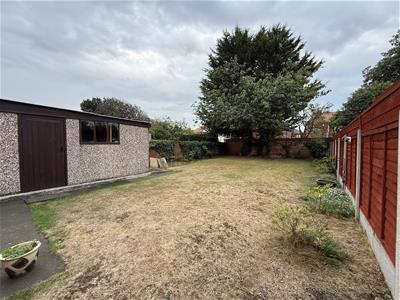
Externally, the property benefits from a generously sized and peaceful west facing rear garden, providing a lovely outdoor space to enjoy, together with a private driveway and garage.
EPC Rating: E
Entrance
Entrance gained via composite door leading into,
Entrance Hallway
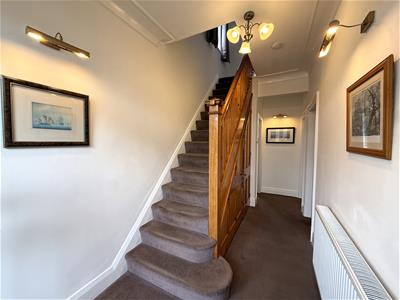 Large radiator, under stairs storage cupboard with light and opaque window to the side which houses the electric meter and fuse box, coving, stairs leading to the first floor landing, doors to the following rooms:
Lounge
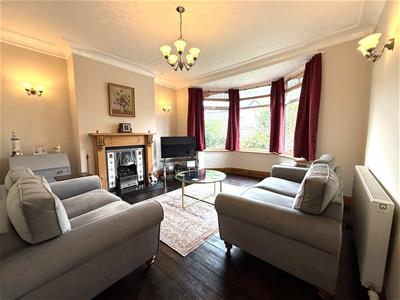
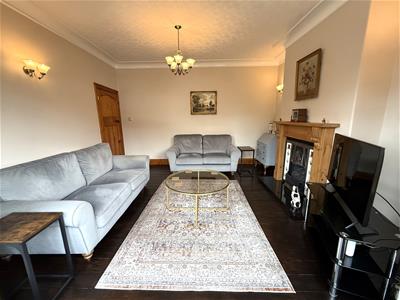 4.67m x 4.27m (15'4 x 14')Large UPVC double glazed walk in bay window to the front, large radiator, decorative wooden fireplace housing electric fire with decorative tiled backdrop and granite hearth, television and fibre broadband points, coving.
Dining Room
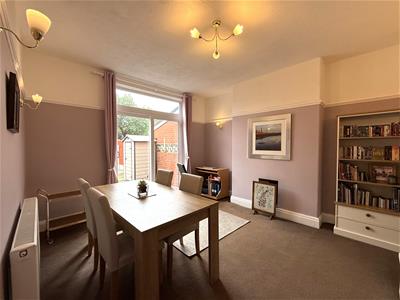
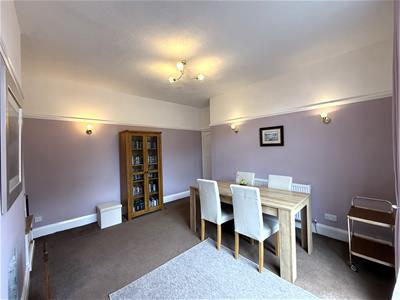 4.17m x 3.76m (13'8 x 12'4)UPVC sliding door to the rear which opens up to the rear garden, large radiator, picture rail.
Dining Kitchen
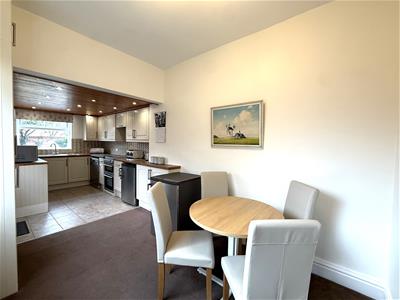
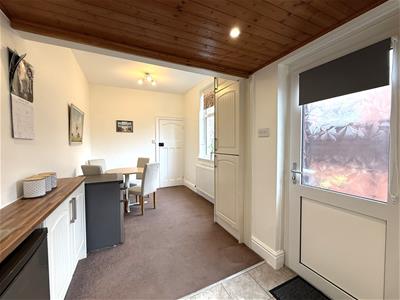
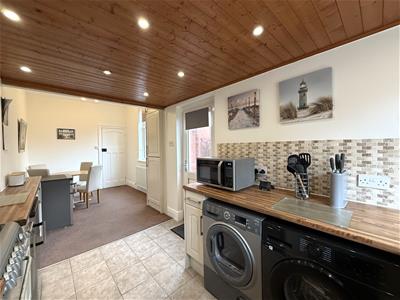
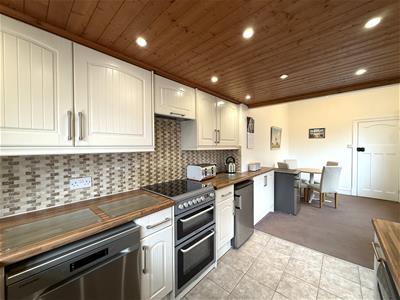
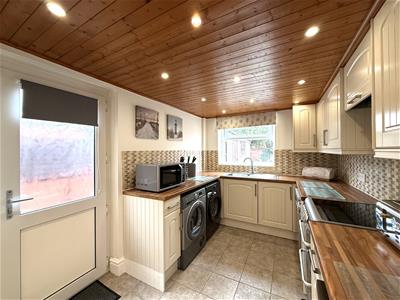
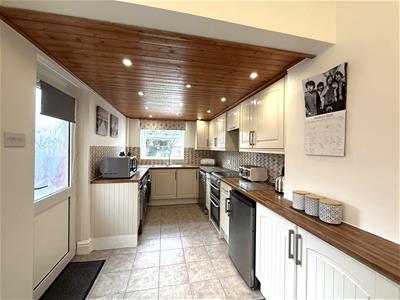
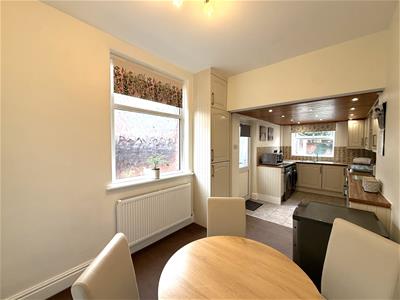 6.71m x 2.16m (22' x 7'1)Good range of wall and base units, wood effect laminate work surfaces, tiled to splash backs, stainless steel sink bowl and drainer, overhead illuminated extractor hood, plumbed for a washing machine and dishwasher, space for a tumble dryer, fridge freezer, oven and hob, space for table and chairs, part tiled flooring, cupboard housing 'Worcester' combi boiler which also provides some storage space, UPVC double glazed windows to the side and rear, UPVC door with double glazed opaque inserts leads out to the rear garden.
First Floor Landing
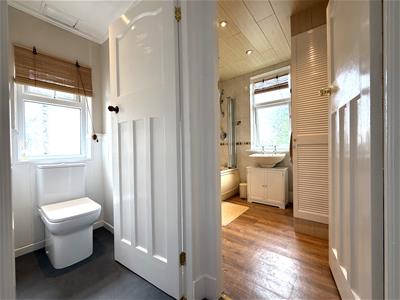 UPVC double glazed opaque window to the side, loft hatch leading to spacious loft room with insulation, part boarding and light which has potential to be converted into a further bedroom, cupboard providing storage space, large overhead cupboard providing further storage space, doors lead into the following rooms:
Bedroom Three
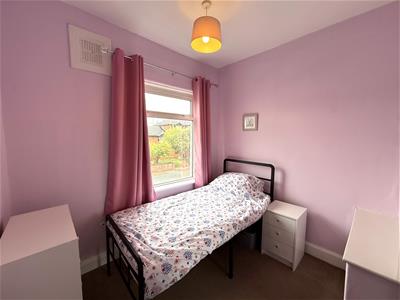
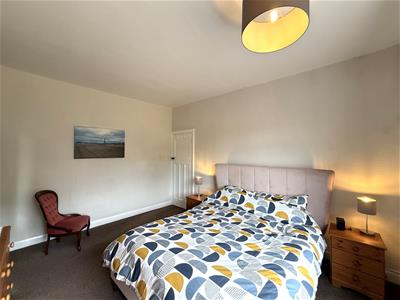
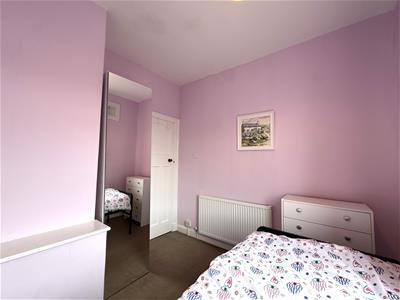 2.77m x 2.67m (9'1 x 8'9 )Large UPVC double glazed window to the front, radiator.
Bedroom Two
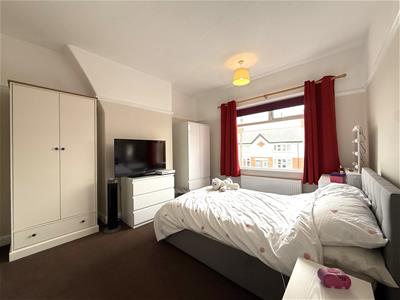
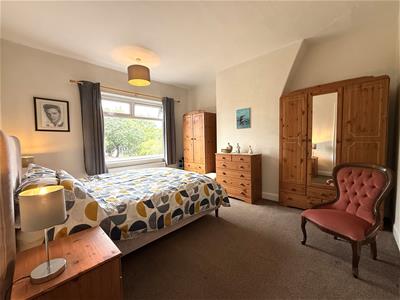 4.17m x 3.76m (13'8 x 12'4)Large UPVC double glazed window to the rear, large radiator.
Bedroom One
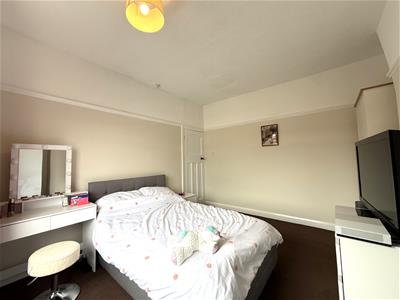 3.78m x 3.56m (12'5 x 11'8)Large UPVC double glazed window to the front, large radiator, picture rail.
Bathroom
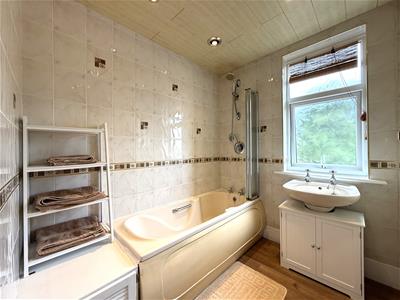
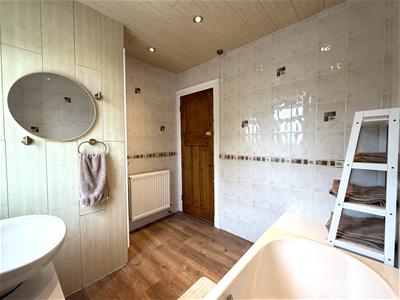 2.16m x 2.16m (7'1 x 7'1)Two piece suite comprising of: bath with overhead mains powered shower and pedestal wash hand basin, double radiator, extractor vent, recessed spotlights, large storage cupboard, wood effect laminate flooring, tiled walls, UPVC double glazed opaque window to the rear.
Separate WC
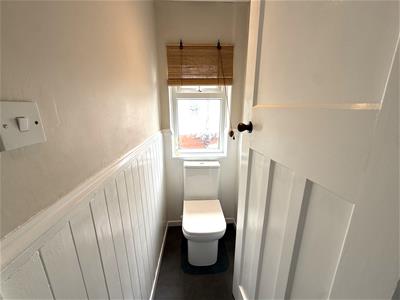 1.45m x 0.81m (4'9 x 2'8)White WC, dado rail, tile effect laminate flooring, recessed spotlight, UPVC double glazed opaque window to the side.
Garage
4.11m x 2.44m (13'6 x 8')Accessed via up and over door the concrete constructed garage has power, light, window to the side and wooden door to the side leading into the rear garden.
Outside
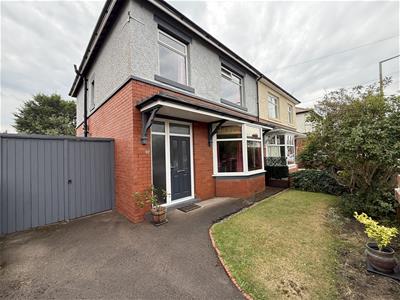
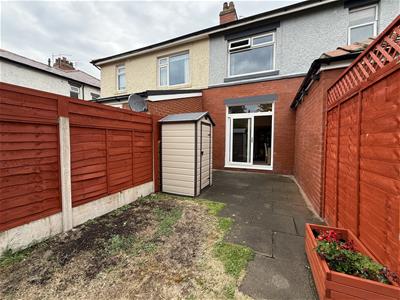
The gated front garden is laid to lawn bordered by shrubs and bushes, tarmac driveway to the side providing off road parking space for one vehicle with a set of wooden gates allowing access to the aforementioned garage and rear garden. The substantially sized south westerly facing rear garden is laid to lawn bordered by shrubs, bushes and established trees perfect for entertaining guests or enjoying the afternoon sunshine. Immediately to the rear of the property is a paved patio area with a shed ideal for storing gardening tools/equipment.
Other Details
Tenure: Freehold
Council Tax Band: D
* The seller would consider leaving some items in the property as part of a sale *
Energy Efficiency and Environmental Impact
Although these particulars are thought to be materially correct their accuracy cannot be guaranteed and they do not form part of any contract.
Property data and search facilities supplied by www.vebra.com