
Monks Estate & Letting Agents
Tel: 01743 361422
27 Cross Street
Oswestry
Shropshire
SY11 2NF
Knights Grove, Knockin, Oswestry
50% Shared Ownership £137,500
3 Bedroom House - Semi-Detached
- 50% SHARED OWNERSHIP OPPORTUNITY
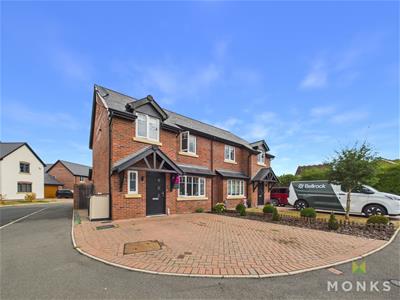
- THREE BEDROOM SEMI DETACHED HOME
- BUILT BY LOCAL DEVELOPERS 'SHINGLE HOMES'
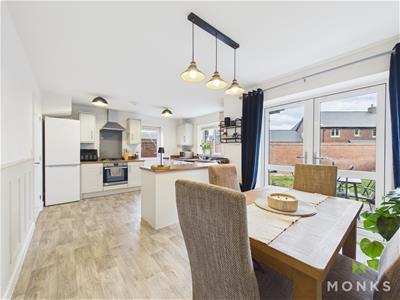
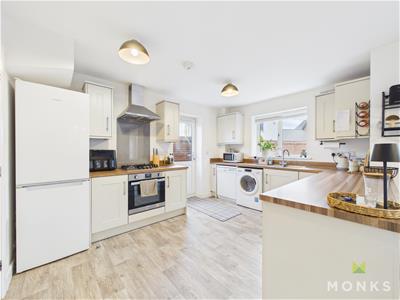
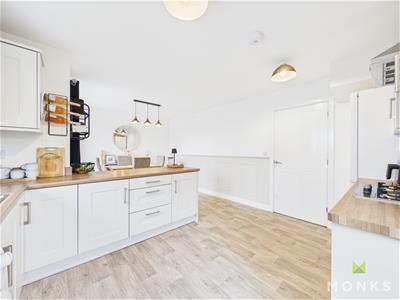
- BEAUTIFULLY PRESENTED KITCHEN/ DINING ROOM
- PRINCIPAL BEDROOM WITH EN SUITE SHOWER ROOM
- SPACIOUS AND VERSATILE LIVING ACCOMODATION
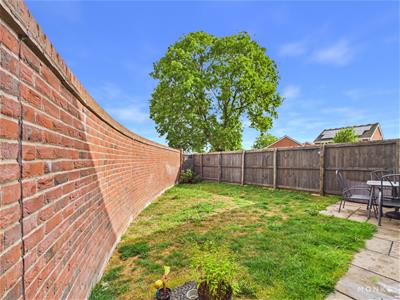
- ENCLOSED REAR GARDEN WITH PAVED PATIO
- BLOCK PAVED DRIVEWAY WITH OFF ROAD PARKING
- POPULAR AND PICTURESQUE VILLAGE LOCATION
- MONTHLY RENTAL OF £326.86 + SERVICE CHARGE OF £43.20
*** SHARED OWNERSHIP OPPORTUNITY ***
PART OWN YOUR HOME - An excellent opportunity to purchase this well presented 3 bedroom home on this fabulous development built by reputable local developers Shingler Homes.
Offered for sale on the Shared Ownership Scheme which enables purchasers to start with owning 50% of the property and paying a monthly rental on the remaining share.
Featuring generous and versatile living, which has been designed for longevity and future proofing spacious rooms throughout, perfect for first time buyers, or the growing family.
Part owning your home can be cheaper than renting and is an excellent way to step onto the property ladder.
Early interest highly recommended.
SHARED OWNERSHIP
PART OWN YOUR HOME - A 3 bedroom home constructed by Shingler Homes.
Offered for sale on the Shared Ownership Scheme which enables purchasers to start with owning 50% of the property and paying a monthly rental on the remaining share We have been advised the monthly rental for a 50% share purchase will be £326.82 and that the properties are leasehold with a monthly service charge of approximately £43.20. We are advised that there is a restriction is staircasing out to own up to 80% of the property, and would recommend this and the rental is verified during pre-contract enquiries.
Part owning your home can be cheaper than renting and is an excellent way to step onto the property ladder.
PLEASE NOTE - We anticipate these properties being of great interest and advise that the Housing Provider operates on a First Come - First Served basis - Purchasers will be subject to STAR Housing's eligibility and affordability assessment.
LOCATION
Knockin is a popular and picturesque village situated approximately 7 miles west of Shrewsbury, surrounded by the beautiful Shropshire countryside. The village offers a peaceful rural setting whilst remaining conveniently positioned for access to the county town, providing an excellent range of shops, supermarkets, cafés, restaurants and leisure facilities. There are also well-regarded schools and amenities within the surrounding area, whilst the nearby A5 provides convenient road links towards Oswestry, Shrewsbury and the wider road network. Knights Grove enjoys a pleasant position within the village, combining the tranquillity of a rural setting with excellent accessibility for commuters and those looking to enjoy the surrounding countryside.
ENTRANCE HALL
Covered entrance with door leading into the Entrance Hall, staircase leads to the First Floor Landing. Radiator, wooden effect laminate flooring. Doors leading off,
CLOAKROOM
With window to the front aspect, WC and wash hand basin with complimentary tiled splashback. Radiator.
LOUNGE
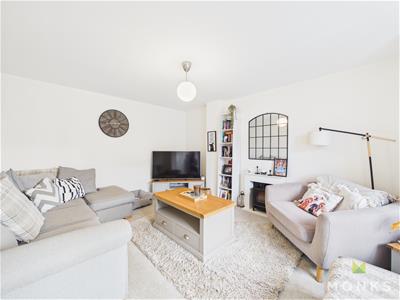
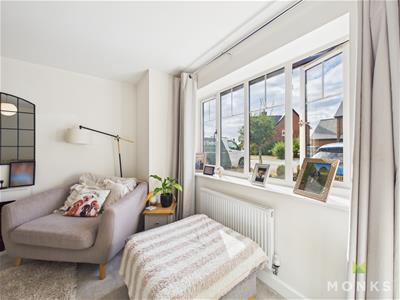
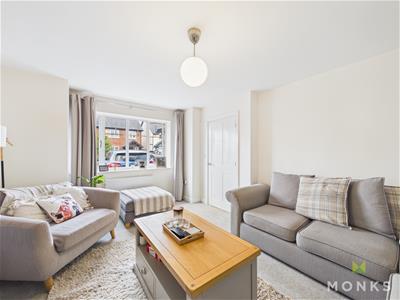
With window to the front aspect, feature electric fire with surround and hearth. TV and media points. Radiator.
KITCHEN/DINING ROOM
The kitchen has been attractively fitted with a modern range of base level units comprising of cupboards and drawers with work surface over. One and a half bowl stainless steel sink, integrated oven/ grill with inset four ring gas hob and extractor hood over. Space for freestanding fridge/ freezer and further space below work surface for washing machine and dishwasher. Further range of wall mounted units, door leading out to the Rear Garden, window to the rear aspect, peninsular divide.
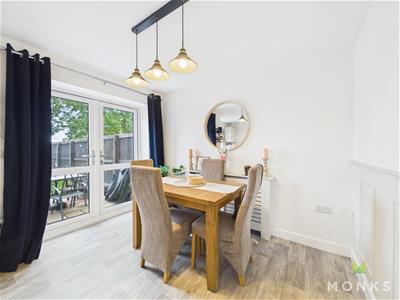
DINING AREA- With ample space for dining table, French doors leading out to the Rear Garden.
FIRST FLOOR LANDING
Staircase leads from the Entrance Hall to the First Floor Landing. Access to loft space, door opening to storage cupboard. Radiator, doors leading off,
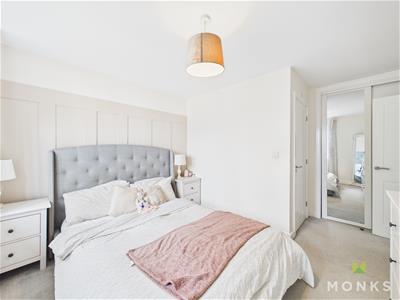
BEDROOM 1
With window to the rear aspect. Radiator, door leading into,
EN SUITE
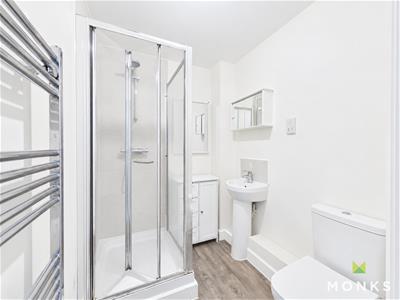
With suite comprising of shower cubicle, WC and wash hand basin with complimentary tiled splashback. Radiator, partially tiled walls and wooden effect laminate flooring.
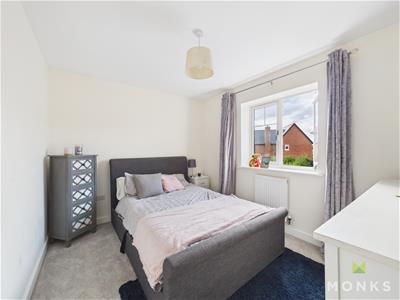
BEDROOM 2
With window to the front aspect. Radiator,
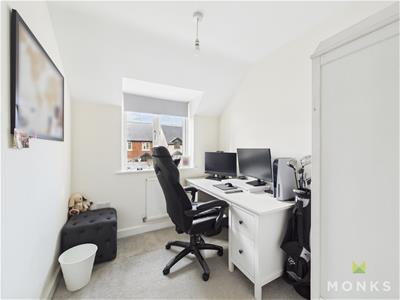
BEDROOM 3
With window to the front aspect. Radiator.
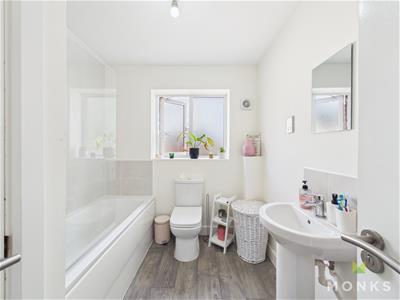
FAMILY BATHROOM
With window to the rear aspect and suite comprising of panelled bath with shower head over. Wooden effect laminate flooring, Radiator, partially tiled walls.
OUTSIDE
Having block paved driveway to the front aspect providing ample off road parking. Side access gate leads to the Rear Garden.
Paved patio perfect for entertaining with friends and family, area laid with lawn and enclosed with brick wall and wooden fencing.
GENERAL INFORMATION
TENURE
We are advised the property is Leasehold and would recommend this is verified during pre-contract enquiries.
SERVICES
We are advised that mains electricity, gas, water and sewage are connected
COUNCIL TAX BANDING
As taken from the Gov.uk website we are advised the property is in Band ? - again we would recommend this is verified during pre-contract enquiries.
FINANCIAL SERVICES
We are delighted to work in conjunction with the highly reputable `Ellis-Ridings Mortgage Solutions’ who offer FREE independent advice and have access to the whole market place of Lenders. We can arrange for a no obligation quote or please visit our website Monks.co.uk where you will find the mortgage calculator. https://monks.co.uk/buy/mortgage-calculator/
LEGAL SERVICES
Again we work in conjunction with many of the Counties finest Solicitors and Conveyancers. Please contact us for further details and competitive quotations.
REMOVALS
We are proud to recommend Daniel and his team at Homemaster Removals. Please contact us for further details.
NEED TO CONTACT US
We are available 8.00am to 8.00pm Monday to Friday, 9.00 am to 4.00pm on a Saturday and 11.00am to 2.00pm on Sunday, maximising every opportunity to find your new home.
Although these particulars are thought to be materially correct their accuracy cannot be guaranteed and they do not form part of any contract.
Property data and search facilities supplied by www.vebra.com