
Robinsons - Bishop Auckland Sales
Tel: 01388 458 111
Fax: 01388 458 200
Email: info@robinsonsbishop.co.uk
120 Newgate Street
Bishop Auckland
DL14 7EH
Jubilee Street, Toronto, Bishop Auckland
£300,000 Offers Over
4 Bedroom House - Detached
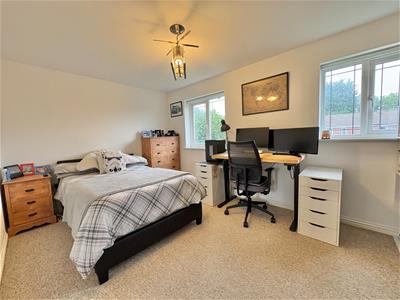
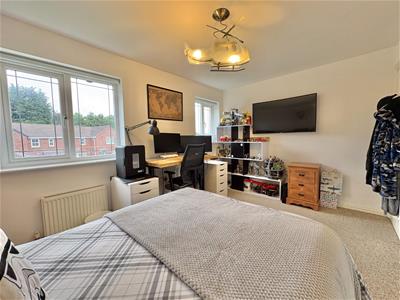
- Four generous double bedrooms
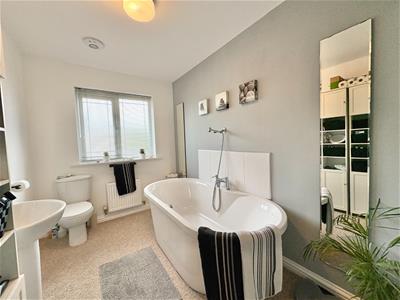
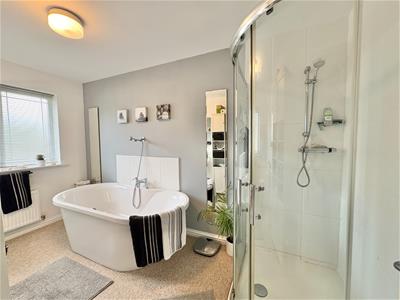
- Luxurious family bathroom
- Viewing highly recommended
- Great location
- Extremely well presented
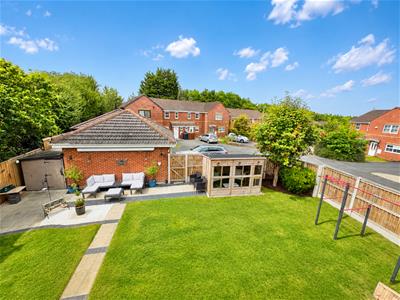
- Generous garden and outdoor space
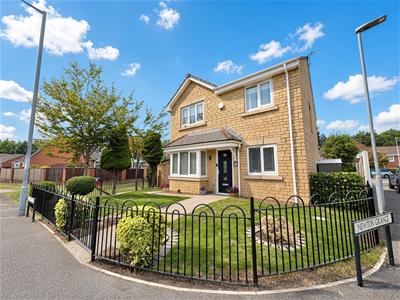
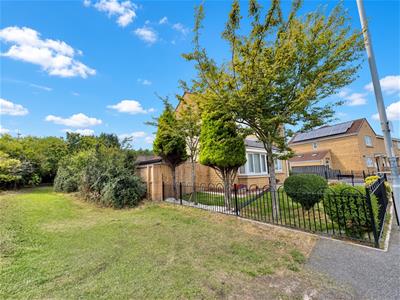
Robinsons are delighted to offer to the sales market this beautifully presented and significantly improved four-bedroom detached home, ideally suited to modern family living. The property benefits from generous enclosed gardens, a double-length driveway and garage, together with spacious and versatile accommodation arranged over three floors.
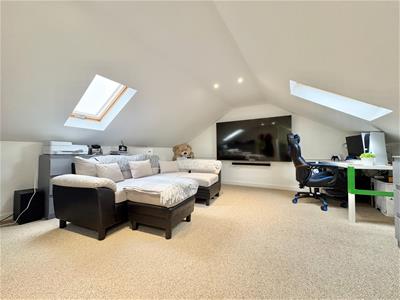
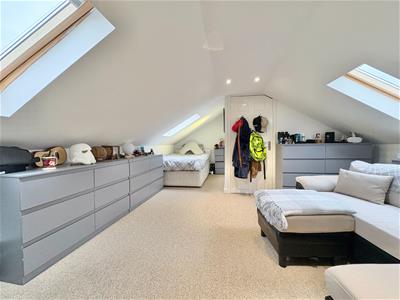
The current owners have undertaken a number of thoughtful improvements, including the conversion of the attic to create an impressive fourth double bedroom, providing ample space for both sleeping and seating furniture. The main bathroom has also been enlarged and now benefits from a superb four-piece bathroom. The property is warmed via a Worcester Bosch gas central heating system and benefits from UPVC double glazing throughout.
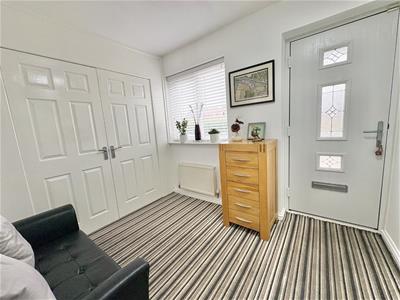
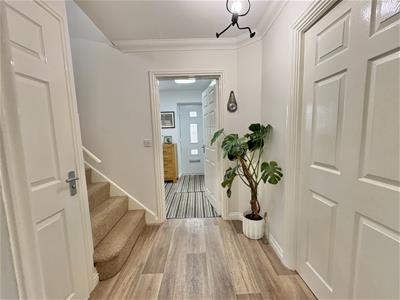
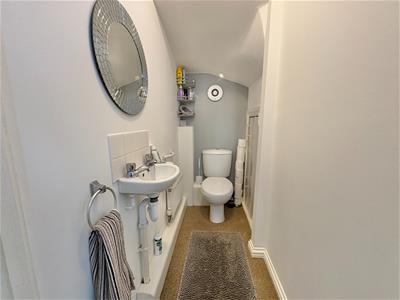
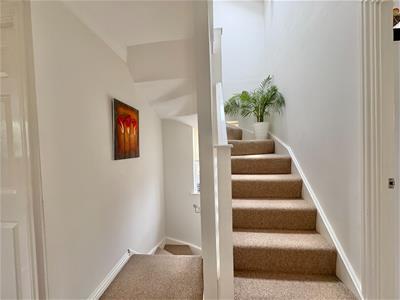
The internal accommodation comprises a welcoming entrance hallway with built-in storage and ample space for coats and boots. An inner hallway provides access to the staircase leading to the first-floor landing, together with an understairs WC and additional storage.
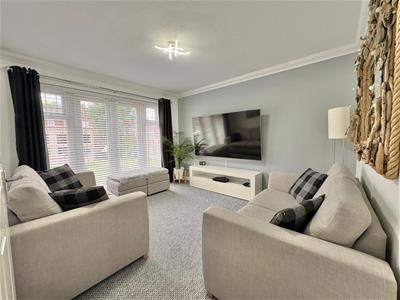
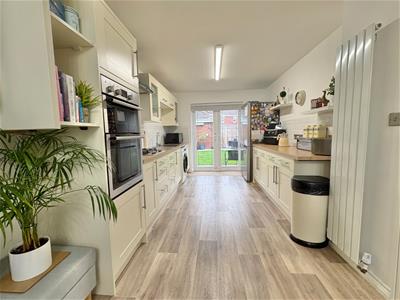
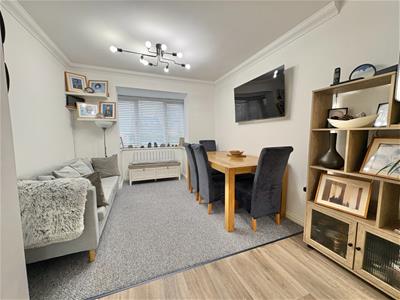
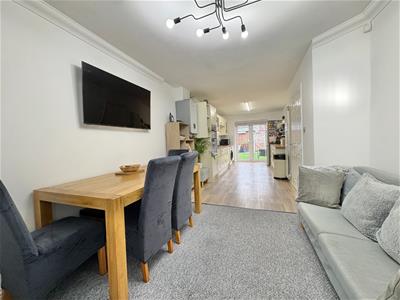
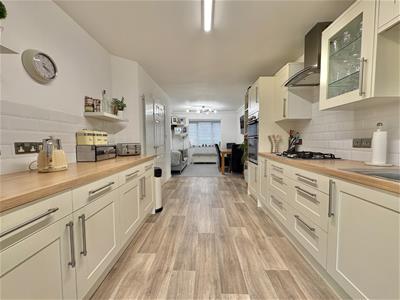
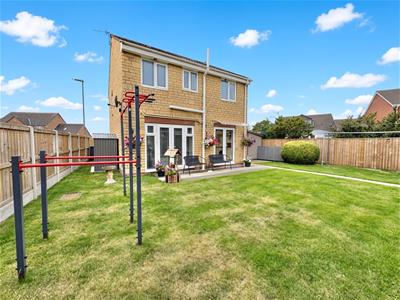
The lounge is a comfortable reception room with French doors opening directly onto the rear garden. A particular highlight of the home is the impressive open-plan kitchen/dining room, which also provides additional seating space, creating an excellent area for both family life and entertaining. The kitchen is extensively fitted with a range of wall, base and drawer units, incorporating a double oven and electric hob, with space for a washing machine and fridge/freezer.
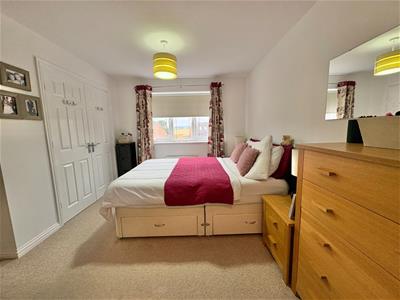
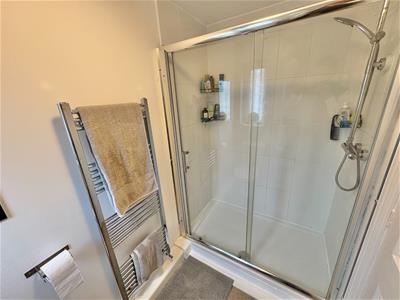
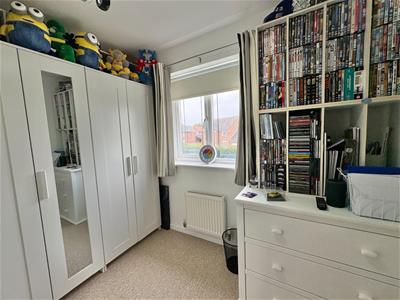
To the first floor are three well-proportioned bedrooms, two of which are generous doubles. Both benefit from built-in wardrobes/storage, while the principal bedroom has a en-suite shower room. The family bathroom is another excellent addition, fitted with a four-piece suite including a freestanding bath, separate shower enclosure, wash hand basin and WC.
Internal accommodation continued
A further staircase leads to the second floor, where the impressive fourth bedroom can be found. This generous double bedroom features Velux-style windows and useful storage within the eaves.
Outside
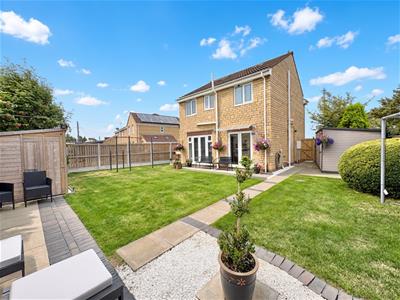
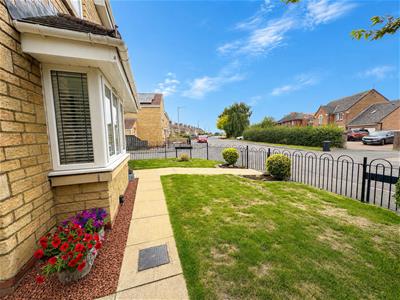
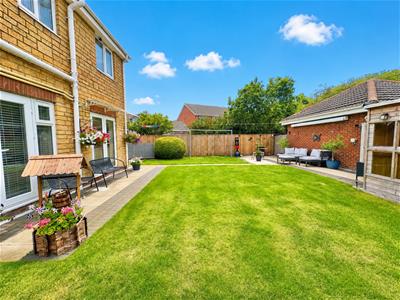
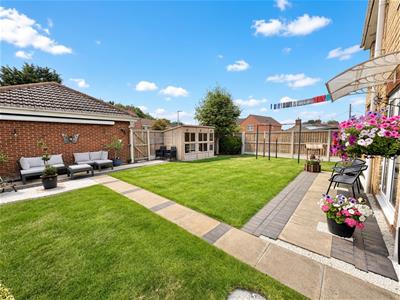
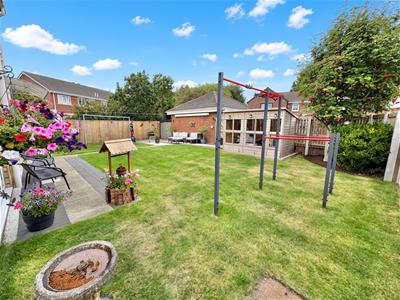
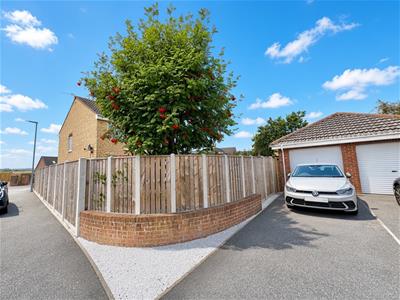
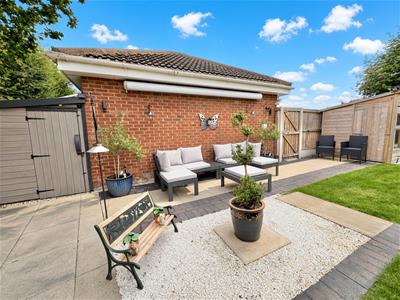
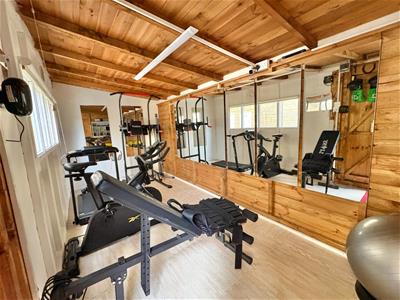
Externally, the property occupies a generous plot with beautifully maintained enclosed gardens surrounding the house. The rear and side gardens are predominantly laid to lawn with well-stocked and maintained flower beds, together with a patio area ideal for outdoor seating. There is also a timber-built outbuilding currently used as a gym, although this would be suitable for a variety of alternative uses, along with a further timber summer house overlooking the garden. Additional storage space is available to the side of the property, providing an ideal location for a garden shed. Beyond the garden is a double-length driveway providing ample off-road parking and leading to the single garage.
Location
Jubilee Street is situated within the pleasant village of Toronto, conveniently positioned between Crook and Bishop Auckland. The surrounding area offers an abundance of attractive countryside, scenic views and walking routes, while both Crook and Bishop Auckland provide a comprehensive range of shopping and leisure amenities, healthcare facilities and primary and secondary schooling. The location therefore offers an excellent combination of village living with convenient access to nearby towns and their wider amenities.
AGENTS NOTES
Council Tax: Durham County Council, Band D - Approx. £2,622 p.a
Tenure: Freehold
Property Construction – Standard
Number & Types of Rooms – Please refer to the details and floorplan, all measurements are for guidance only
Gas Supply - Mains
Electricity supply – Mains
Water Supply – Mains
Sewerage – Mains
Heating – Gas Central Heating
Estimated Mobile phone coverage – Please refer to the Ofcom Website - https://www.ofcom.org.uk
Estimated Broadband Download speeds – please refer to the Ofcom Website – https://www.ofcom.org.uk
Building Safety – The Vendor is not aware of any Building Safety issues. However, we would recommend that the purchaser engages the services of a chartered surveyor to confirm.
Restrictions – covenants which affect the property are within the Land Registry Title Register which is available for inspection.
Selective licencing area – Yes
Probate – NA
Rights & Easements – None known, check with seller
Flood risk – refer to the Gov website - https://www.gov.uk/check-long-term-flood-risk
Coastal Erosion – refer to the Gov website - https://www.gov.uk/check-coastal-erosion-management-in-your-area
Protected Trees – check with seller
Planning Permission – Check with seller.
Accessibility/Adaptations – any alterations or conversions etc.
Mining Area – Coal Mining Reporting Area, further searches may be required by your legal representative.
Disclaimer: Our details have been compiled in good faith using publicly available sources and information obtained from the vendor prior to marketing. Verification and clarification of this information, along with any further details concerning Material Information parts A, B & C, should be sought from a legal representative or appropriate authorities before making any financial commitments. Robinsons cannot accept liability for any information provided subsequent amendments or unintentional errors or omissions.
HMRC Compliance requires all estate agents to carry out identity checks on their customers, including buyers once their offer has been accepted. These checks must be completed for each purchaser who will become a legal owner of the property. An administration fee of £42 (inc. VAT) per individual purchaser applies for carrying out these checks.
Although these particulars are thought to be materially correct their accuracy cannot be guaranteed and they do not form part of any contract.
Property data and search facilities supplied by www.vebra.com