
Hamilton Bower
Tel: 01422 20 45 45
9 Square
Northowram
Halifax
HX3 7HW
Hough, Northowram, Halifax
Offers Over £475,000
3 Bedroom House - Detached
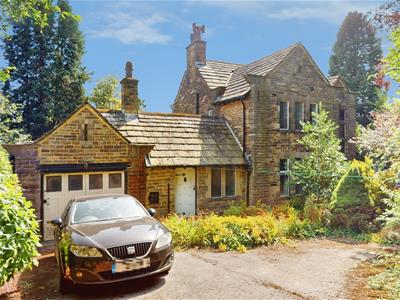
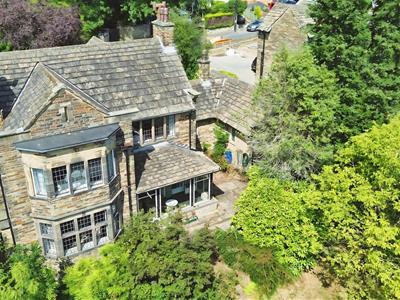
Offered to the market is this THREE DOUBLE BEDROOM DETACHED PROPERTY located in Northowram - HX3 with local amenities and popular schools nearby. Benefitting from a generous plot size, versatile living space, generously proportioned rooms throughout, and off-street parking with a garage, we expect this property to be popular with family buyers seeking a home in the area.
Internally comprising; entrance hallway, lounge, dining room, dining kitchen, conservatory, utility room, store room, ground floor WC, three good-sized double bedrooms, shower room, bathroom and loft.
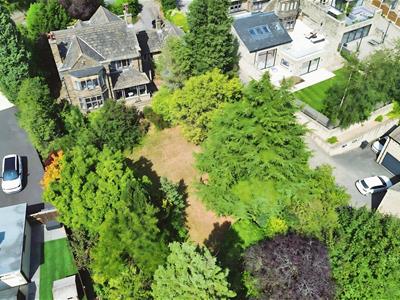
Externally the property has a substantial plot offering versatile scope, with an expansive garden to the rear, patio area leading from the property, garden to the front, and a double driveway with garage offering off-street parking.
The property offers scope for modernisation, conversion, and reconfiguration of the layout if preferable.
We expect this property to be popular, so please be prompt in booking an internal inspection.
FOR MORE INFORMATION PLEASE CONTACT HAMILTON BOWER TODAY
GROUND FLOOR
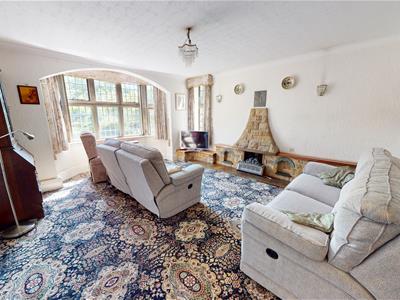
Lounge
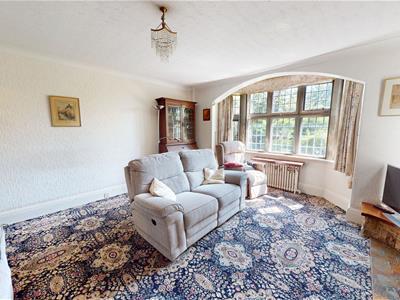 Spacious lounge to the rear with a bay window view to the garden allowing for great natural light.
With a central fireplace, patterned internal window the hallway, and ample room for a large suite.
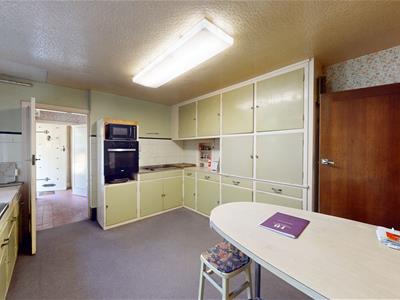
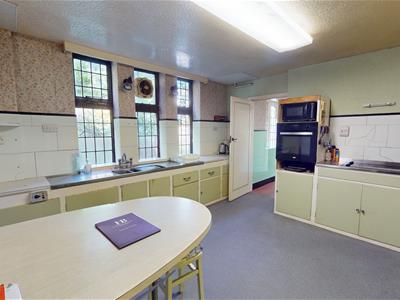
Kitchen
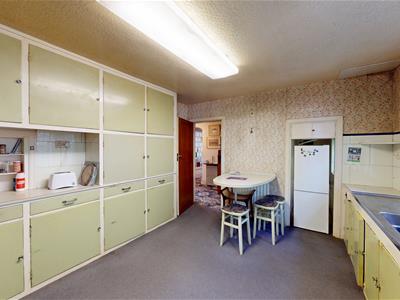 Good-sized kitchen to the front of the property with accompanying pantry store and utility room.
With a central breakfast bar offering seating, and a wide range of fitted units with worktops and tiled splashbacks.
Appliances - electric hob with extractor, oven/grill, free-standing fridge/freezer, sink with drainer.
Dining Room
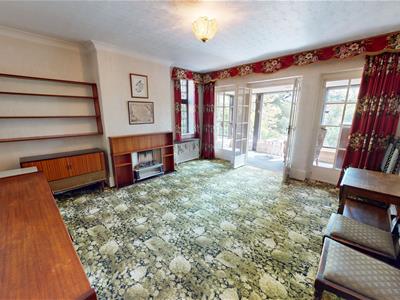 Second reception room, dining room to the rear of the property with double doors leading through to the conservatory
Offering a dual-aspect view, with a central fireplace and space for a family dining table.
Conservatory/Sun Room
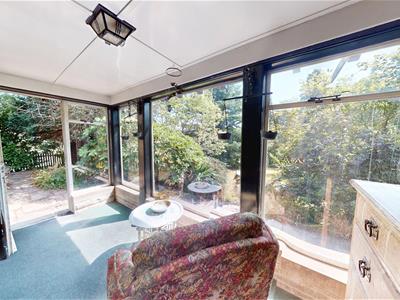 Conservatory/Sun Room to the rear of the property with double doors leading through from the dining room.
Offering a great view and access to the garden, ideal for extra living space or a home office.
Utility Room
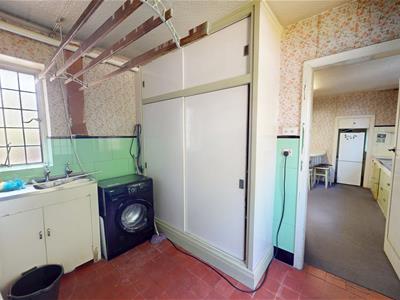 Utility room leading through from the kitchen with a rear view to the garden.
With floor and wall tiling, fitted wall units, a sink with drainer, and power/plumbing supply for white goods.
WC
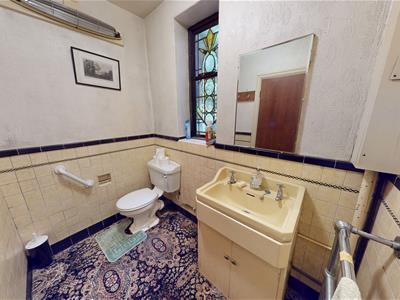 Ground floor WC leading off the entrance hallway with a stained glass window to the front.
With wall-tiling and a two-piece suite - WC, wash basin with unit, towel rail.
Store
Split storage room leading off the front entrance of the property.
Housing the boiler and with a power/plumbing supply, offering potential use as a utility room if the kitchen is to be extended through.
FIRST FLOOR
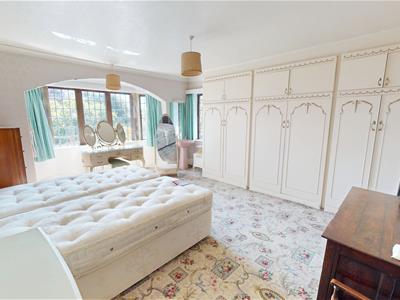
Primary Bedroom
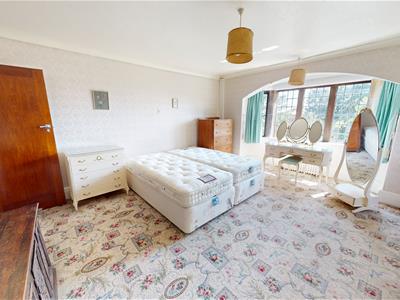 Generously proportioned primary bedroom offering a bay window view to the garden allowing for great natural light.
With full-length fitted wardrobes, and ample space for a large bed with side tables and dressing furniture/area.
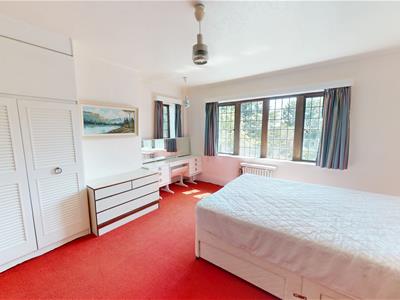
Bedroom
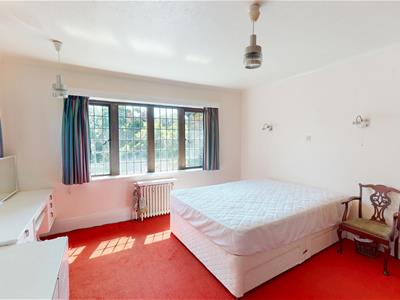 Second bedroom, a further double offering a dual-aspect view and great natural light to the rear.
With alcove fitted wardrobes, and space for a large bed with side tables and dressing furniture.
Bedroom
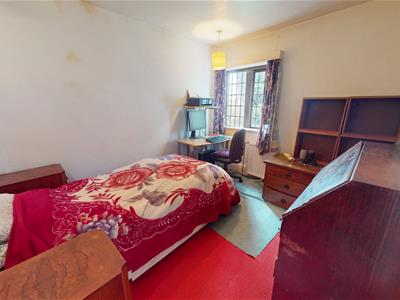 Third double bedroom, with a view to the side of the property.
Offering space for a double bed with side tables, dressing furniture and wardrobes.
Shower Room
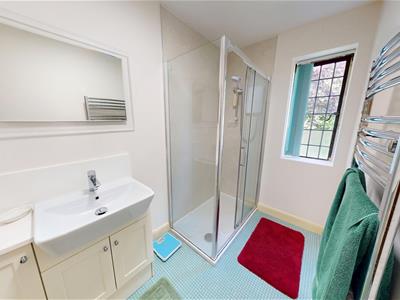 Two-piece shower room to the front of the first floor.
With fitted bathroom unit with upstand, and a matching suite - walk-in shower, wash basin, chrome towel rail.
Bathroom
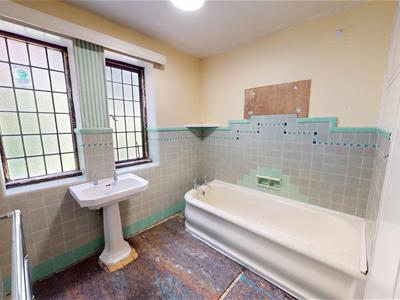 Good-sized bathroom to the first floor with frosted window and accompanying airing cupboard.
With wall-tiling and a matching two-piece suite - bath, wash basin and towel rail.
WC
First floor WC with frosted window to the side of the property.
EXTERNAL
Patio
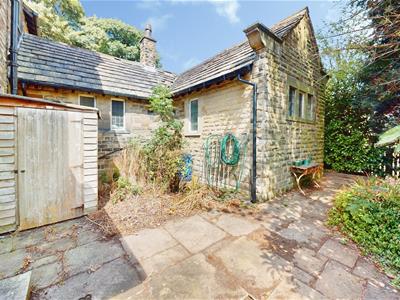 Generous flagged patio area leading from the property with dual-side access from the front or access from the conservatory.
With a garden shed, outdoor tap/water supply, and two short sets of steps down to the lawn/garden.
Garden
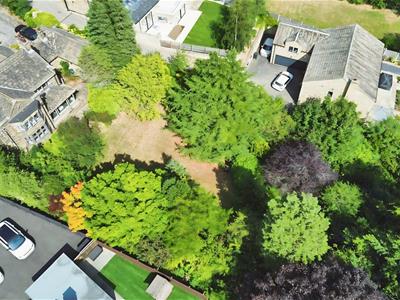
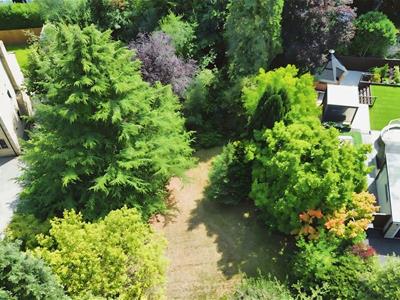
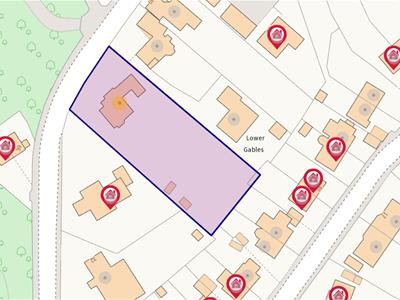
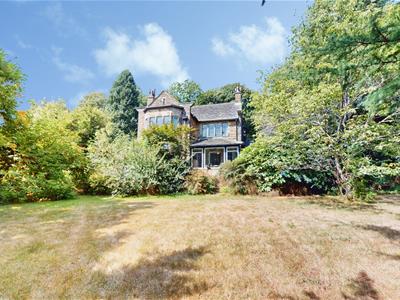 The property benefits from a substantial plot and sun-trap garden to the rear (plot outline & drone on photos).
The garden consists of a generous central lawn with mature trees to the border, and a shrubs area to the lower end - all of which offer great privacy, ideal for this family home.
Front
Double driveway leading to the front of the property offering off-street parking, with potential to extend for further parking.
With a front garden with mature shrubs, and border hedging offering great privacy for the property.
Garage
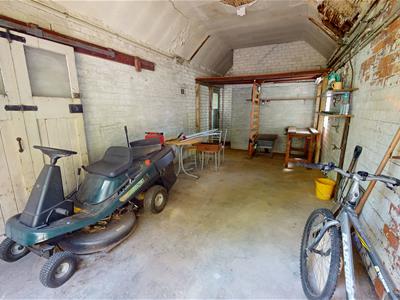 Large single garage to the side of the property and end of the driveway.
With rear external access to the garden, a power supply and offering ideal storage space or further parking.
Energy Efficiency and Environmental Impact

Although these particulars are thought to be materially correct their accuracy cannot be guaranteed and they do not form part of any contract.
Property data and search facilities supplied by www.vebra.com