.png)
Oakfield Estate Agents
35 Cornfield Road
Eastbourne
BN21 4QG
Magnolia Walk, Eastbourne, BN22 0SR
Price Guide £315,000
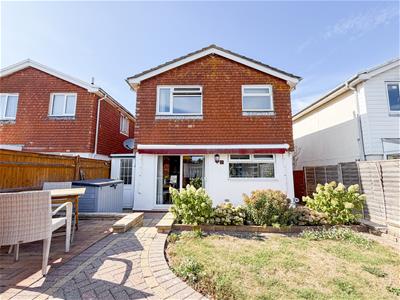
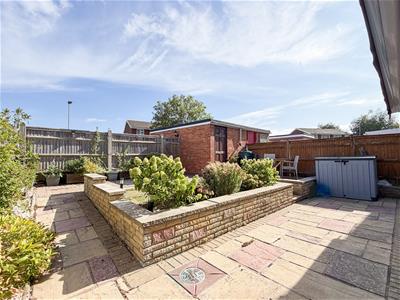
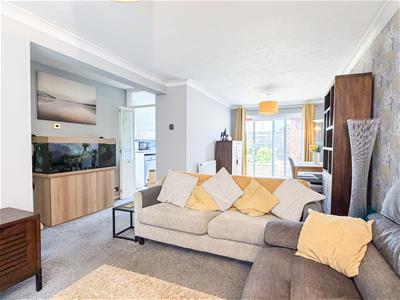
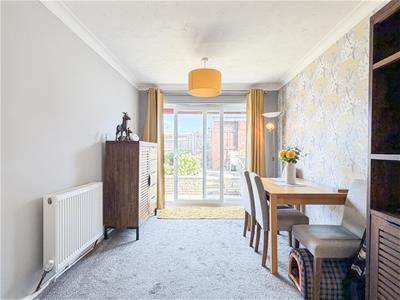
3 Bedroom House - Detached
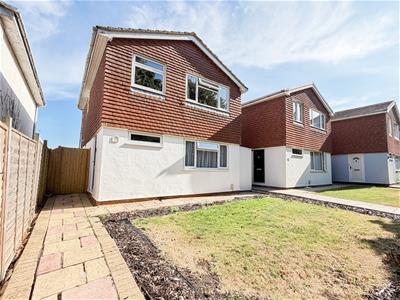
- Three-bedroom detached family home
- Refurbished throughout by the current vendors
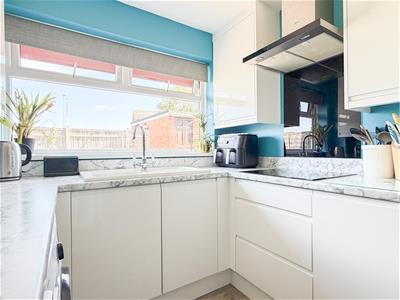
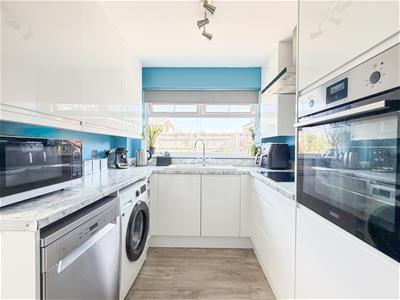
- Beautiful modern fitted kitchen
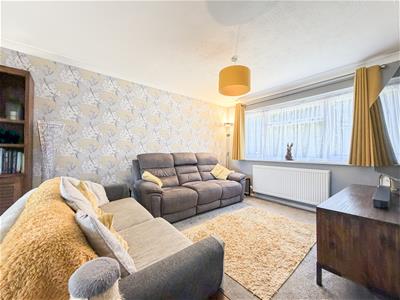
- Spacious living room and dining area
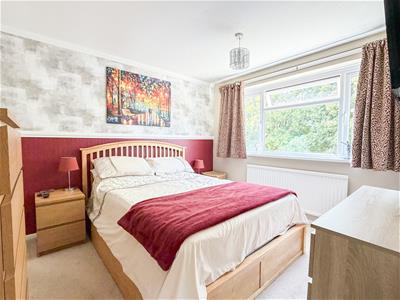
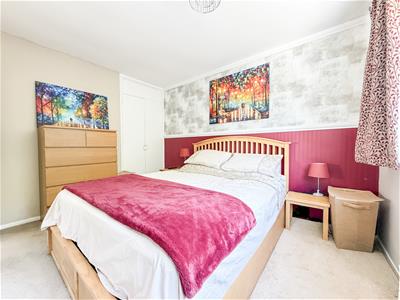
- Two generous double bedrooms with integral wardrobes
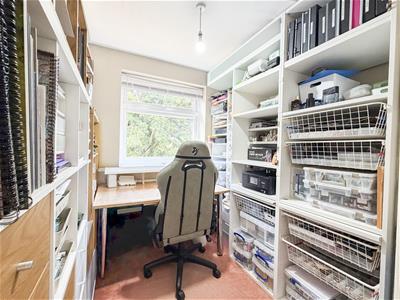
- Third bedroom currently used as a home office
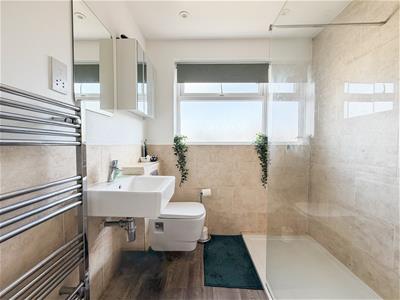
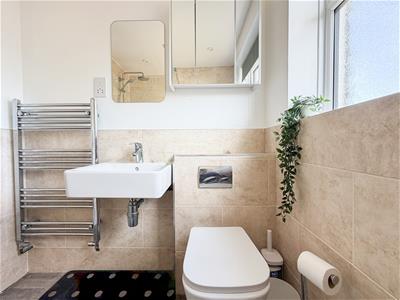
- Modern shower room & downstairs WC
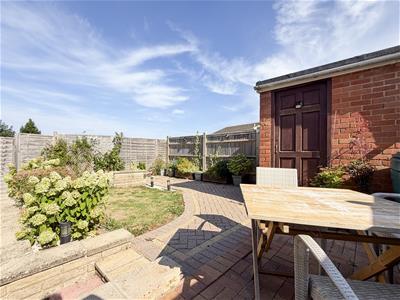
- Private rear garden
- Garage & off-road parking
- Popular residential location with excellent local amenities
PRICE GUIDE: £315,000 - £325,000
Set within a popular residential location, this beautifully refurbished three-bedroom detached family home offers generous accommodation, excellent outside space and the rare advantage of being completely ready to move straight into.
The current vendors have refurbished the property throughout, creating a stylish and contemporary home with a spacious living room and dining area, a lovely modern fitted kitchen and a useful downstairs WC. The bright and versatile living space provides an ideal setting for both relaxed family life and entertaining guests.
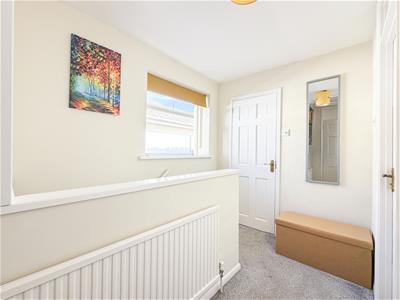
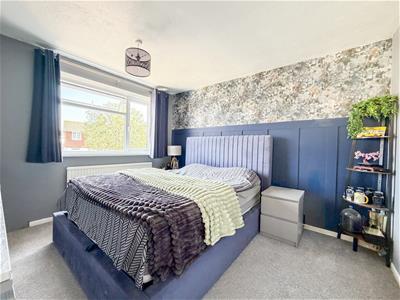
Upstairs, there are three well-presented bedrooms. The two main bedrooms are generous doubles and both benefit from integral wardrobes, while the third bedroom is currently used as a home office but could easily be utilised as a single bedroom, nursery or dressing room. A modern shower room completes the first floor.
Externally, the property continues to impress with a private rear garden, providing a fantastic space for children, entertaining or simply enjoying the outdoors. To the front, there is off-road parking and a garage, offering valuable additional storage and convenience.
The property is ideally positioned within a well-established residential area, with a range of local shops, schools, amenities and transport links close by. Eastbourne town centre, the seafront and its extensive range of restaurants, cafés and leisure facilities are also within easy reach.
For families, first-time buyers or those simply looking for a home where there is nothing left to do, this property is a fantastic opportunity. The vendors have already taken care of the refurbishment, allowing the next owners to move in without the expense, disruption or uncertainty of undertaking major works themselves.
A superb turn-key family home offering modern living, excellent space and a fantastic combination of garage, parking and private garden.
Lounge/Diner
7.65m x 3.99m (25'1" x 13'1")
Kitchen
2.90m x 2.36m (9'6" x 7'9")
Bedroom One
3.43m x 3.15m (11'3" x 10'4")
Bedroom Two
3.41m x 3.15m (11'2" x 10'4")
Bedroom Three
2.36m x 2.26m (7'9" x 7'5")
WC
Bathroom
1.91m x 1.85m (6'3" x 6'1")
Council Tax Band D - £2654.28 Per Annum
Energy Efficiency and Environmental Impact

Although these particulars are thought to be materially correct their accuracy cannot be guaranteed and they do not form part of any contract.
Property data and search facilities supplied by www.vebra.com