
11, Main Road
Hockley
Essex
SS5 4QY
Hobbiton Hill, South Woodham-Ferrers
Offers In Excess Of £425,000
2 Bedroom Bungalow - Detached
- Detached bungalow
- Garage
- Off street parking
- Two bedrooms
- Spacious lounge
- Side access to the rear garden
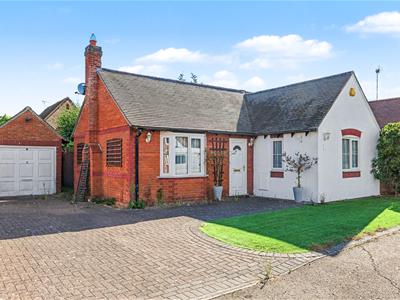
* GARAGE * PARKING * QUIET CUL-DE-SAC * HUGE AMOUNT OF CHARACTER * NO ONWARD CHAIN * Bear Estate Agents are delighted to present this attractive two-bedroom detached bungalow, offering generously proportioned accommodation and a practical layout, ideally positioned in the popular area of South Woodham Ferrers, close to local amenities and transport links.
This charming home provides spacious and comfortable living throughout, featuring a large lounge and two generously sized bedrooms. While the property would benefit from some modernisation, it offers excellent potential for buyers to create a beautiful and stylish home tailored to their own tastes.
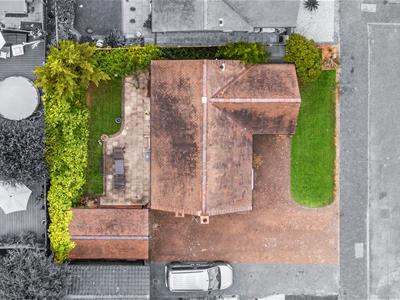
Externally, the property boasts off-street parking for multiple vehicles, a garage and useful side access, providing excellent practicality. Combining generous living space with superb potential and a desirable location, this bungalow represents an exciting opportunity for a wide range of buyers seeking single-level living.
Frontage
Astroturf lawn area to front followed by block paved driveway for multiple vehicle vehicles to front and side.
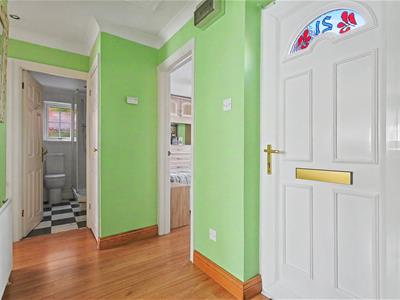
Hallway
UPVC door with obscured stain glass effect window centre to front. Spotlights, wall mounted radiator, loft hatch and wooden flooring throughout. Access to all rooms and fitted storage cupboard.
Living Room
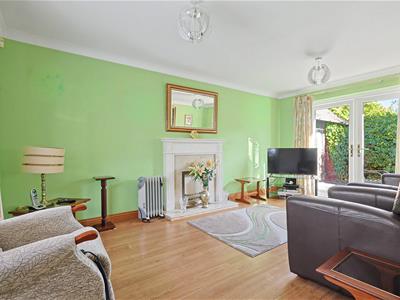
3.15m x 5.13m (10'4 x 16'10)Two ceiling mounted light fittings, bay window to front, wall mounted radiator, decorative fireplace surround, serving hatch to kitchen and wooden flooring throughout.
Kitchen
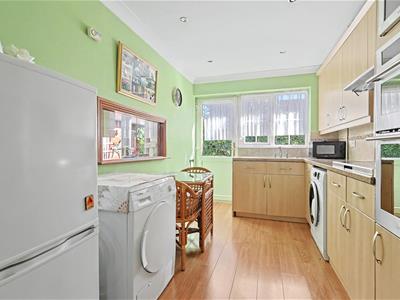
3.63m x 2.44m (11'11 x 8'0)Spotlights, UPVC door and windows to rear, wall mounted radiator and wooden flooring throughout. Range of wall and floor mounted units including integrated oven with separate gas hob and extractor fan overhead, stainless steel sink and dryer unit, integrated microwave and space for washing machine.
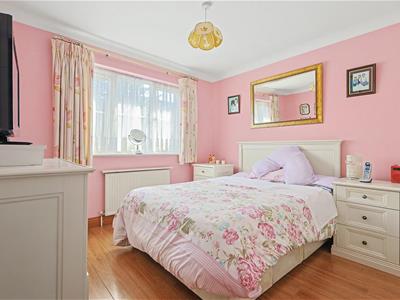
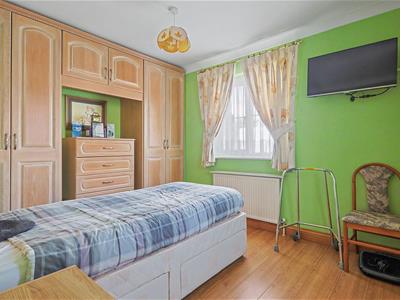
Bedroom One
3.12m x 2.90m (10'3 x 9'6)Ceiling mounted light fitting, window to rear, wall mounted radiator, fitted wardrobes and wooden flooring throughout
Bedroom Two
3.38m x 2.67m (11'1 x 8'9)Ceiling mounted light fitting, window to front and side, wall mounted radiator, fitted wardrobes to one wall and wooden flooring throughout.
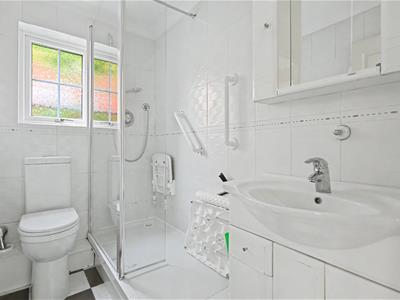
Bathroom
2.24m x 1.35m (7'4 x 4'5 )Spotlights, obscured window to side, wall mounted radiator, shower unit, wash hand basin with storage, low-level WC and tiled flooring.
Rear Garden
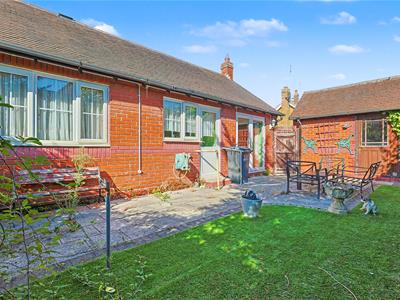
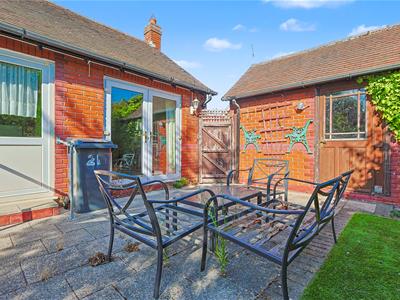
Access via French doors in living room and door in kitchen; additionally accessed via gate to side. Patio area with remainder Astroturf lawn. Mature tree boards to rear and side.
Garage
Up and over door to front. Fitted with lighting and power. Additional access via side door in rear garden.
Energy Efficiency and Environmental Impact

Although these particulars are thought to be materially correct their accuracy cannot be guaranteed and they do not form part of any contract.
Property data and search facilities supplied by www.vebra.com