
18/20 Stamford Street
Stalybridge
Cheshire
SK15 1JZ
Lindsay Street, Stalybridge
Offers Over £200,000
2 Bedroom House - Terraced
- Two-Bedroom Mid-Terrace Plus Loft Space
- Modern Fitted Dining Kitchen
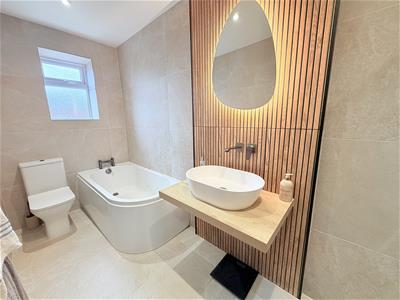
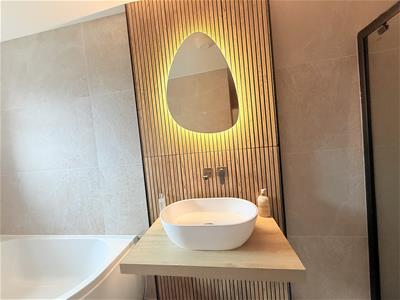
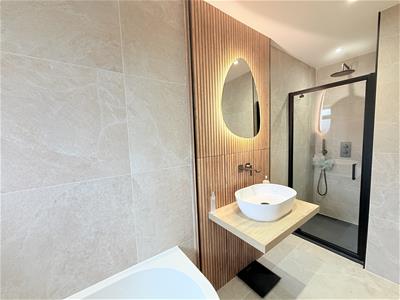
- Stunning Contemporary Re-fitted Four-Piece Bathroom Suite
- Useful Cellars
- Viewing Simply Essential
- Popular Residential Location
- Good Commuter Links
- All Amenities Within Easy Reach
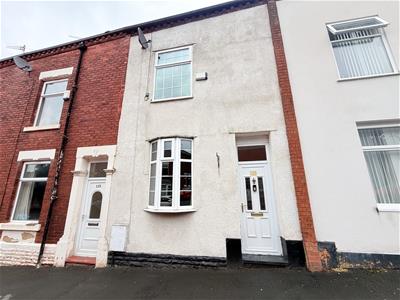
This substantial middle-terrace property is situated in a most popular and well-regarded residential location with good accessibility to Stalybridge Town Centre.
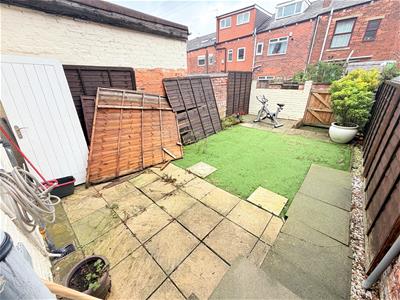
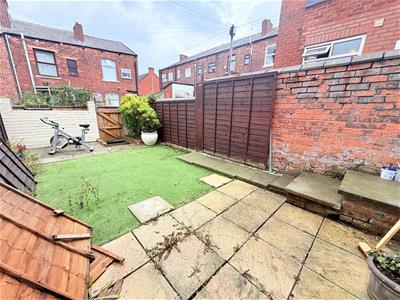
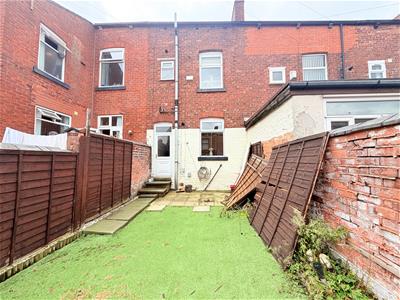
Boasting well-proportioned accommodation, modern kitchen and stunningly refurbished bathroom/WC, this two-bedroom property also boasts a large loft space and pleasant Astroturf rear garden area.
The Accommodation Briefly Comprises:
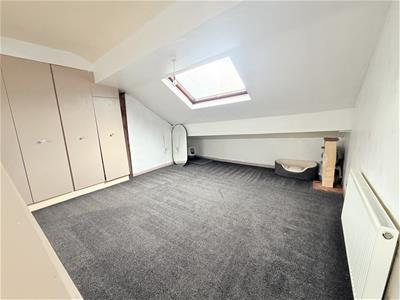
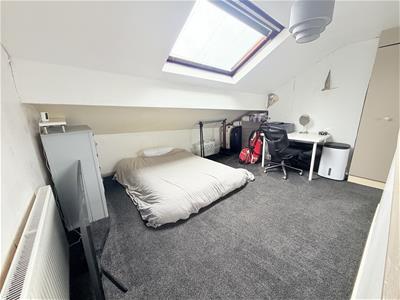
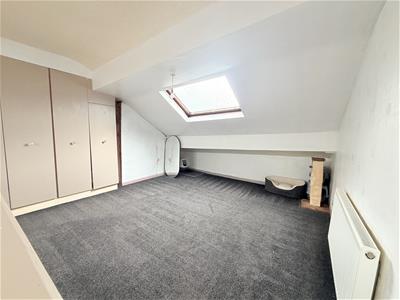
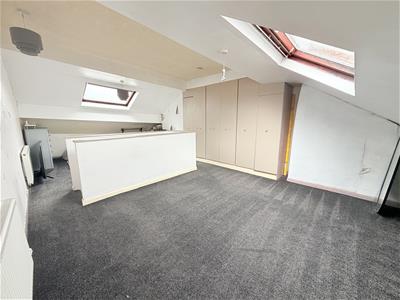
Entrance vestibule, lounge with feature fireplace, dining kitchen with modern range of fittings with access to a useful storage cellar,. To the first floor there are two well-proportioned bedrooms and a major feature of high class bathroom/WC. Off the first floor landing via a fixed staircase, there is a fully boarded loft space which spans the full footprint of the building with two double-glazed Velux windows and has built-in storage.
Externally, the property has a pleasant garden area with flagged patio and further Astroturf section.
Within easy reach of the town centre, which provides a range of shopping and recreational amenities as well as excellent commuter links via its bus and train stations and an increasing number of popular bars and restaurants catering for all tastes. Also within easy reach are other amenities including Cheethams Park, Priory Tennis Club and Gymetc. Local junior and high schools are also in the vicinity.
The Accommodation In Detail Comprises:
GROUND FLOOR
Entrance Vestibule
uPVC double-glazed front door.
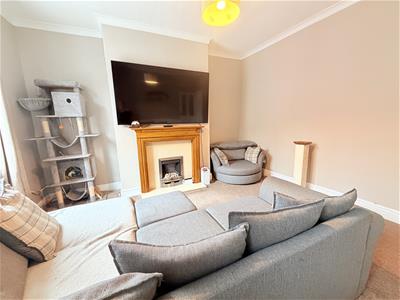
Lounge
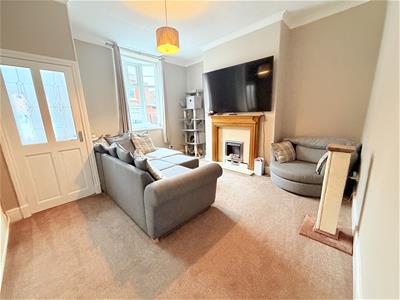
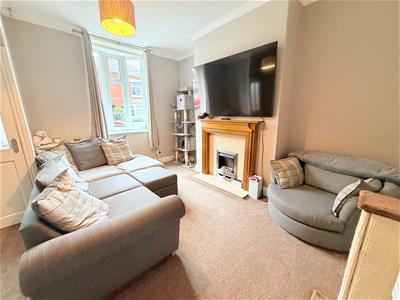
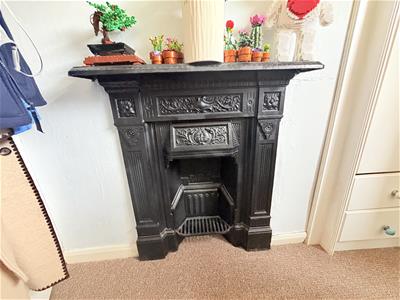
4.24m x 4.22m including vestibule (13'11 x 13'10 iuPVC double-glazed bow window, feature fireplace, central heating radiator.
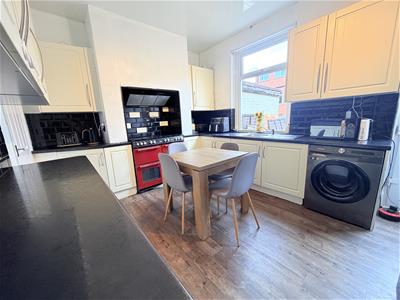
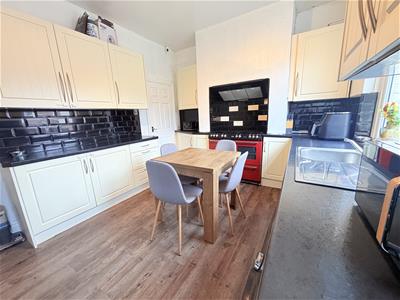
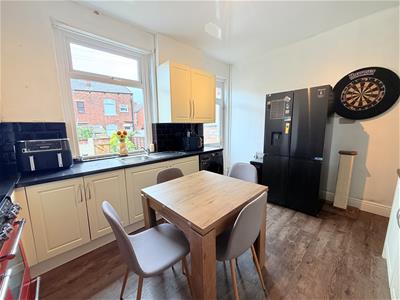
Dining Kitchen
4.24m x 3.18m (13'11 x 10'5)Single drainer stainless-steel sink unit, a range of modern wall and floor mounted units, plumbing for automatic washing machine, laminate flooring, part tiled walls, uPVC double-glazed rear door and window, access to useful storage cellar.
FIRST FLOOR
Landing
Bedroom 1
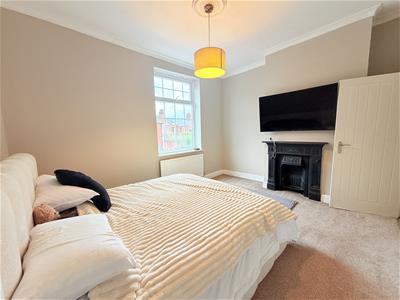
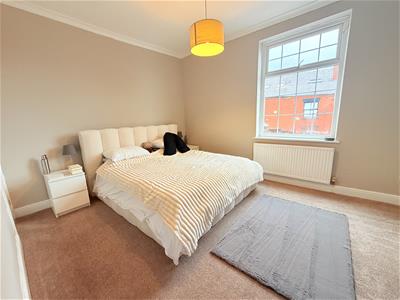
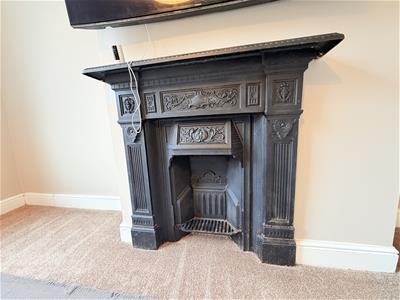
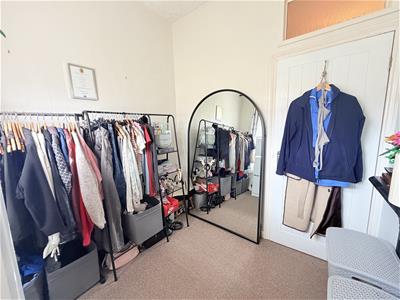
4.24m x 3.10m (13'11 x 10'2)Built-in storage cupboard, uPVC double-glazed window, feature fireplace, central heating radiator.
Bedroom 2
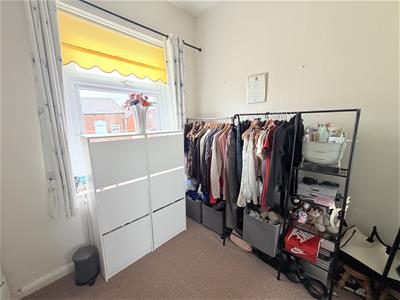
2.26m x 2.69m (7'5 x 8'10)Feature fireplace, built-in chimney breast alcove storage wardrove, uPVC double-glazed window, central heating radiator.
Bathroom/WC
Recently totally re-fitted having panel bath, low-level WC, wash hand basin with feature wall, shower cubicle, fully tiled, tiled floor, recess spotlights, uPVC double-glazed window, heated chrome towel rail/radiator.
Attic Space
8.53m x 4.29m maximum measurement (28'0 x 14'1 maxFrom the first floor landing by a fixed staircase there is access to fully boarded attic space with part restricted headroom, two double-glazed Velux windows, two central heating radiators, built-in storage wardrobes.
EXTERNAL
Externally, there is a pleasant rear garden area with flagged and Astroturf sections.
TENURE
Tenure is Freehold - Solicitors to confirm.
COUNCIL TAX
Council Tax Band "A".
VIEWINGS
Strictly by appointment with the Agents.
AML Checks
We are required by law to conduct Anti Money Laundering (AML) checks for all vendors and purchasers. A non refundable fee of £15 per check will be payable to cover this digital process. These checks are carried out by Thirdfort.
This is a legal requirement to meet HMRC and UK law guidelines .

Energy Efficiency and Environmental Impact
Although these particulars are thought to be materially correct their accuracy cannot be guaranteed and they do not form part of any contract.
Property data and search facilities supplied by www.vebra.com