Unit 3 Chesters
Coddenham Road
Needham Market
Suffolk
IP6 8NU
Oxlip Way, Stowupland, Stowmarket
Offers in excess of £300,000
3 Bedroom House - Detached
- Detached Family Home
- Garage & Off Road Parking
- Private South Facing Garden
- Guide Price: £300,000 - £325,000
- Cosy Living Room
- Three Bedrooms
- Family Bathroom & Ensuite
- Popular Village Location
- Easy Links to Nearby A14
- Hive Dual Zone Heating System

A beautifully presented detached, three-bedroom home combining modern family living with a south-facing garden, versatile home office and private parking, all situated within the popular Suffolk village of Stowupland.
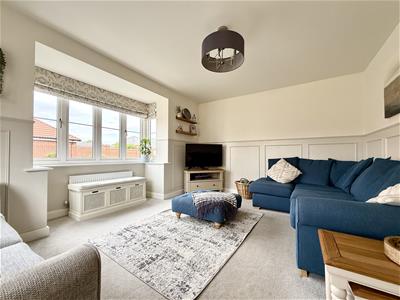
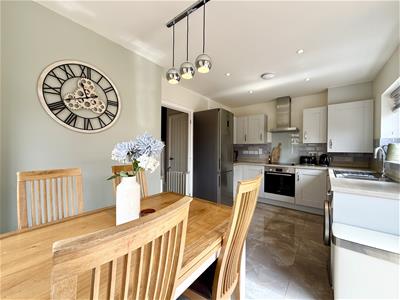
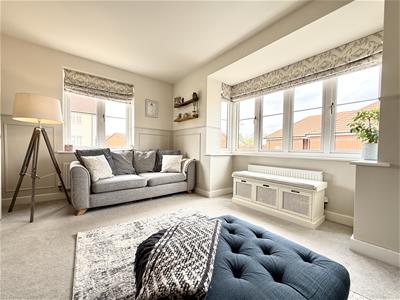
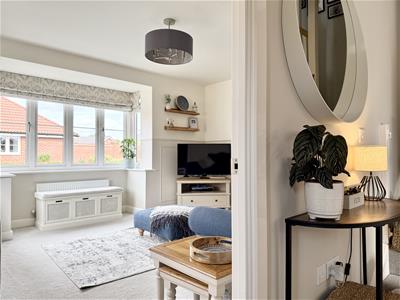
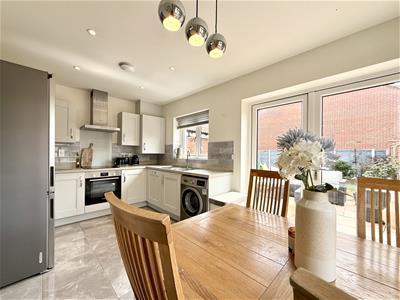
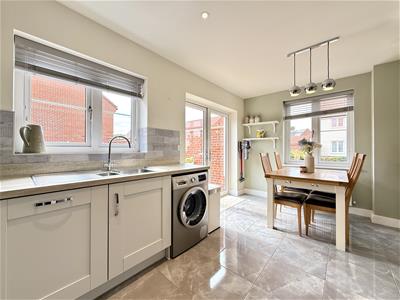
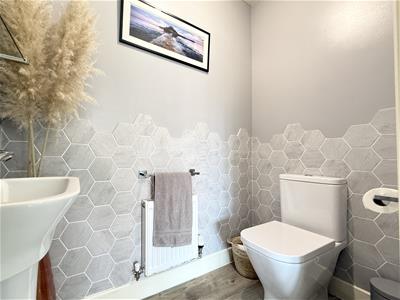
The kitchen/diner is fitted with integrated appliances, ample storage and generous worktop space. There is plenty of room for family dining, whilst doors open directly onto the rear garden, creating an effortless connection between indoor and outdoor living. The spacious living room provides an inviting retreat, enhanced by decorative panelled walls and an attractive bay window adding character to the modern interior. A useful cloakroom and storage cupboard complete the ground floor.
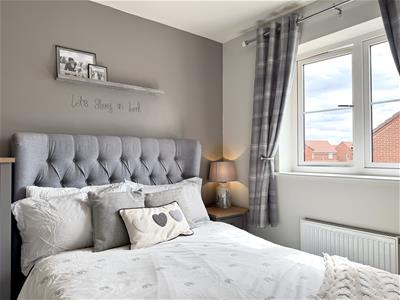
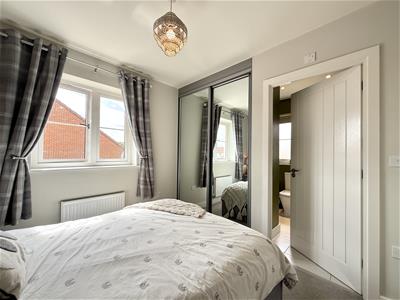
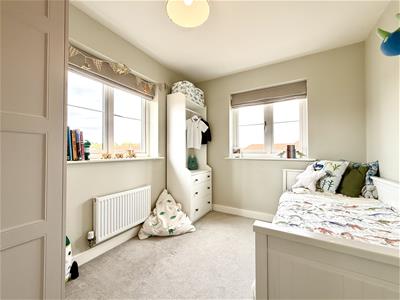
Upstairs are three well-proportioned bedrooms. The principal bedroom benefits from built-in wardrobes and a private ensuite shower room, whilst the remaining two bedrooms are served by a modern family bathroom.
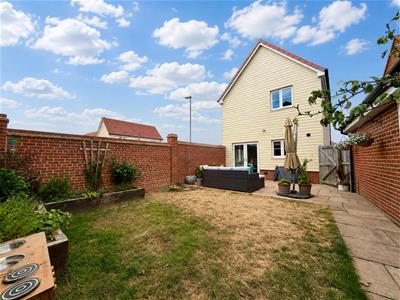
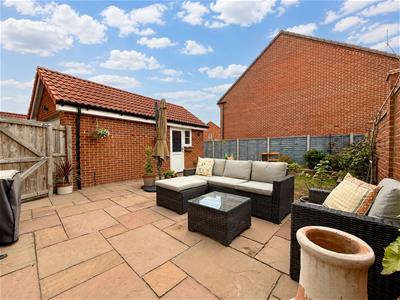
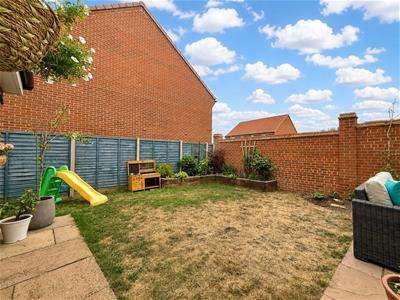
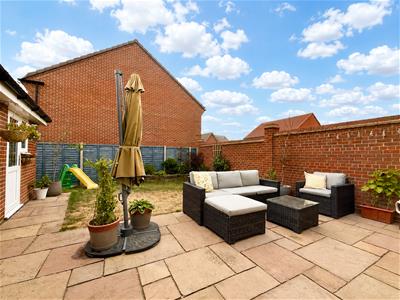
Outside, the south-facing rear garden has been thoughtfully arranged for both relaxation and entertaining. Partly laid to lawn with an established flower bed providing colour and interest, the garden also features an extended patio offering the perfect setting for alfresco dining, summer gatherings or simply enjoying the sunshine.
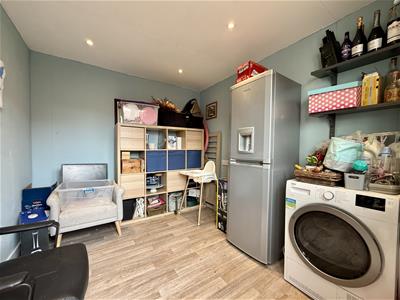
Part of the garage has been cleverly converted creating a versatile office or additional storage space, complete with power, lighting, glazed window and door. The remaining garage is accessed via an up-and-over door and retains power and lighting, providing useful storage. A private driveway offers off-road parking for two vehicles.
Stowupland is a highly regarded village offering a welcoming community & excellent everyday amenities, including local shops, schooling and public houses. Surrounded by attractive Suffolk countryside, the village provides easy access to scenic walks whilst neighbouring Stowmarket offers supermarkets, leisure facilities and a mainline railway station with direct service.
*Guide Price- £300,000 - £325,000*
Front
Mature bushes enclose the property with a path leading to the storm porch and front entrance door:
Entrance Hallway
Wood effect flooring. Stairs to first floor. Under stairs storage cupboard. Doors to:
Kitchen/Diner
4.72 x 2.84 (15'5" x 9'3")Double glazed window to front and side. Double glazed patio doors opening to rear garden. Range of wall and floor mounted units and drawers. Inset sink with stainless steel mixer tap over. Integrated oven. Hob with extractor hood over. Integrated dishwasher. Wall mounted gas boiler.
Living Room
4.73 x 4.08 (into bay) (15'6" x 13'4" (into bay))Double glazed window to front and bay window to side. Decorative panelled walls. Two radiators.
Cloakroom
Landing
Loft hatch. Storage cupboard. Doors to:
Bedroom One
2.86 x 2.71 (9'4" x 8'10" )Double glazed window to side. Built in wardrobes with sliding mirror doors. Radiator. Door to:
Ensuite
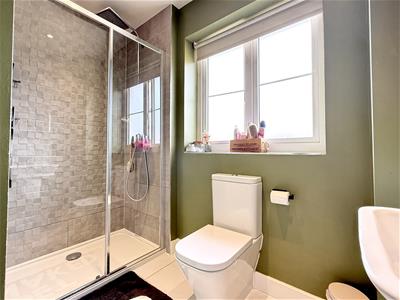
Double glazed window to front. Low level W.C. Shower cubicle with rainfall and hand held shower fittings. Wall mounted hand wash basin with tiled splash back. Part tiled walls. Tiled floor. Spotlights. Extractor fan. Grey wall hung electric and central heated towel radiator.
Bedroom Two
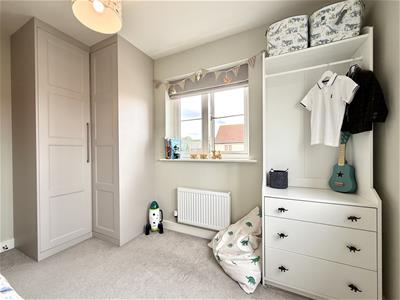
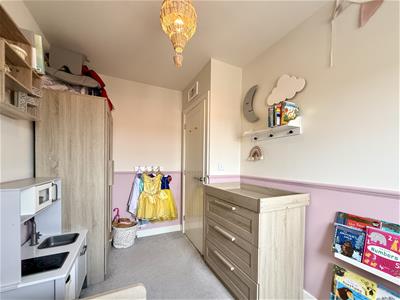
3.41 (max) x 2.53 (11'2" (max) x 8'3")Double glazed windows to front and side. Built in wardrobes. Radiator.
Bedroom Three
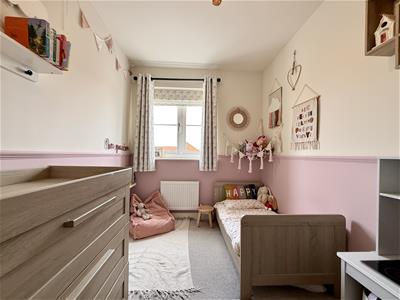
3.48 x 2.12 (11'5" x 6'11")Double glazed window to side. Dado rail. Radiator.
Bathroom
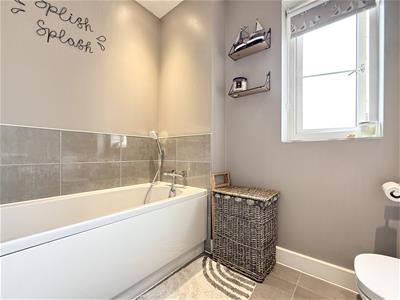
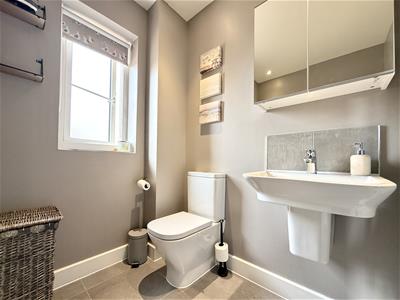
Double glazed window to front. Low level W.C. Wall mounted hand wash basin with tiled splash back. Bath with chrome fittings and shower attachment. Tiled floor. Part tiled walls. Spotlights. Extractor fan. Grey wall hung towel radiator.
Rear Garden
The private south facing rear garden is partially laid to lawn with an extended patio seating area. The garden benefits from a mature flower border and additional space behind the rear of the garage.
Office / Storage Space
3.00 x 2.60 (9'10" x 8'6")Using part of the detached garage this space would make an ideal home office. With a double glazed window and part glazed entrance door, power and light connected.
Garage & Parking
Single garage with light connected and up and over door to front.
Off road parking for 2 cars.

Energy Efficiency and Environmental Impact
Although these particulars are thought to be materially correct their accuracy cannot be guaranteed and they do not form part of any contract.
Property data and search facilities supplied by www.vebra.com