
64 Market Place
Chippenham
Wiltshire
SN15 3HG
Silver Street, Gastard
Price Guide £700,000
4 Bedroom House - Detached
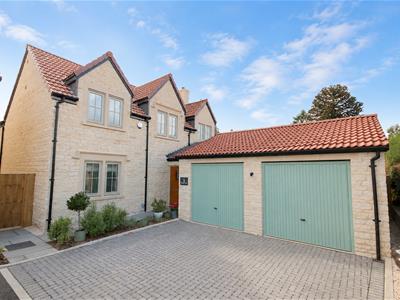
- Executive Detached Four Bedroom Home
- Built to High Sprecification and Further Enchanced by Current Owners
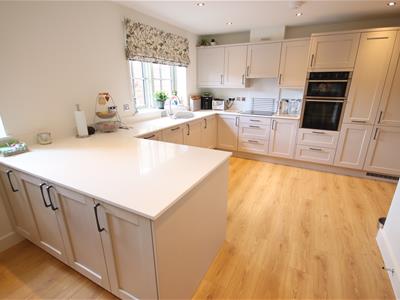
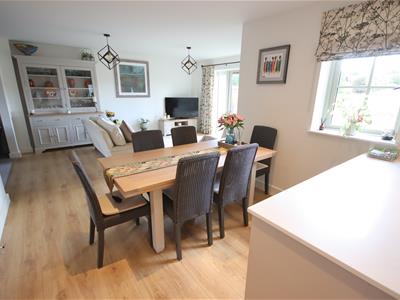
- Luxury Open Plan Kitchen/Dining/Family Room with Built in Neff Appliances
- Master & Guest Bedrooms having Luxury En Suites
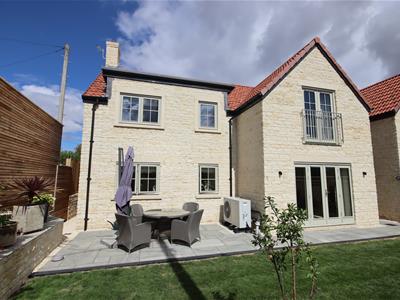
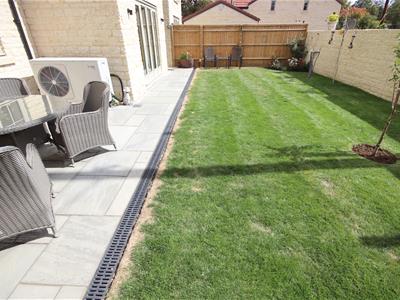
- Lanscaped Rear Garden
- Larger than Average Double Garage & Double Width Driveway
- Underfloor Heating to Ground Floor
- Energy Efficient Air Source Heat Pump
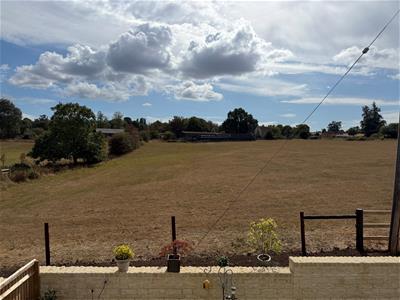
- Pleasant Aspect to Rear with Views over Countryside
- Set in Exclusive Development of Just Six Homes
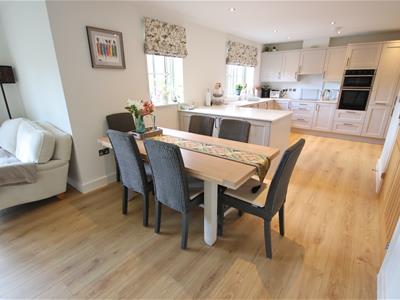
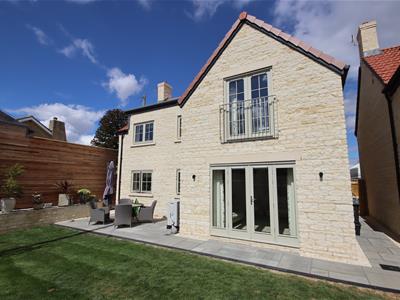
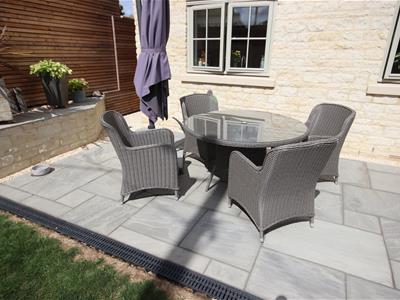
An impressive executive family home, forming part of an exclusive development of just six similar properties, offering contemporary living with a high level of quality and specification throughout. Originally built to an exacting standard, the property has been thoughtfully enhanced by the current owners. The attention to detail is immediately apparent, with oak doors and luxurious underfloor heating extending throughout the ground floor. A particular highlight is the superb open-plan Kitchen/Dining/Family Room, providing an excellent space for both everyday family life and entertaining. The room opens directly onto the beautifully landscaped rear garden, which features attractive stone walls and provides a wonderful extension to the living space. The kitchen is fitted with an extensive range of high-quality units, incorporating a peninsula and a comprehensive range of integrated Neff appliances. A separate Utility Room adds valuable practicality, while the comfortable Sitting Room provides a more intimate space for relaxing. On the first floor are four bedrooms, three of which are generous doubles. The impressive Master Bedroom and Guest Bedroom both benefit from luxurious En Suite Shower Rooms. The light and airy Master Bedroom features inward-opening French doors leading to a Juliet balcony, creating a delightful outlook. Bedrooms Two and Three are fitted with high-quality wardrobes, while Bedroom Four is currently used as a Dressing Room and benefits from extensive full-width built-in wardrobes. Further benefits include energy-efficient heating via an air source heat pump and a larger-than-average double garage, which provides direct access into the house for added convenience.
Situation
Martin’s Yard is a small development of just six executive properties located off of Silver Street, leading into Gastard from the Corsham direction.
Gastard village has amenities including a vehicle repair and servicing workshop, a locally-renowned pub, and a playing field. The neighbouring historic market town of Corsham is located a short four minute drive north. Corsham is a popular town, located at the southwestern edge of The Cotswolds, offering a range of amenities including multiple primary schools, a secondary school, local shops, dentists, a doctors’ surgery, and historic landmarks including Corsham Court. The city of Bath is a 25 minute drive away, and the picturesque town of Bradford On Avon just eight miles south-west of the development.
In terms of transport links, the A4 linking Bristol to Central London is located just 2.2 miles north of the development. The nearest train station is Chippenham, which is located 5.3 miles away and lies along the London Paddington to Bristol Temple Meads line. There are multiple bus stops in the village of Gastard, which travel to Melksham, Corsham and Trowbridge.
Accommodation Comprising:
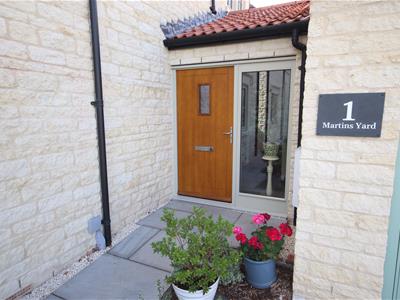
Hardwood entrance door with full height window leading to a spacious a light filled Entrance Lobby.
Entrance Lobby
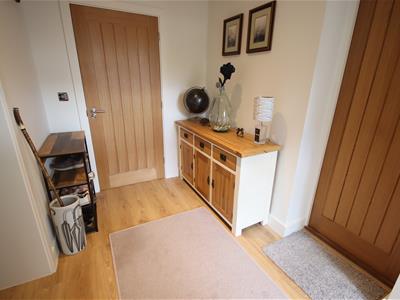
Spacious and light filled area. Oak doors to double garage, cloakroom and further inner hallway. Underfloor heating. Wood laminate flooring.
Inner Hallway
Oak double half glazed doors leading to open plan Kitchen/Dining/Family room. Oak door to spacious under stairs storage cupboard. Stairs leading to first floor. Underfloor heating. Wood laminate flooring.
Cloakroom
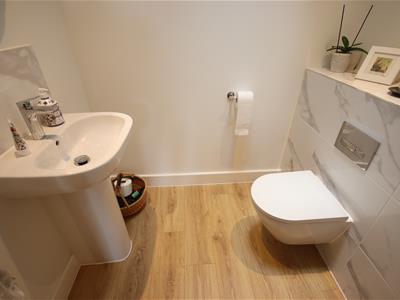
Pedestal wash basin with chrome mixer tap. Wall hung WC with concealed cistern. Remote operated Velux skylight. Wood laminate flooring. Underfloor heating.
Kitchen/Dining/Family Room
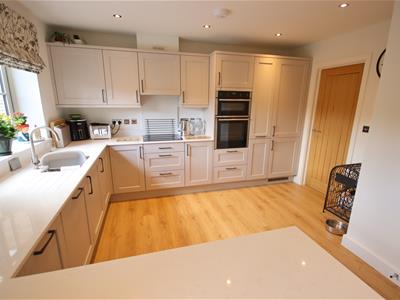
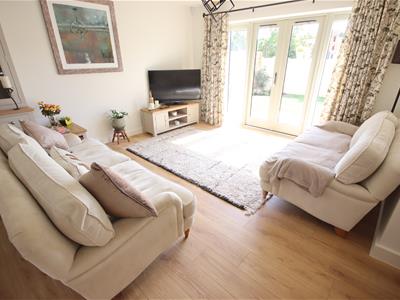
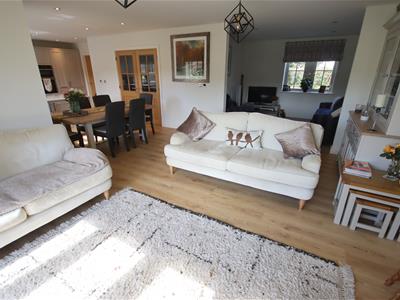
An impressive room fitted with an extensive range of contemporary wall and base units in a neutral colour with complimenting stone worksurfaces, matching upstands, cills, and splashback. Under mounted stainless steel one and a half bowl sink unit with chrome mixer tap. Built-in eye level Neff double oven. Induction hob with extractor over. Integrated fridge/freezer and dishwasher. Wood laminate flooring. Underfloor heating. A lovely light room with windows to the rear and French doors with full height side panels opening to the rear garden. Door to Utility Room. Open to Sitting Room.
Utility Room
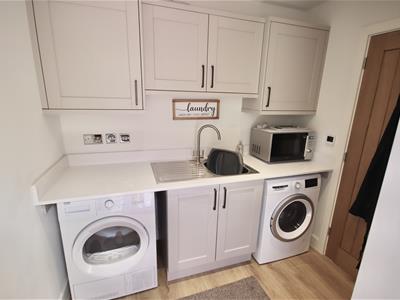
External door for rear and side access. Useful area with a large tall storage cupboard, wall and base units complimenting the kitchen. Stone worktop and upstands. Generous spaces for washing machine and tumble dryer. Single drainer stainless steel sink with chrome mixer tap. Water softener. Wood laminate flooring. Underfloor heating.
Sitting Room
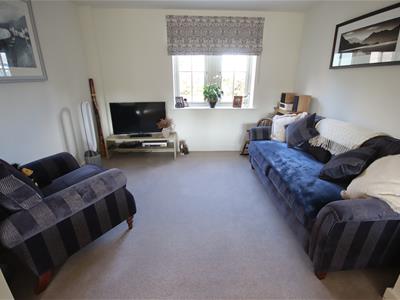
Double glazed window to front. Underfloor heating.
First Floor Landing
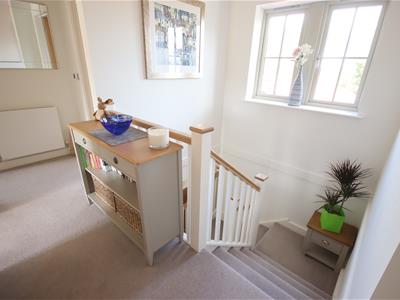
Wide access turned staircase, Oak handrail and newell caps. Feature window with far reaching countryside views. Galleried landing. Oak doors leading to all bedrooms and the bathroom. Storage cupboard.
Master Bedroom
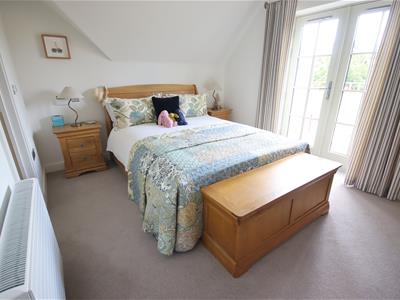
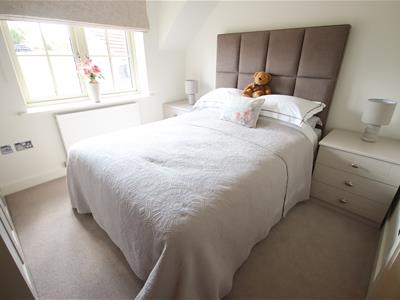
Double glazed French doors opening inwards with Juliet balcony. Radiator. Oak door to En suite.
En-Suite Shower Room
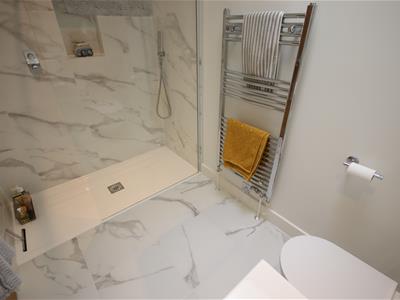
Skylight. Walk-in shower cubicle with glass screen. Wall hung WC with concealed cistern. Wall mounted vanity unit with counter top wash basin with chrome mixer tap and drawer storage under. Chrome ladder radiator/towel rail. Tiled to principal areas and floor. Remote operated Velux skylight. Underfloor heating.
Guest Bedroom
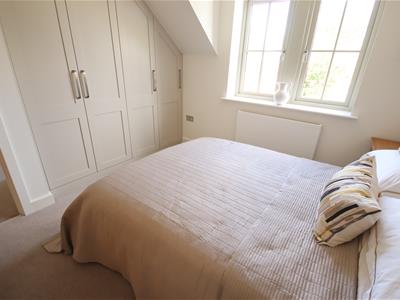
Double glazed window to rear. Built-in wardrobes. Radiator. Oak door to En Suite.
En-Suite Shower Room
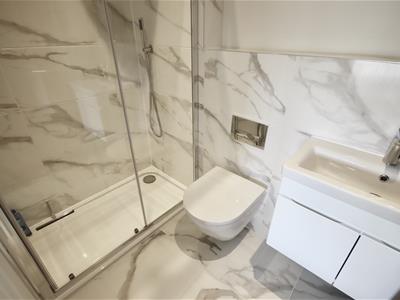
Fully tiled shower cubicle with sliding glass shower door. Wall hung WC with concealed cistern. Wall hung vanity wash basin with chrome mixer tap and storage cupboard under. Chrome ladder radiator/towel rail.
Tiling to principal areas and floor. Underfloor heating.
Bedroom Three
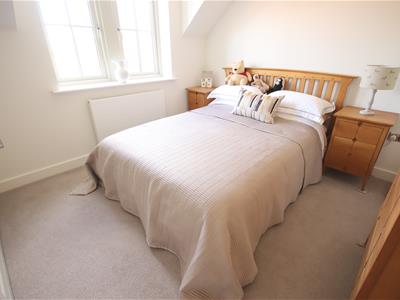
Double glazed window to front. Built-in wardrobes. Radiator.
Bedroom Four/Dressing Room
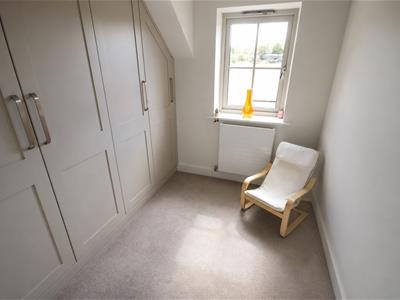
Currently utilised as a Dressing Room with built-in wardrobes. Window to rear. Radiator.
Bathroom
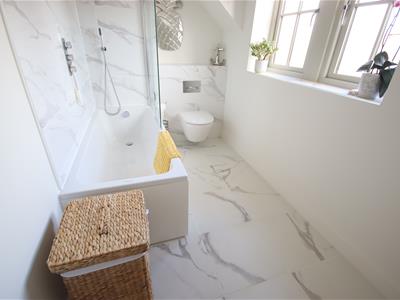
A spacious bathroom with panelled bath with separate shower over with screen. Wall hung WC with concealed cistern. Wall hung vanity unit with counter top wash basin and chrome mixer tap. Chrome ladder radiator/towel rail. Double glazed window to front. Tiling to principal areas and floor. Underfloor heating.
Outside
Front Garden
Block paved double width driveway. Paved path to front door. Gated access to rear garden.
Rear Garden
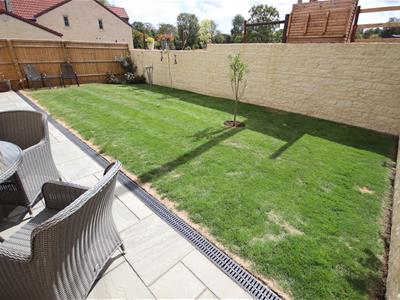
Paved seating area leading to lawn. Enclosed by timber fencing and stone wall.
Double Garage
Two up and over doors. Power and light.
Directions
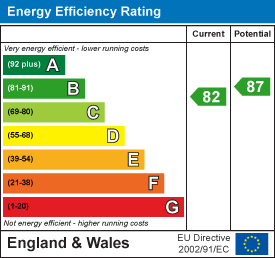
Energy Efficiency and Environmental Impact
Although these particulars are thought to be materially correct their accuracy cannot be guaranteed and they do not form part of any contract.
Property data and search facilities supplied by www.vebra.com