
Aspire Estate Agents (Aspire Agency LLP T/A)
Tel: 01268 777400
Fax: 01268 773107
227 High Road
Benfleet
Essex
SS7 5HZ
Crescent Road, Benfleet
Guide price £700,000


4 Bedroom House - Detached
- Guide Price £700,000–£750,000
- Impressive Four-Bedroom Detached Family Home
- Extensively Modernised and Thoughtfully Extended
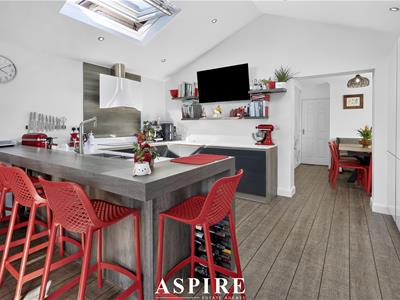
- Stunning Kitchen / Family Room with Bi-Fold Doors
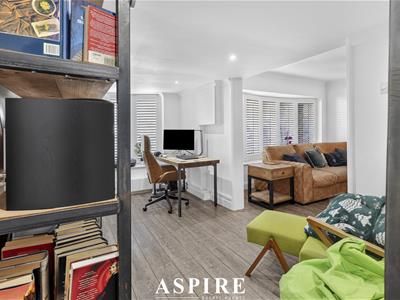
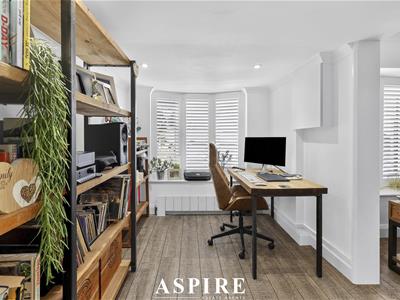
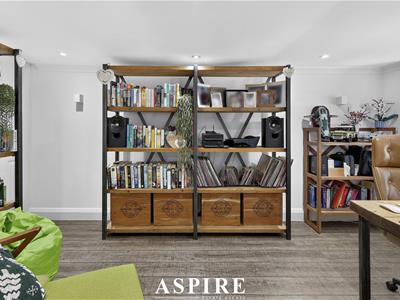
- Separate Dining Room, Playroom and Home Office
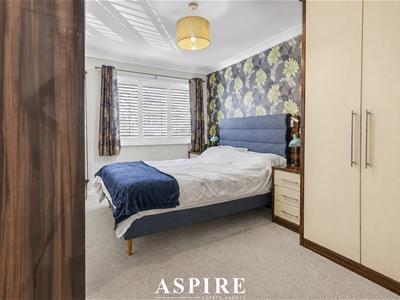
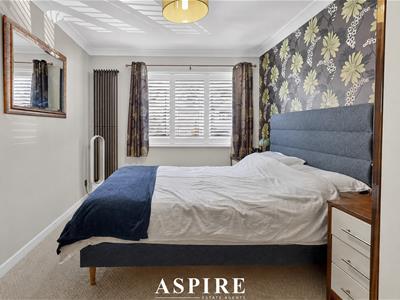
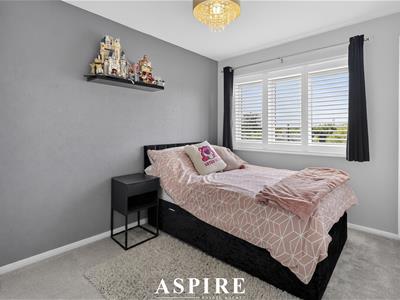
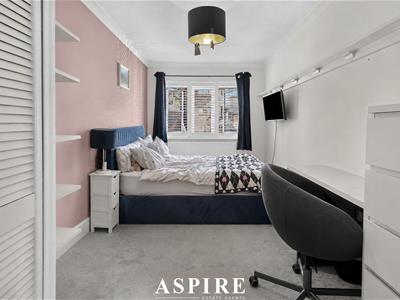
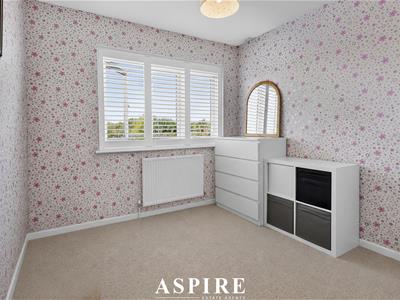
- Four Generous Bedrooms with Fitted Storage
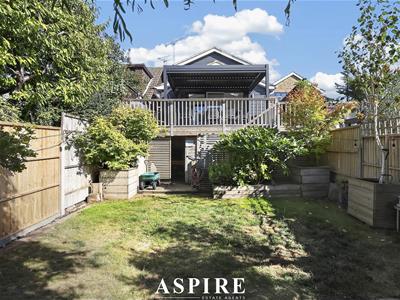
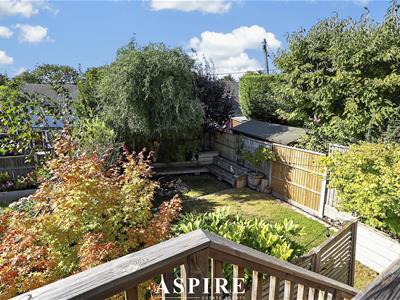
- West-Facing Landscaped Rear Garden
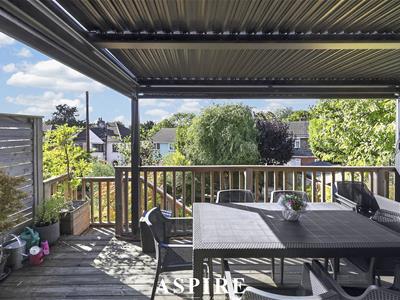
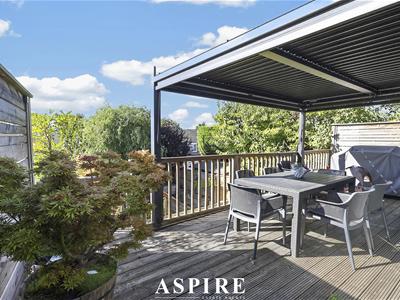
- Raised Decked Entertaining Area with Pergola
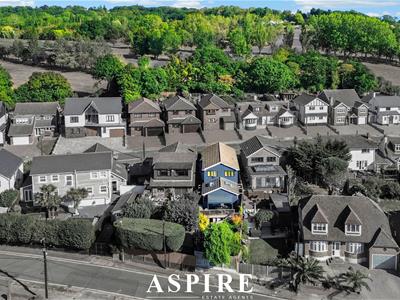
- Driveway Parking for Multiple Vehicles
- Walking Distance to Benfleet Station and High Road
Aspire are pleased to present this exceptional four-bedroom detached family home in the heart of South Benfleet, extensively modernised and thoughtfully extended to create a stylish, versatile and genuinely impressive place to live.
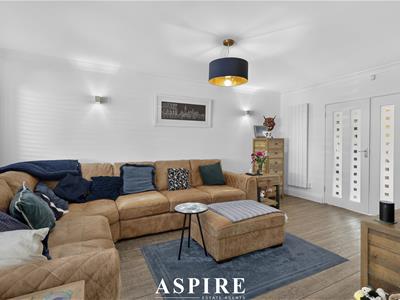
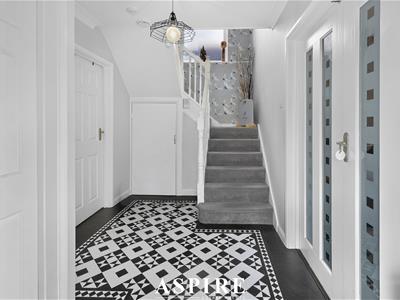
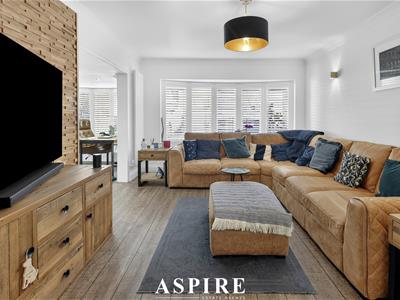
From the moment you step inside, the sense of space and quality is immediate. The layout has been designed around modern family life, with generous reception areas, excellent natural light and a seamless connection between the main living spaces and the garden.
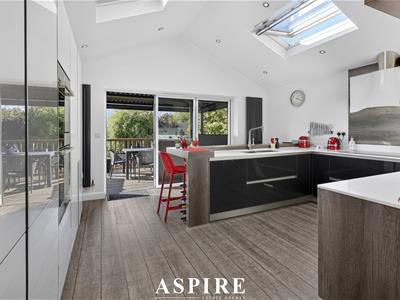
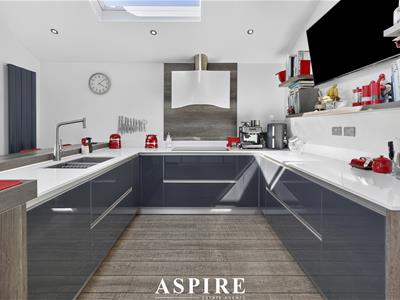
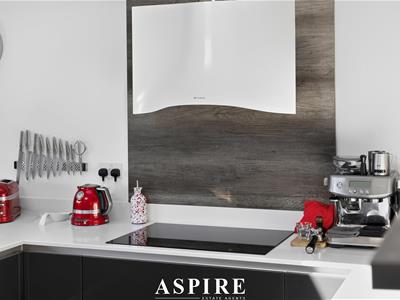
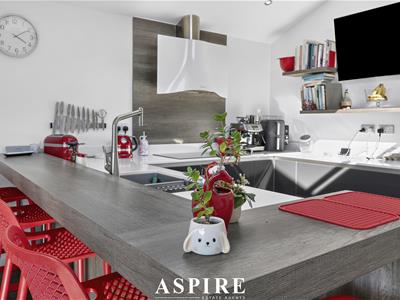
The standout feature is the superb kitchen/family room, finished with sleek contemporary cabinetry, integrated appliances and Corian work surfaces. Bi-folding doors and skylights flood the space with light and open directly onto the raised decked terrace, creating a brilliant setting for entertaining, family time and summer evenings.
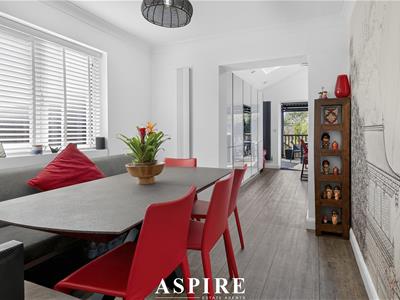
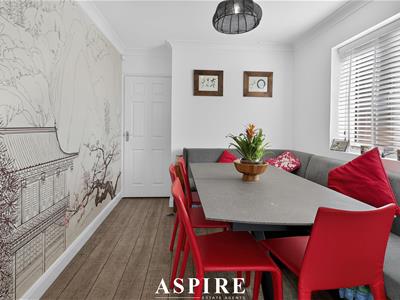
The kitchen flows naturally into the adjoining dining area, while separate reception spaces provide flexibility for a playroom, home office, snug or formal living space depending on how you choose to use the home.
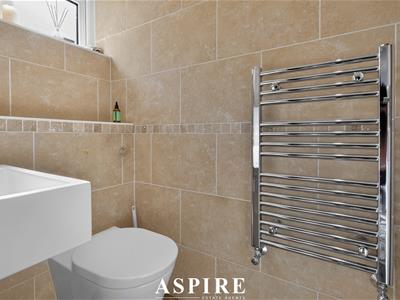
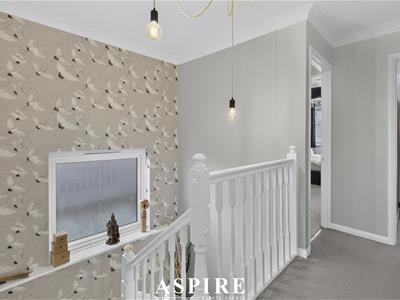
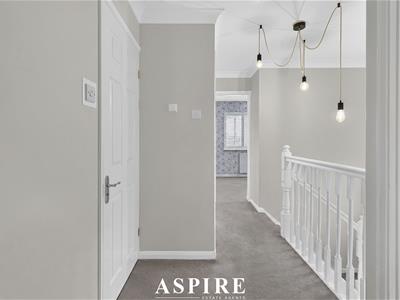
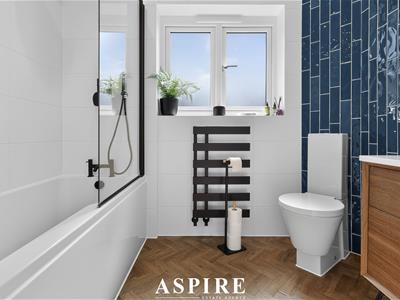
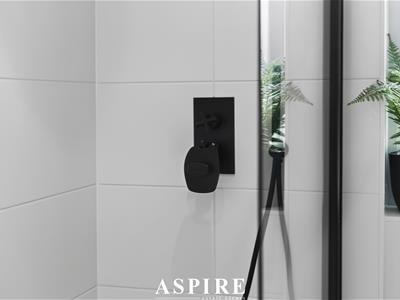
Upstairs, four well-proportioned bedrooms provide excellent accommodation for a growing family, with fitted storage adding practicality throughout. A stylish family bathroom completes the first-floor accommodation.
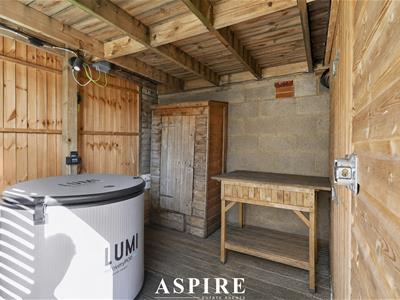
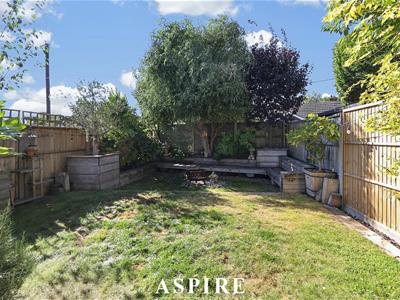
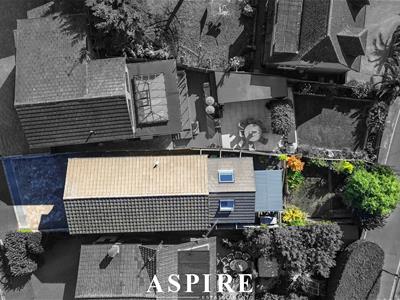
Outside, the west-facing rear garden has been designed with both entertaining and everyday family life in mind. A raised decked seating area with pergola creates the perfect spot to enjoy the afternoon and evening sun, while steps lead down to the lawn and further built-in seating at the rear. Clever storage has also been incorporated beneath the decking.
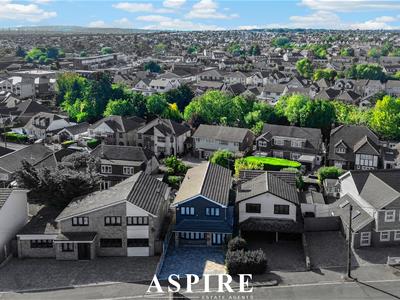
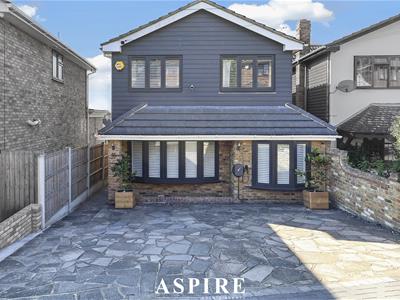
To the front, a block-paved driveway provides off-street parking for multiple vehicles, with gated side access adding further convenience.
The location is a major part of the appeal. Benfleet Station is within walking distance, offering direct C2C services into London Fenchurch Street, while Benfleet High Road provides a great mix of shops, restaurants, pubs and everyday amenities. The property is also well positioned for South Benfleet Primary School and The King John School.
This is a home that combines space, finish, location and lifestyle exceptionally well. With a west-facing garden, flexible living accommodation and a fantastic commuter position, it is a property that needs to be seen to be fully appreciated.
Ground Floor
Lounge
16'8" x 11'9"
Play Room
15'8" x 7'6"
Office
10'8" x 7'7"
Dining Room
10'8" x 8'7"
Kitchen / Family Room
14'1" x 13'4"
First Floor
Bedroom One
14'0" x 9'0"
Bedroom Two
17'8" x 7'1"
Bedroom Three
12'2" x 8'7"
Bedroom Four
9'3" x 7'7"
Family Bathroom
8'0" x 6'2"
Energy Efficiency and Environmental Impact

Although these particulars are thought to be materially correct their accuracy cannot be guaranteed and they do not form part of any contract.
Property data and search facilities supplied by www.vebra.com