
64 Market Place
Chippenham
Wiltshire
SN15 3HG
Clarence Road, Chippenham
£600,000
4 Bedroom House - Detached
- Attactive & Well Maintained Four Bedroom Detached
- Sought After Locaton with Open Outlook to Front
- Swift & Easy Access to a Wide Range of Amenities
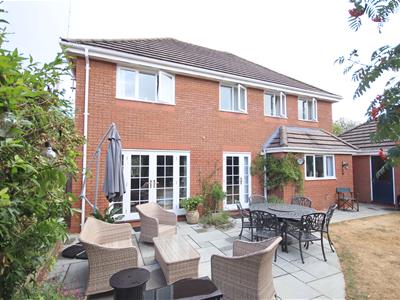
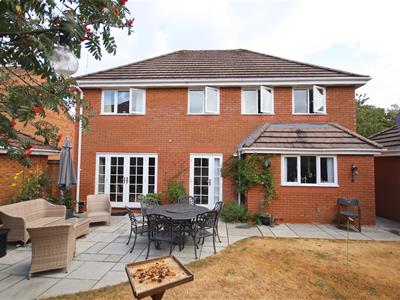
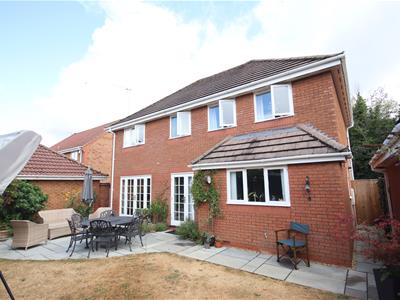
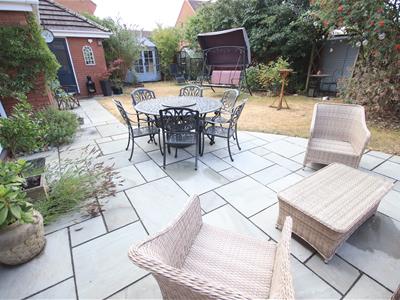
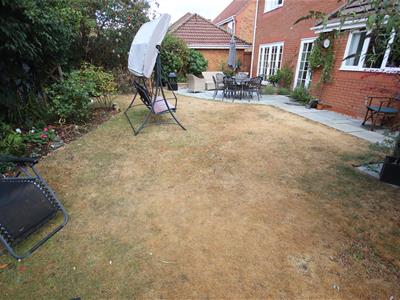
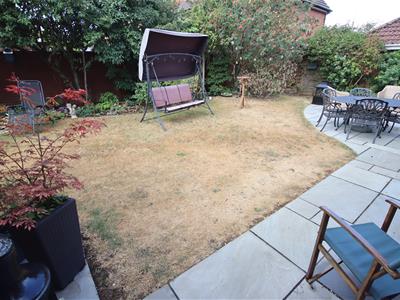
- Private, Mature Southerly Facing Rear Garden
- Dual Aspect Sitting Room & Separate Dining Room
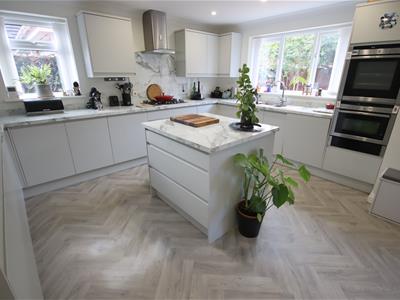
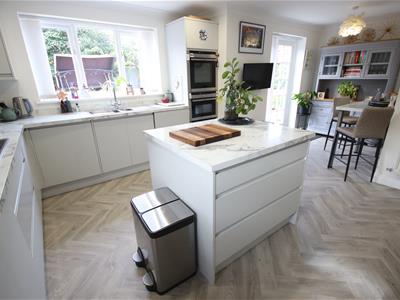
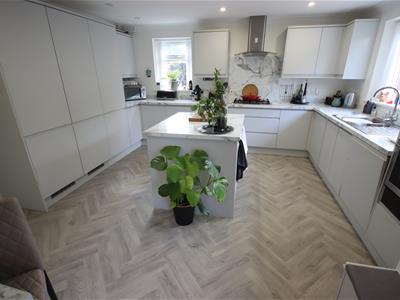
- Refitted Kitchen/Breakfast Room with Island & Appliances
- Four Good Size Bedrooms All With Built-in Wardrobes
- En-Suite Shower, Large Bathroom & Refitted Cloakroom
- Detached Double Garage with Power & Light
- Double Width Driveway With Parking for c.4 Vehicles
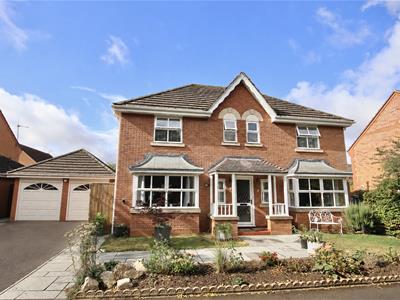
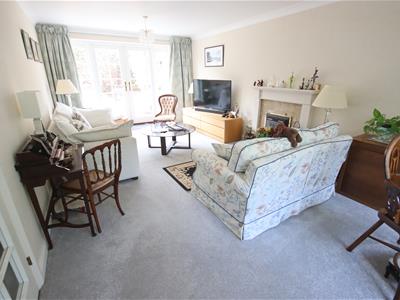
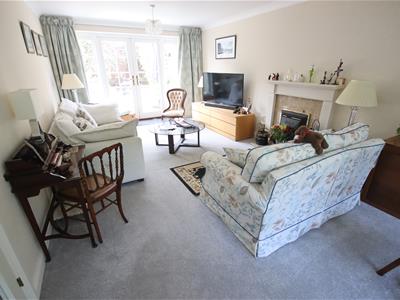
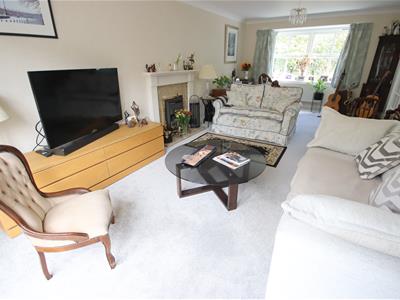
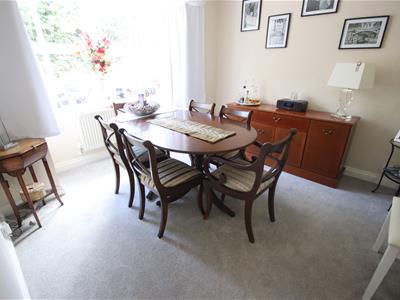
An attractive and well maintained four bedroom detached house with detached double garage ideally situated on the edge of this sought after development on the western side of town with a pleasant outlook to the front and a mature rear garden enjoying a good degree of privacy. The ground floor accommodation offers a welcoming reception hall with a refitted guest cloakroom, dual aspect sitting room with bay window, feature fireplace and French doors to the garden, separate dining room with bay window, a quality refitted kitchen/breakfast room with a range of fitted units incorporating a central island and built-in appliances. The first floor boasts a spacious landing, generous master bedroom with built-in wardrobes and en-suite shower room, three further good sized bedrooms all with built-in wardrobes and a large family bathroom. Outside there are well stocked gardens to the front and rear and a driveway providing off road parking for four vehicles leading to the double garage.
Situation
The property is conveniently situated in a sought after area on the western outskirts of Chippenham offering excellent access to both the western bypass and the M4 motorway via Junction 17 a few miles north of the town. Local shops and amenities are close to hand as are the Sainsburys and Morrison supermarkets.
Accommodatipn Comprising:
Canopied Porch
Entrance door to:
Reception Hall
Sealed unit double glazed window to front. Radiator. Dado rail. Coving. Deep understairs cupboard. Doors to:
Refitted Cloakroom
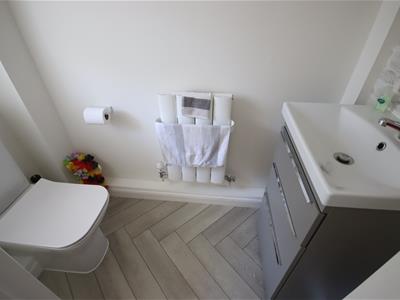
Obscure sealed unit double glazed window to front. Contemporary style radiator. Vanity wash basin with chrome mixer tap. Close coupled WC. Coving.
Sitting Room
Dual aspect room with sealed unit double glazed bay window to front and sealed unit double glazed French doors with side panels to rear. Two radiators. Feature coal effect gas fire with marble inset and hearth with ornate surround. Coving.
Dining Room
Sealed unit double glazed bay window to front. Radiator. Coving.
Refitted Kitchen/Breakfast Room
Sealed unit double glazed window and door with side panel to rear. Double glazed window to side. Radiator. Range of drawer and cupboard base units incorporating a central island with matching wall mounted cupboards with under unit lighting. Worksurfaces with upstands and inset one and a half bowl single drainer stainless steel sink unit with chrome mixer tap. Breakfast bar. Built-in stainless steel gas hob with stainless steel extractor over. Built-in electric oven, multi function oven and warming drawer. Integrated dishwasher, washing machine, fridge/freezer and freezer. Spotlights. Coving. Replacement Worcester gas fired boiler (2023).
First Floor Landing
Radiator. Access to roof space. Coving. Dado rail. Cupboard housing hot water tank and immersion. Doors to:
Master Bedroom
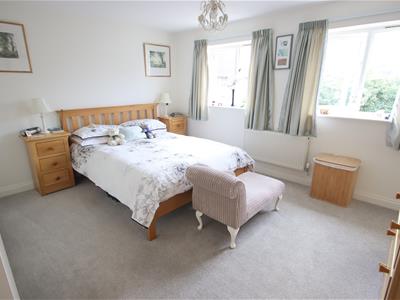
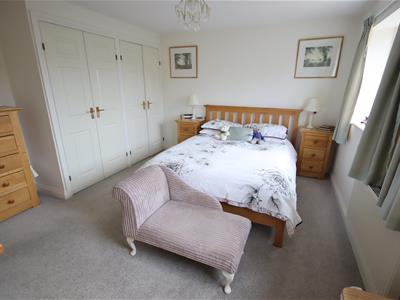
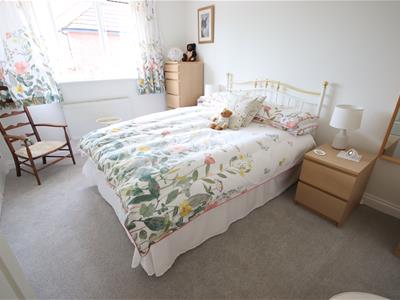
Two sealed unit double glazed windows to rear. Radiator. Two built-in double wardrobes. Door to:
En-Suite Shower
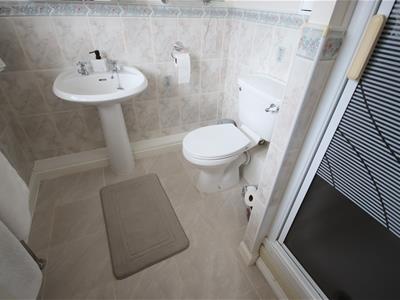
Obscure sealed unit double glazed window to rear. Radiator. Fully tiled shower cubicle. Pedestal wash basin. Close coupled WC. Tiling to half height. Tiled floor. Shaver point. Spotlights. Extractor.
Bedroom Two
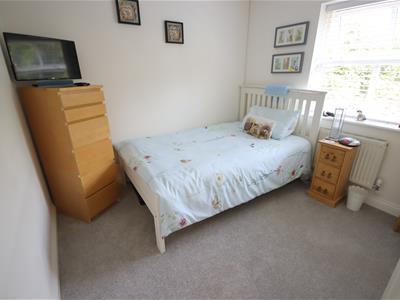
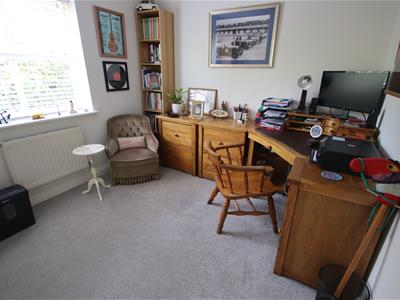
Sealed unit double glazed window to rear. Built-in double and single wardrobe.
Bedroom Three
Sealed unit double glazed window to front. Radiator. Built-in double wardrobe.
Bedroom Four
Sealed unit double glazed window to front. Radiator. Built-in double wardrobe.
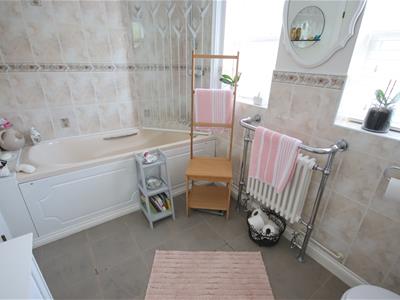
Bathroom
Two obscure sealed unit double glazed windows to front. Radiator. Panelled bath with separate shower over and screen. Tiling to principal areas. Pedestal wash basin. Close coupled WC. Tiling to half height. Tiled floor. Spotlights. Extractor.
Outside
Front Garden
Laid to lawn with mature shrub borders and Indian sandstone pathway to front door and gated side access to rear garden. Double width driveway providing off road parking for four vehicles leading to the double garage and with gated side access to the rear garden.
Rear Garden
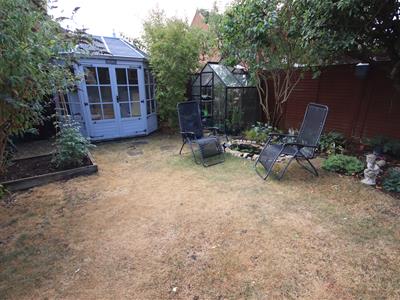
Delightful mature garden fully enclosed and enjoying a good degree of privacy and southerly aspect. Full width Indian sandstone patio area. Remainder laid to lawn with mature shrub borders. Summerhouse. Ornamental pond. Outside tap. Outdoor power supply.
Double Garage
Twin up and over doors. Eaves storage. Power and light. Personal door to side.
Directions
From the town centre proceed up New Road through the arches onto Marshfield Road. Continue on along the Bristol Road and at the roundabout turn left onto Hungerdown Lane. After the Garage take the second right into Derriards Lane. Continue along Derriads lane and over the mini roundabout. Take the turning on the right into Kensington Way and Clarence Road can be found on the right hand side.
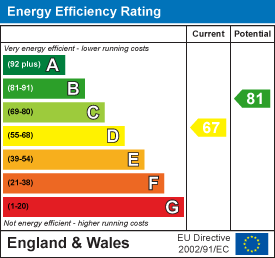
Energy Efficiency and Environmental Impact
Although these particulars are thought to be materially correct their accuracy cannot be guaranteed and they do not form part of any contract.
Property data and search facilities supplied by www.vebra.com