.png)
25 Stubbington Green
Fareham
PO14 2JY
Andrew Place, Fareham
Asking Price £375,000
3 Bedroom House - Semi-Detached
- Immaculate Extended Three Bedroom semi detached property.
- Lounge/Diner
- Seperate Dining Room
- Refitted Bathroom
- Boiler replaced in 2026
- Utility/Cloakroom
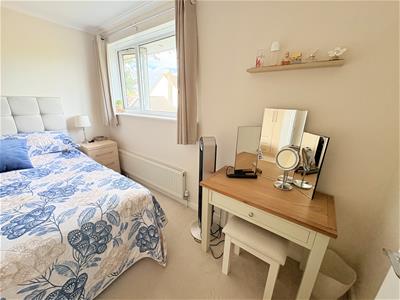
- Three Double bedrooms
- Favourable End of Cul De Sac Poisition
- A short stroll to the beach
- Single garage and driveway
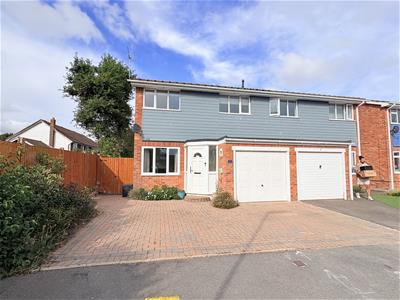
SOUGHT AFTER LOCATION! This immaculate three double bedroom extended semi detached property would make a superb family home or first time buy for a potential puchaser. Situated in an enviable position at the end of the cul de sac with a single garage and large driveway. The ground floor consists of an entrance porch, lounge/diner, fitted kitchen, utility/cloakroom and a useful separate dining room The first floor benefits from three double sized bedrooms and a refitted family bathroom (approx 4 years ago). Outside the rear garden is level and offers a great deal of privacy and seclusion. This location is an ideal place to live being just a short stroll to the beach as well as all the village amenities. Please call Chambers Sales and Lettings to avoid missing out!
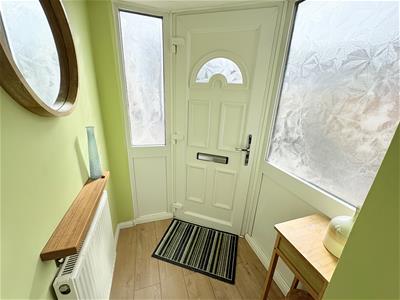
Front Porch
UPVC door and glazed windows to either side, wood flooring, radiator, door to:
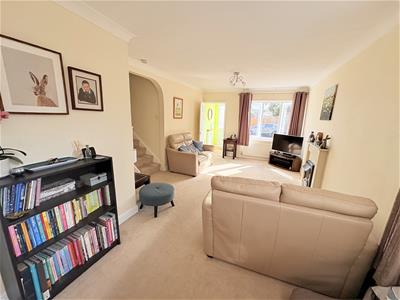
Lounge/Diner
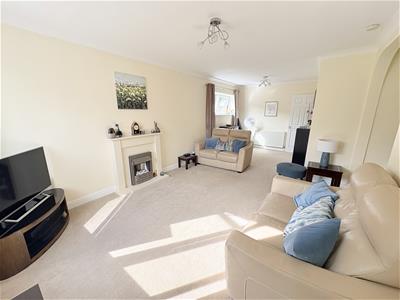
6.99 x 3.46 (22'11" x 11'4")Double glazed window to front elevation and further window to side elevation, feature electric fireplace, stairs to first floor, access to undertstairs storage cupboard, three radiators, door to:
Kitchen
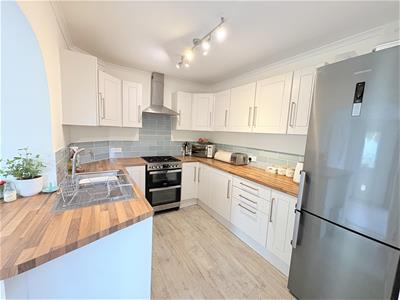
3.13 x 2.48 (10'3" x 8'1")Comprising of wall and base cupboard/drawer units, inset one and half bowl sink unit with mixer tap, space for cooker, space for fridge/freezer, integrated dishwasher, wood flooring, step down to:
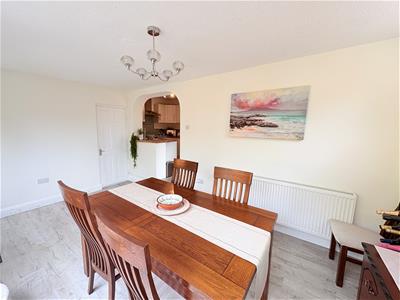
Dining Room
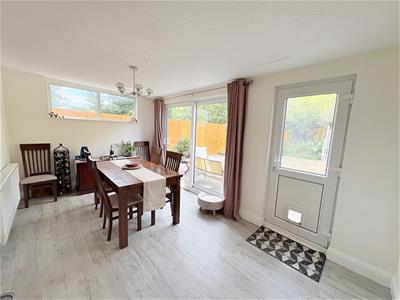
4.84 x 2.90 (15'10" x 9'6")Sliding double glazed patio doors to rear garden, UPVC door to garden, wood flooring, radiator, door to:
Cloakroom /Utility
Currently used as a utility but the plumbing is intact if you wanted to reinstate it as a cloakroom.
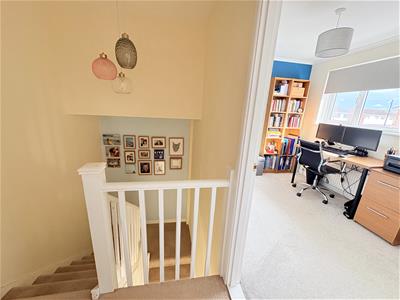
First Floor Landing
Access to partly boarded loft with fitted ladder and newly fitted bioiler in 2026 via void, doors to three double bedrooms and a refitted family bathroom.
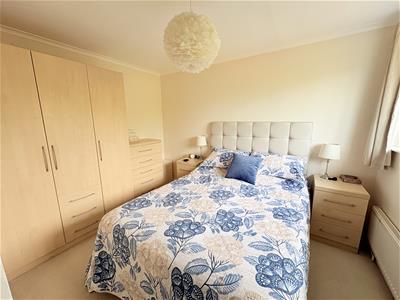
Master Bedroom
3.61 max x 3.53 (11'10" max x 11'6")Double glazed window to rear elevation, radiator.
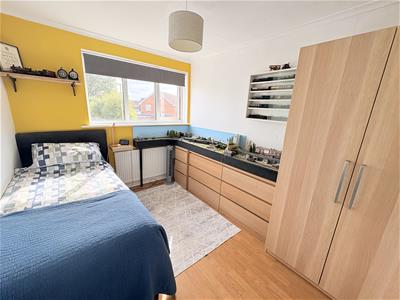
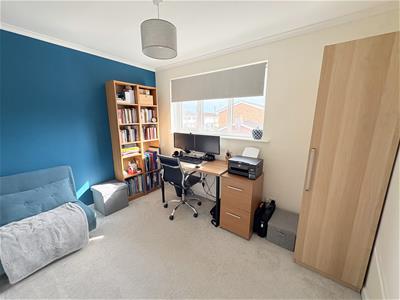
Bedroom Two
3.61 x 3.53 (11'10" x 11'6")Double glazed window to front elevation, radiator.
Bedroom Three
3.29 x 2.45 (10'9" x 8'0")Double glazed window to front elevation, access to airing cupboard with hot water tank, radiator.
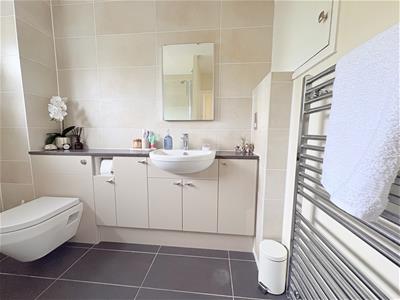
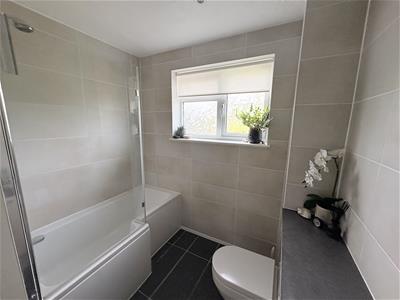
Refitted Bathroom
Refitted and comprising of a panel bath with mixer tap and seperate shower over, inset vanity sink unit with storage cupboards beneath, concealed WC, ceramic tiled floor, chrome heated towel rail, inset spotlights to ceiling.
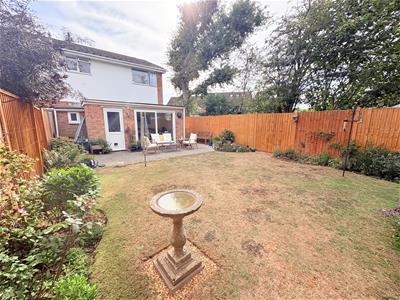
Rear Garden
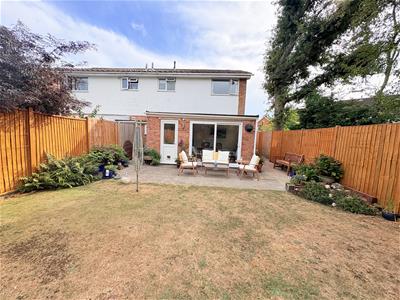
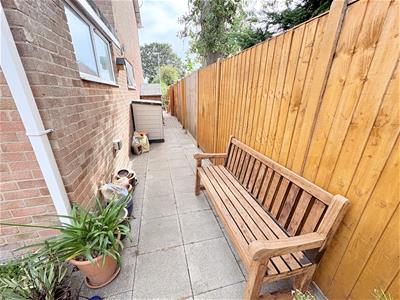
Area immediatley behind house laid to patio, main area laid to lawn with mature flower and shrub borders, fully fence enclosed, outside tap, outside lighting, side access for storage sheds, timber garden shed to remain, outside power point, side access gate to front driveway. This garden offers a good deal of privacy and seclusion.
Front Driveway
Ample driveway for parking numerous vehicles laid to block paviour, side access gate to garden.
Single Garage
5.08 x 2.39 (16'7" x 7'10")With up and over door, power and light.
Although these particulars are thought to be materially correct their accuracy cannot be guaranteed and they do not form part of any contract.
Property data and search facilities supplied by www.vebra.com