
Meacock & Jones (Meacock & Jones (Shenfield) Ltd
Tel: 01277 218485
Email: shenfield@meacockjones.co.uk
106 Hutton Road
Shenfield
Essex
CM15 8NB
Shenfield Place, Shenfield, Brentwood
Offers over £1,250,000
4 Bedroom House - Detached
- Four/Five Bedrooms
- Three Bath/Shower Rooms
- Contemporary Kitchen/Breakfast Room
- Two Reception Rooms
- South Westerly Rear Garden
- Established & Secluded Plot
- Double Garage
- Planning Permission Granted To Extend Further
- Walking Distance To Shenfield Station & St. Mary's School
- No Onward Chain
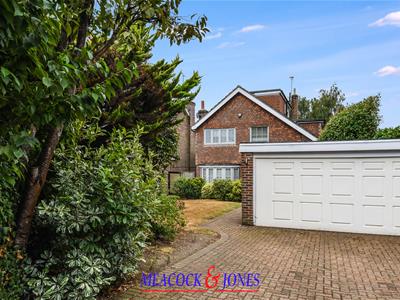
An exceptionally spacious and beautifully presented detached family home occupying a highly convenient position within very close proximity of Shenfield Mainline Station and the Elizabeth Line, together with Shenfield Broadway. Offering approximately 1,760 sq ft of accommodation arranged over three floors, the property provides well appointed family accommodation, including two en-suites, generous reception space, a double garage and private gardens. Brentwood School and St Mary’s School are both within a short walk, and the property is offered for sale with NO ONWARD CHAIN.
The house has been considerably improved and extended, including the addition of second-floor accommodation, and now provides an excellent combination of generous living space and flexible bedroom accommodation. The interiors are bright and contemporary, while the mature gardens provide an attractive degree of privacy and screening.
Ground Floor
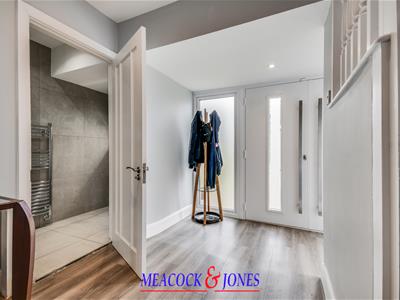
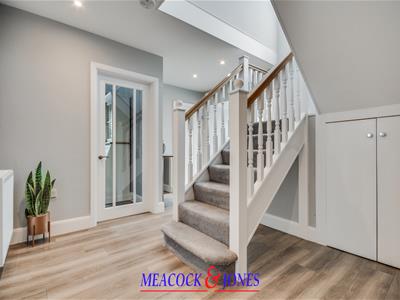
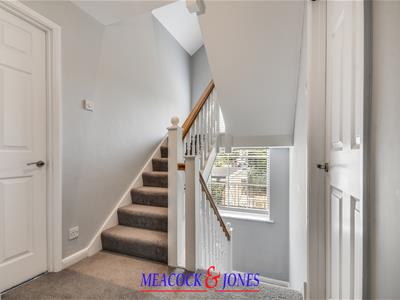
Double front doors with frosted glazed panels to either side opens into an impressive Entrance Hall, a particularly bright and spacious introduction to the house. The staircase rises through the property and a substantial double-glazed window above allows natural light to flood the ground, first and second-floor circulation areas. There is also a useful under stairs storage cupboard housing the fuse box and meters.
The Ground Floor Cloakroom is particularly spacious and finished with tiling to the floor and walls and comprises a wash hand basin and WC.
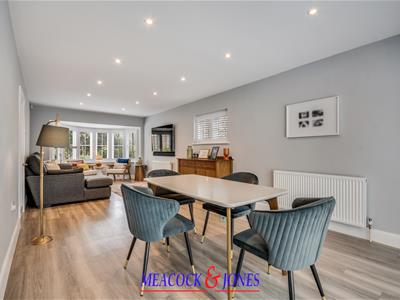
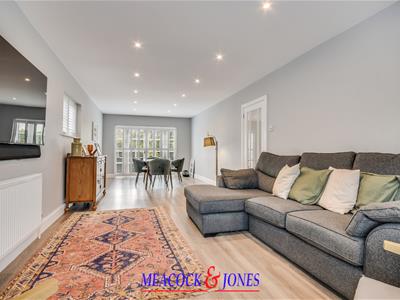
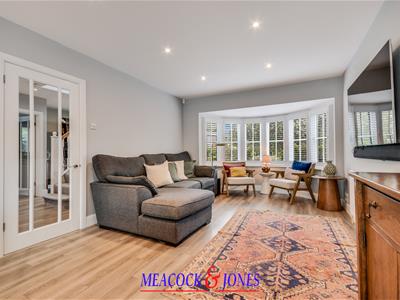
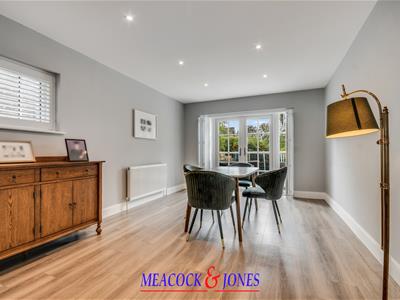
The principal reception room is the generous Sitting Room, measuring approximately 7.89m x 3.44m (25'11" x 11'3"). With double-glazed windows fitted with bespoke plantation shutters to three elevations, this is an exceptionally light room with ample space for both sitting and dining areas, making it particularly well suited to family life and entertaining.
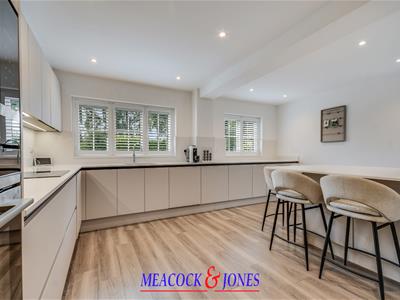
A superb, bright and contemporary Kitchen/Breakfast Room 5.10m x 4.20m (16'9 x 13'9), is fitted with an extensive range of sleek handleless base and wall units complemented by light work surfaces and matching upstands. Integrated appliances include eye-level ovens, with an inset hob and sink with mixer tap. Generous preparation and storage space extends around the room, while a substantial peninsula-style breakfast bar provides informal dining and seating. Double-glazed windows fitted with plantation shutters provide excellent natural light and attractive views over the surrounding greenery. Recessed ceiling lighting and wood-effect flooring complete the modern finish.
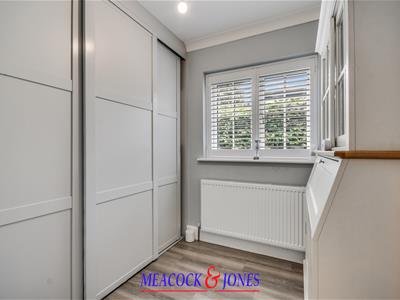
Completing the ground floor is a separate Study, approximately 2.43m x 1.86m (8'0" x 6'1"), ideal for those working from home. A double-glazed window overlooks the side elevation, with a radiator beneath, while a cupboard conceals the gas-fired boiler.
First Floor
The staircase rises to a bright Landing, again benefiting from the large double-glazed window overlooking the deep front garden.
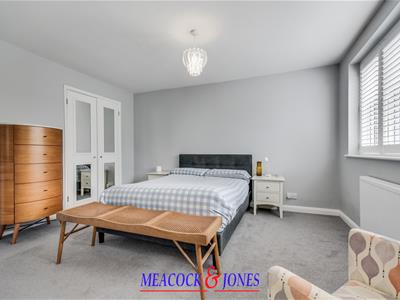
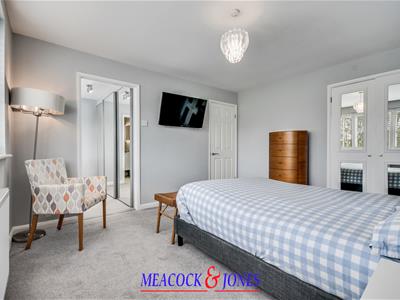
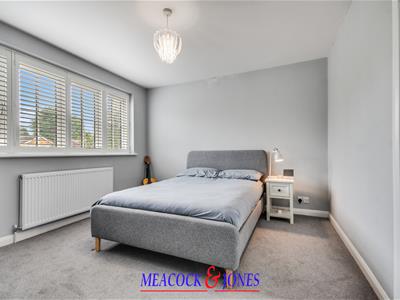
Bedroom One is a well-proportioned principal bedroom measuring approximately 3.92m x 3.44m (12'10" x 11'3"), with a wide double-glazed window and fitted wardrobes providing shelving and hanging space.
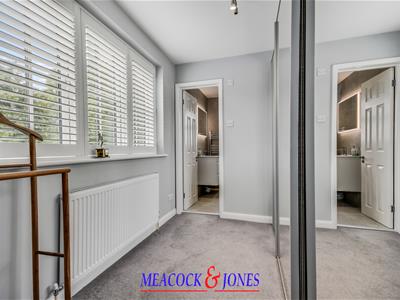
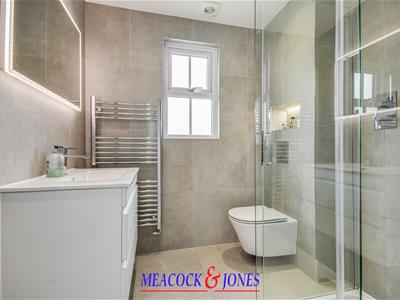
A door leads directly into the Dressing Room, approximately 2.56m x 1.34m (8'5" x 4'5"). Originally designed as an additional bedroom, this has been converted to provide dedicated dressing and wardrobe space for the principal suite. From here there is access to a tasteful En-Suite Shower Room.
There are two further bedrooms on this level, measuring approximately 3.44m x 3.25m (11'3" x 10'8") and 3.73m x 2.68m (12'3" x 8'9"), respectively.
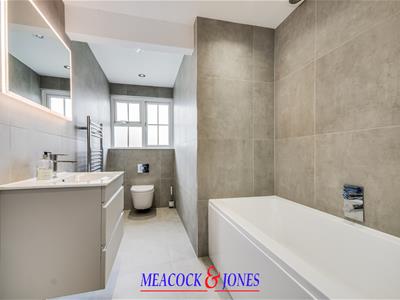
The luxuriously appointed Family Bathroom serves these bedrooms and provides a bath together with the usual sanitary fittings.
Second Floor
The house has been extended at second-floor level to create a further impressive bedroom suite. The landing benefits from natural light and gives access to a particularly useful storage area measuring approximately 10'4" in width.
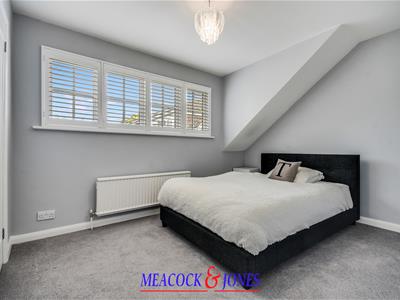
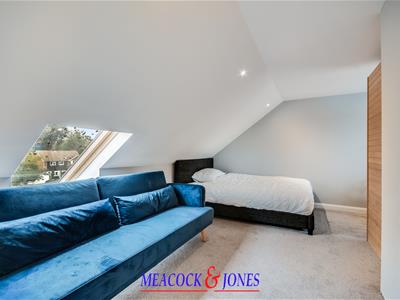
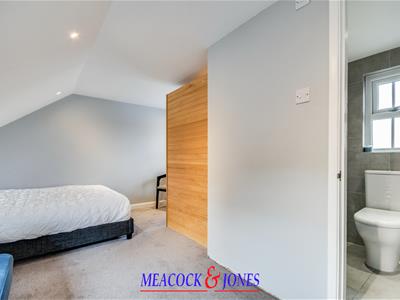
The second-floor Bedroom, approximately 4.17m x 3.92m (13'8" x 12'10"), represents an excellent use of the roof space and could work equally well as a bedroom for an older child, guest accommodation or a private suite. The room has characterful sloping ceilings and benefits from both conventional and rooflight glazing. It is worth noting that plans have been approved by the Brentwood Borough Council (25/00780/HHA) to build an additional dormer to the side to offer a larger bedroom and dressing room to be incorporated into the second floor bedroom suite.
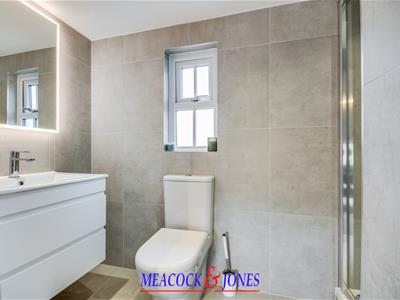
A door opens into its own contemporary En-Suite Shower Room, completing this versatile upper-floor accommodation.
Outside
The property has the benefit of established gardens which provide a notable degree of privacy.
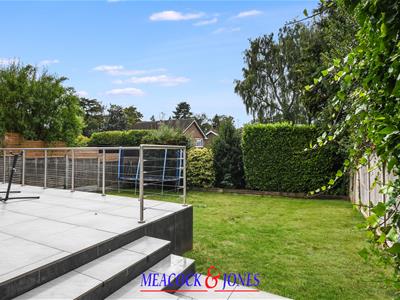
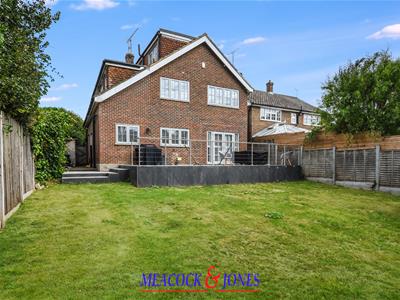
The south westerly rear garden, measures approximately 53' deep x 42' wide. A large, raised garden terrace has steps leading down to the main lawn, with mature shrubs, plants and trees providing attractive screening. There is an outside tap and lighting, together with pedestrian access to the front along the side of the house.
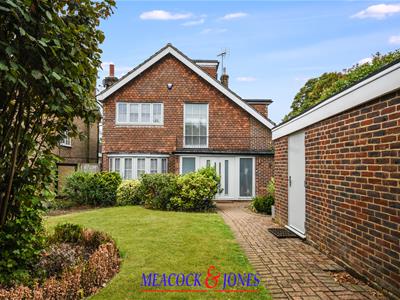
The front garden is particularly deep and is laid principally to lawn with established trees, shrubs and flowerbeds, providing considerable screening and helping to create a pleasantly secluded setting.
A driveway provides off-street parking and leads to the detached Double Garage, approximately 17' x 15'5", with an up-and-over door, power and a rear window.
Location
One of the property's principal attractions is its excellent position for Shenfield's amenities. Shenfield Mainline Station and Elizabeth Line services are within very close proximity, making the house especially appealing to commuters, while the shops, cafés and amenities of Shenfield Broadway are also readily accessible.
Families are particularly well catered for, with both Brentwood School and St Mary’s School within short walking distance, together with access to the wider range of educational facilities in the Shenfield and Brentwood area.
With approximately 1,760 sq ft of internal accommodation plus a 263 sq ft double garage, this is a substantial and highly versatile, detached family home in one of Shenfield's most convenient locations.
Offered for sale with NO ONWARD CHAIN, early viewing is strongly recommended.

Energy Efficiency and Environmental Impact
Although these particulars are thought to be materially correct their accuracy cannot be guaranteed and they do not form part of any contract.
Property data and search facilities supplied by www.vebra.com