
Craig Ysguthan, Llanbradach, Caerphilly
Price £317,500
4 Bedroom House - End Terrace
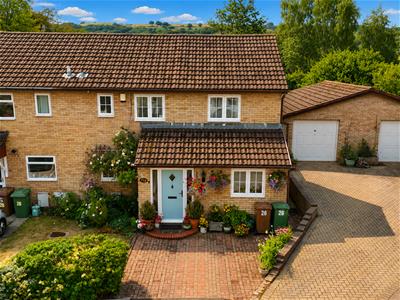
- IMACULATE EXTENDED 4 BEDROOM END OF TERRACE HOUSE WITH LOADS OF CHARACTER
- THREE RECEPTION ROOMS
- GROUND FLOOR SHOWER ROOM/FIRST FLOOR BATHROOM
- KITCHEN/UTILITY ROOM
- UPVC DOUBLE GLAZING/GAS CENTRAL HEATING/LOG BURNER
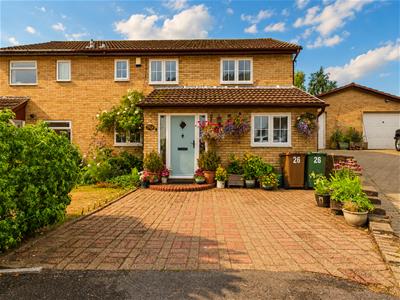
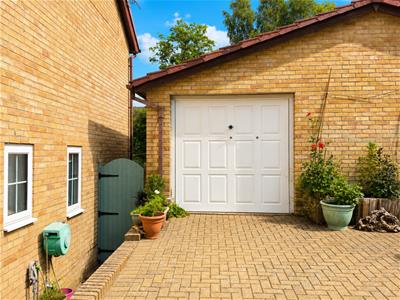
- GARAGE WITH BLOCK PAVED DRIVEWAY
- PICTURESQE FRONT AND REAR GARDENS
- GOOD ROAD LINKS TO THE A470
- COUNCIL TAX BAND D/ EPC RATING C
- LOTS OF CHARACTER
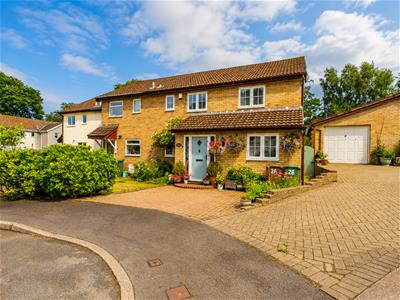
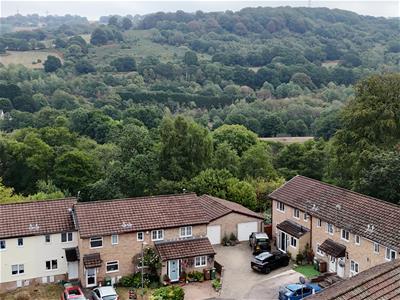
**WOW IMMACULETY PRESENTED FOUR BEDROOM END OF TERRACE WITH LOADS OF CHARACTER** Viewings are highly recommended. Located on the outskirts of Llanbrach in a quiet cul de sac, not overlooked to the rear of the property. Good road links to Cardiff Newport and Blackwood. The property consists of:- Entrance hall, utility room, ground floor shower room, family room, kitchen open plan to further family room, spacious sun room over looking the rear garden. Four bedrooms and bathroom to the first floor. Upvc double glazing, gas central heating, log burner.. Garage and block paved driveway for around 2 cars. EPC rating C. Council Tax banding D.
ENTRANCE HALL
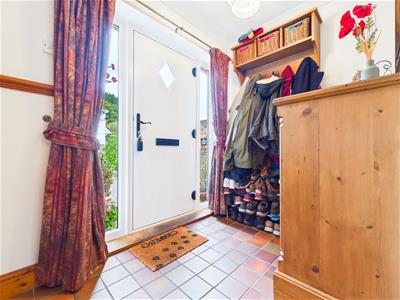
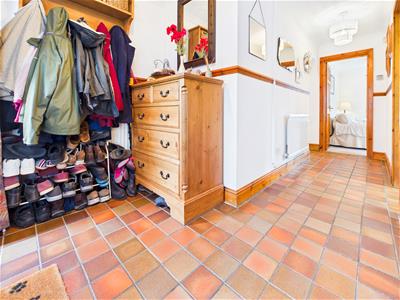
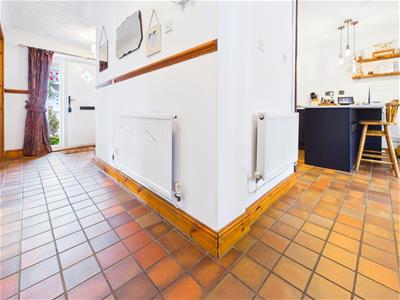
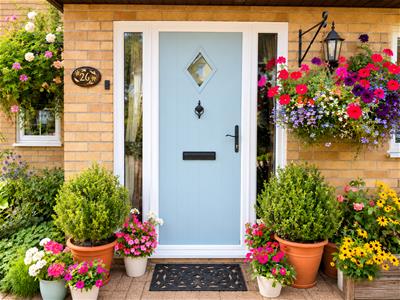
Via Composite double glazed door with double glazed side panels. Coved ceiling, tiled floor, dado rail, two radiators.
UTILITY ROOM
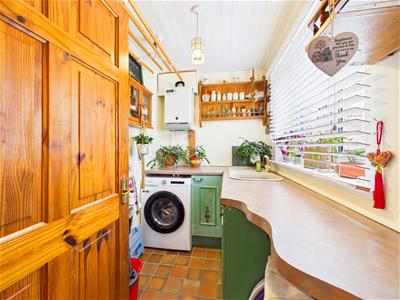
2.48 x 1.89 (8'1" x 6'2")Upvc double glazed window to the front. Roll over preparation surface with inset 1.5 sink drainer, base units, plumbing and space for automatic washing machine & dryer. Walo mounted Baxi gas boiler. Tiled floor & radiator.
SHOWER ROOM
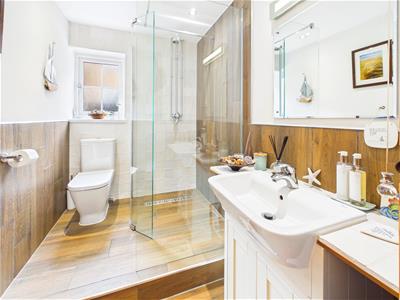
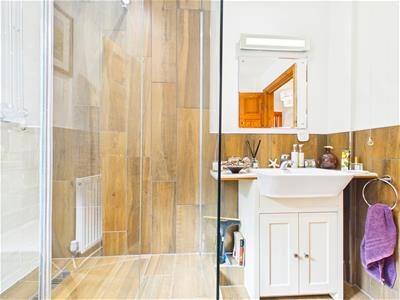
Obscure Upvc double glazed window to the side. Double shower cubicle with mains shower, vanity unit housing wash hand basin, low level W.C Tiled splash back and flooring, radiator, spot lighting to the ceiling.
FAMILY ROOM
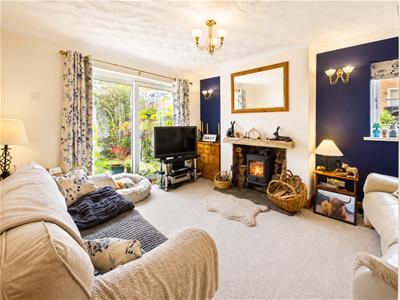
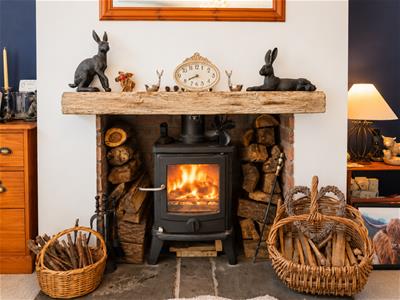
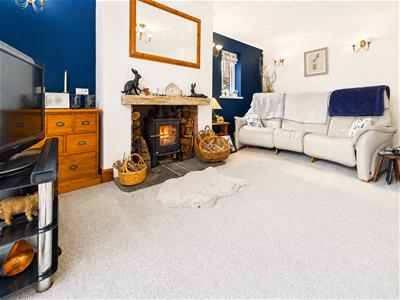
4.73 x 3.53 (15'6" x 11'6")Upvc double glazed sliding patio doors to the rear garden. Feature fire place with inset log burner, coved ceiling, fitted carpet Upvc double glazed window to the side. Radiator.
KITCHEN
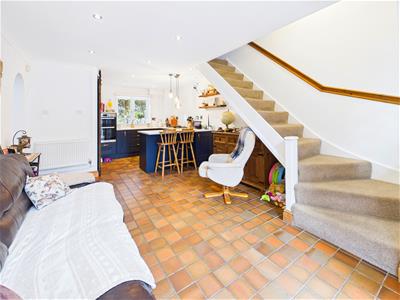
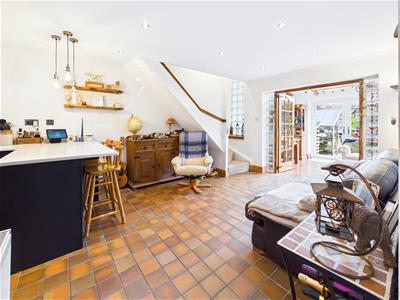
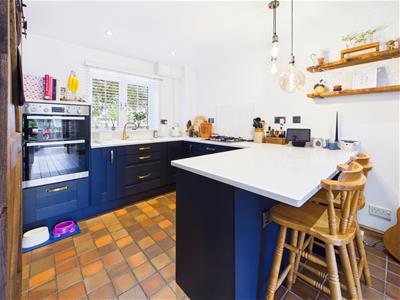
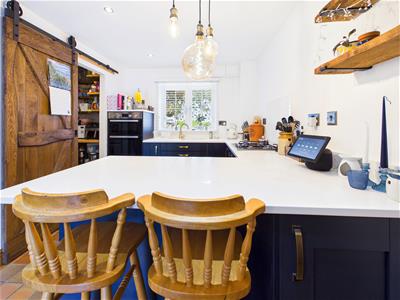
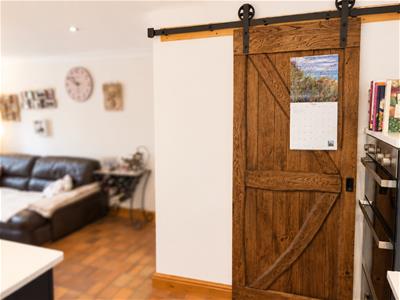
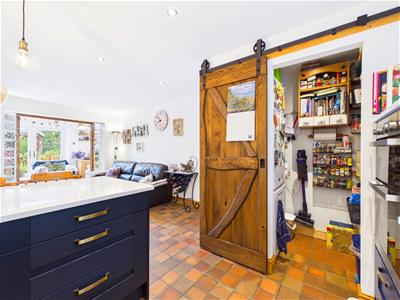
4.59 x 3.02 (15'0" x 9'10")Upvc double glazed window to the front. Base units, Quortz work surface with inset sink/drainer, integrated eye level double electric oven, inset gas hob, breakfast bar, Tiled flooring. Sliding door giving access to a walk in pantry with power and lighting, shelving, space for upright fridge/freezer, tiled floor.
FAMILY ROOM
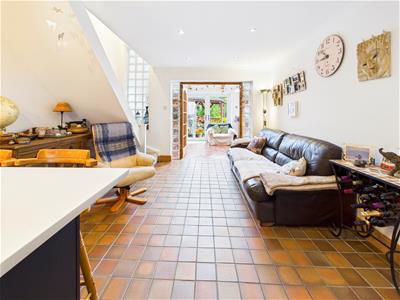
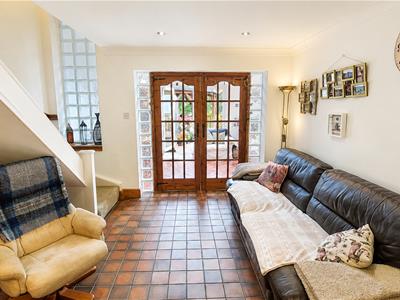
4.50 x 3.34 (14'9" x 10'11")Open plan stairs to the first floor. Tiled floor, radiator, double door access to the sun room. Feature glass bricks to the dividing wall.
SUN ROOM
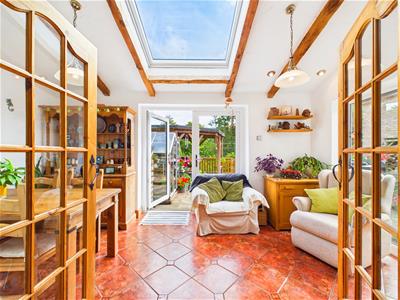
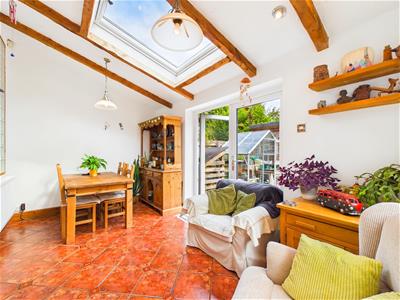
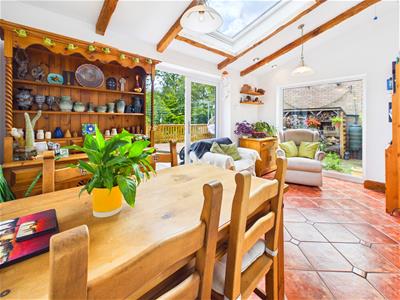
4.59 x 2.95 (15'0" x 9'8")Upvc double glazed French Doors to the rear garden, large Upc double glazed window to the side giving natural light into room. Beamed sloping ceiling with spot lighting and a large sky light window, radiator. Tiled floor, double door access to the Kitchen/family room. Feature glass bricks to the dividing wall.
LANDING
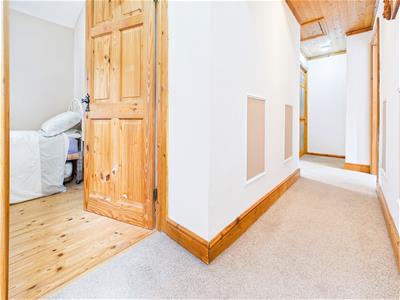
Loft access. Cupboard housing hot water tank. Fitted carpet.
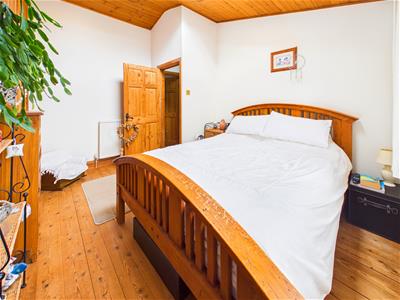
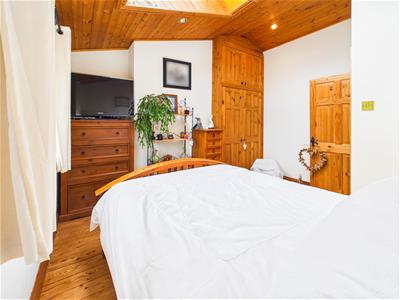
BEDROOM ONE
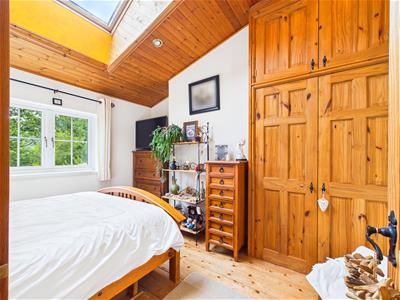
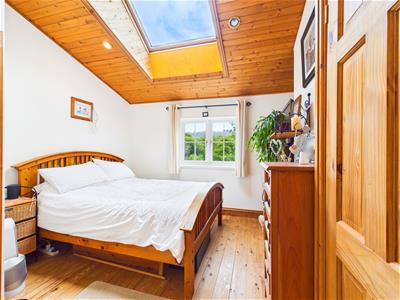
4.18 x 3.94 (13'8" x 12'11")Upvc double glazed window to the rear. Feature sloping ceiling with wood panelling, sky light window and spot lighting. Built in wardrobes, wood flooring, radiator.
BEDROOM TWO
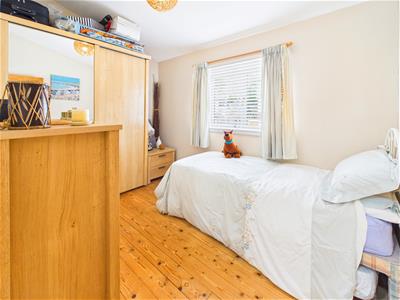
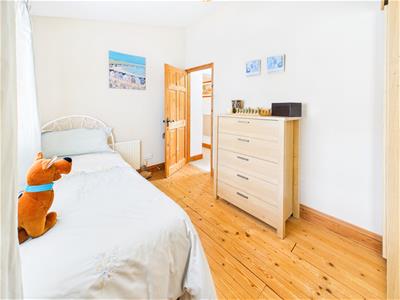
4.18 x 2.43 (13'8" x 7'11")Upvc double glazed window to the front. Wood flooring radiator.
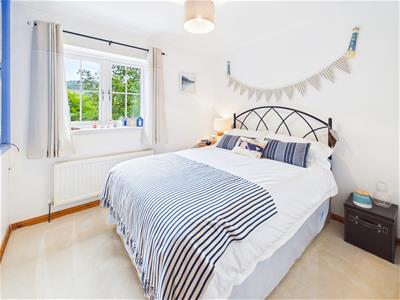
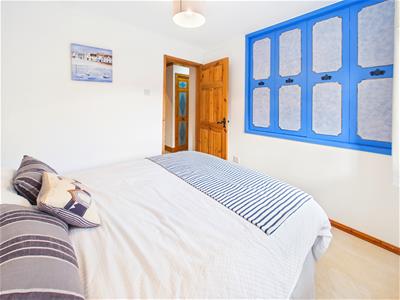
BEDROOM THREE
3.02 x 2.53 (9'10" x 8'3")Upvc double glazed window to the rear. Built in wardrobes, radiator.
BEDROOM FOUR
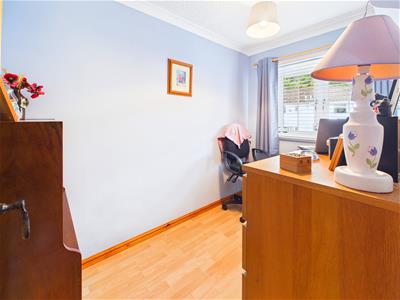
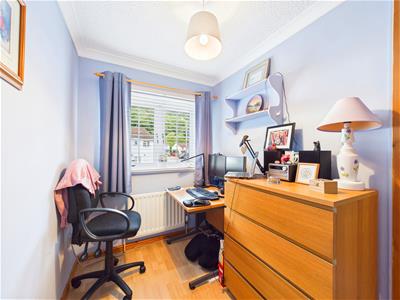
2.42 x 1.88 (7'11" x 6'2")Upvc double glazed window to the front. Laminate flooring, radiator.
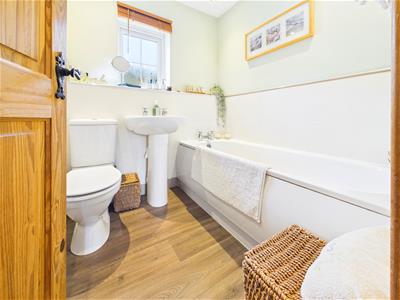
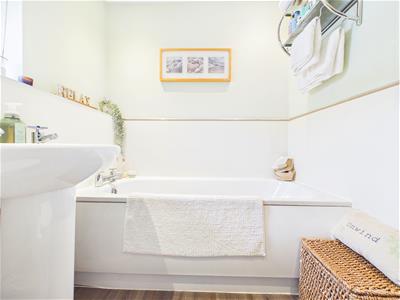
BATHROOM
Obscure Upvc double glazed window to the front. panelled bath, pedestal wash hand basin, low level W.C. Pvc splash band, spot lighting to the ceiling, chrome heated towel rail, laminate flooring.
FRONT
Block paved drive leading to the garage. Block paving to the front entrance also offering further parking, Lawned garden with mature plants. Side path, outside tap and gate to the rear garden.
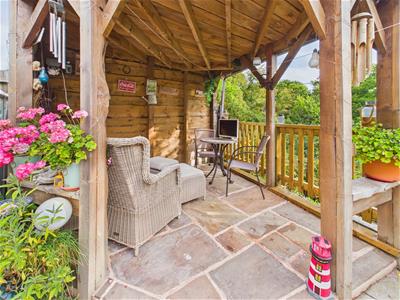
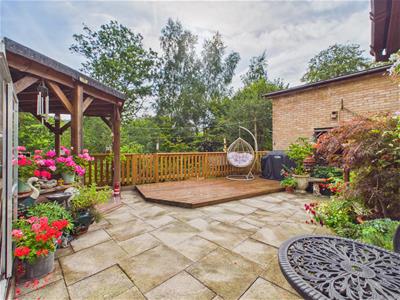
REAR
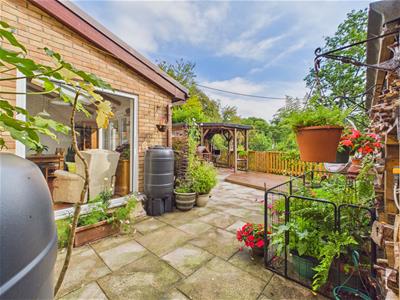
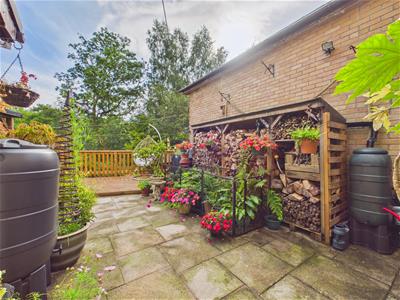
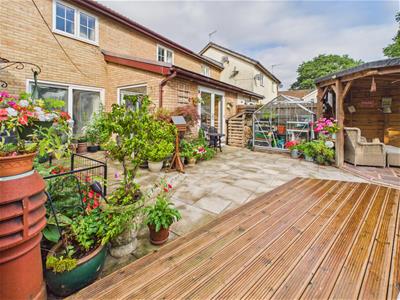
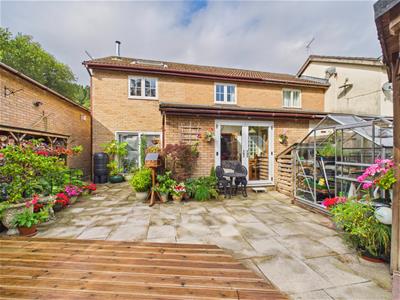
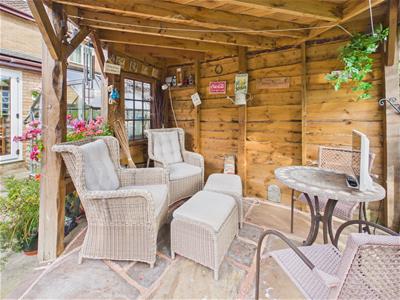
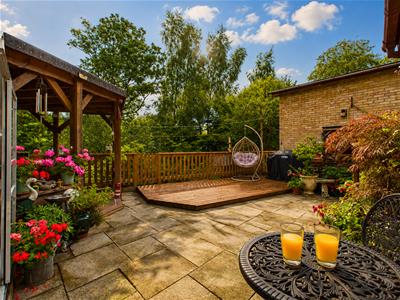
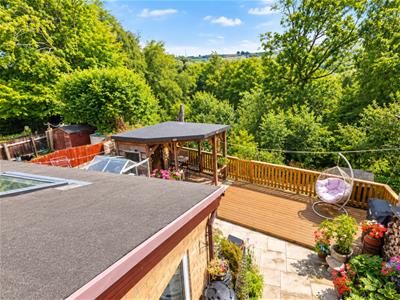
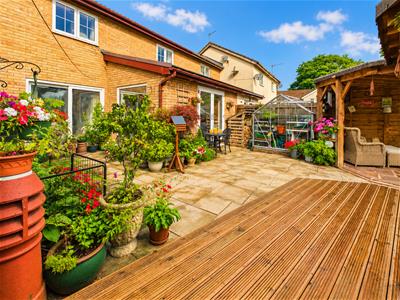
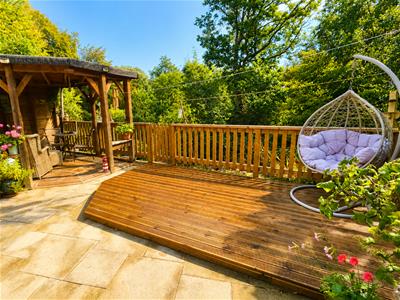
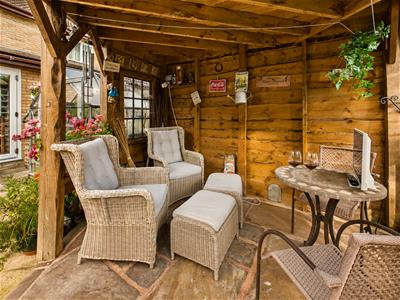
Private garden consisting of:-Paved patio, decked area, fenced boundaries. Enclosed gazebo seating area. Not overlooked to the rear
GARAGE & PARKING
Spacious garage with up and over door, power and lighting
Energy Efficiency and Environmental Impact

Although these particulars are thought to be materially correct their accuracy cannot be guaranteed and they do not form part of any contract.
Property data and search facilities supplied by www.vebra.com