
Blue Sky Property (Blue Sky Property Solutions Ltd T/A)
Tel: 0117 9328165
Email: info@freshbluesky.co.uk
28 Ellacombe Road Longwell Green
Bristol
BS30 9BA
High Street, Oldland Common, Bristol
Offers In Excess Of £375,000
3 Bedroom House - End Terrace
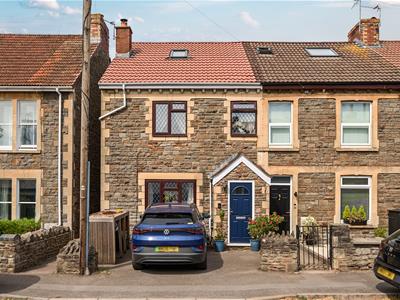
- End Terrace Period Home
- Driveway Parking
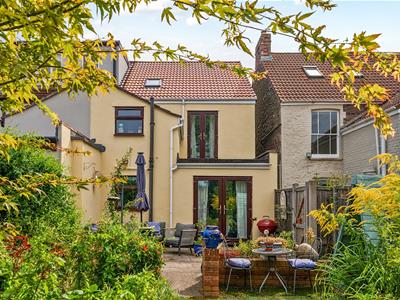
- Impressive Rear Garden
- Two Receptions
- Three Bedrooms
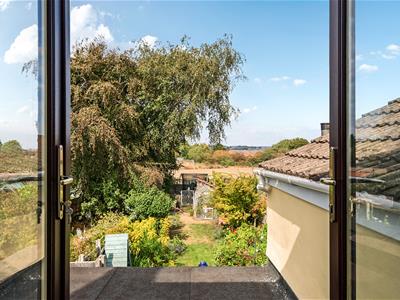
- Views To Front And Rear
- Stunning Kitchen/Breakfast Room
- En-Suite
- Spacious Accommodation Over Three Floors
- A Must View
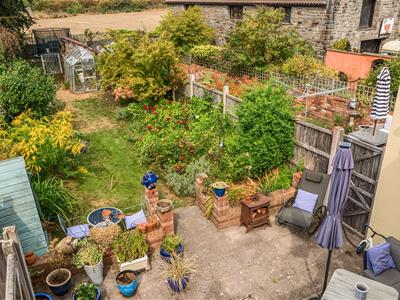
SPACE GALOUR OVER THREE FLOORS! Located in the charming area of Oldland Common, Bristol, this delightful period end terrace home offers a perfect blend of character and modern living. With three well-proportioned bedrooms, this property is ideal for families or those seeking extra space. Bedroom one boasts the added luxury of an en-suite, while the third bedroom features a convenient loft store/study. The second bedroom impressively includes a roof terrace, providing a lovely spot to enjoy the view. The home features two inviting reception rooms, allowing for versatile living spaces that can be tailored to your needs. The kitchen/breakfast room is spacious and well-equipped, making it a wonderful area for family meals and entertaining guests. One of the standout features of this property is the superbly sized rear garden, which backs onto a playing field. Additionally, there is parking available for one vehicle, ensuring convenience for residents. Situated close to local amenities and schools, this home is perfectly positioned!
Entrance Porch
Double glazed door to front, electric meter and EV charger connector, spotlight, door to lounge.
Lounge
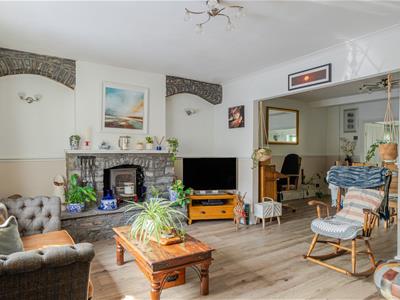
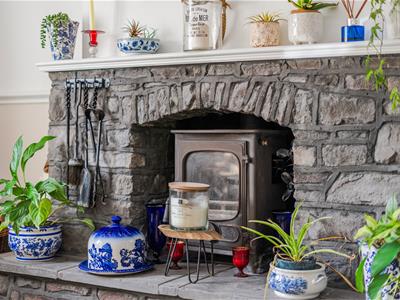 4.98m x 3.71m (16'4 x 12'2)Double glazed window to front, dado rail, radiator, inset wood burner with stone surround and hearth, stone frame arches, wood effect flooring, fuse board, coved ceiling, open to dining room.
Inner Hall
Stairs rising to first floor.
Dining Room
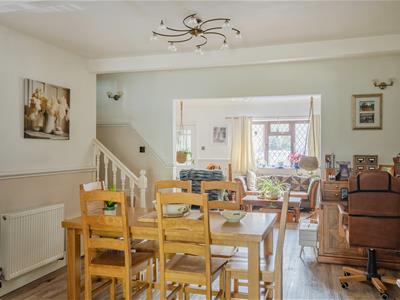
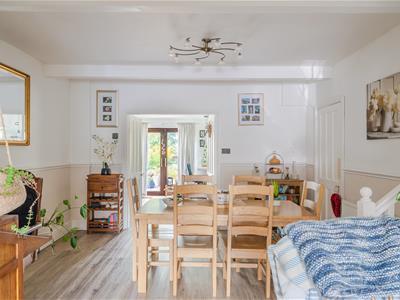 4.98m max x 3.91m (16'4 max x 12'10)Radiator, dado rail, wood effect flooring, under stairs storage cupboard with shelving and power, open to lounge, double doors to kitchen/breakfast room.
Kitchen/Breakfast Room
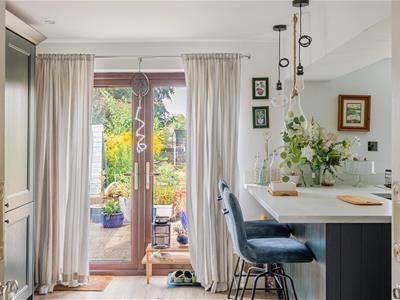
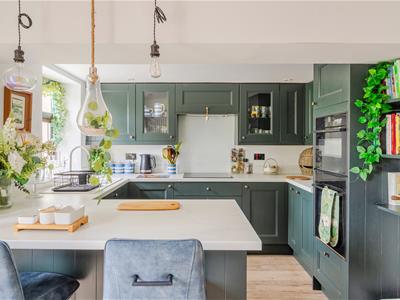 5.08m x 3.20m (16'8 x 10'6)Double glazed French door to rear garden, double glazed window to rear, wall and base units with worktops over, splashbacks, one and a half bowl sink and drainer, feature radiator, spotlights, wood effect flooring, two Neff ovens (one oven in a bread oven and the other oven is a air fryer and microwave) Neff hob, cooker hood, integrated Neff washing machine, integrated Neff dishwasher, tall unit housing wall mounted gas combination boiler, integrated tall fridge, breakfast bar.
First Floor Landing
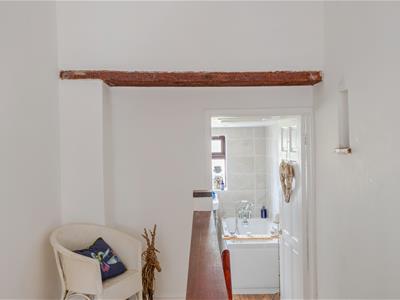 Stairs to second floor, spotlights, radiator, storage cupboard with shelves.
Bedroom One
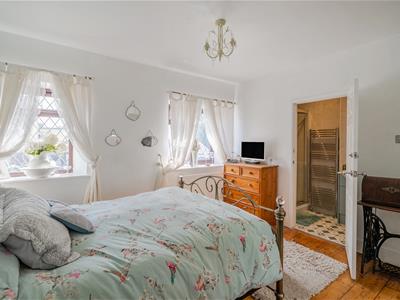 3.86m x 3.18m (12'8 x 10'5)Two double glazed windows to front, radiator, floor boards, door to en-suite, built-in wardrobe with sliding doors.
En-Suite
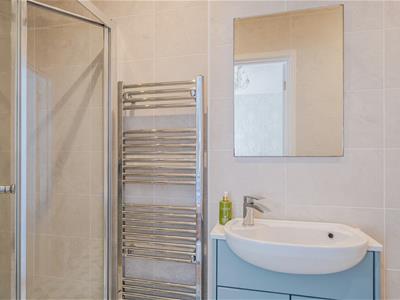 3.56m x 0.94m (11'8 x 3'1)Extractor fan, W.C, vanity wash hand basin, shower cubicle, spotlights, heated towel rail, tiled walls, tiled flooring.
Bedroom Two
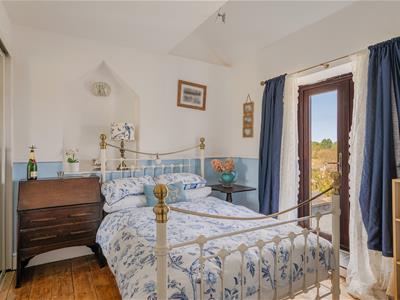
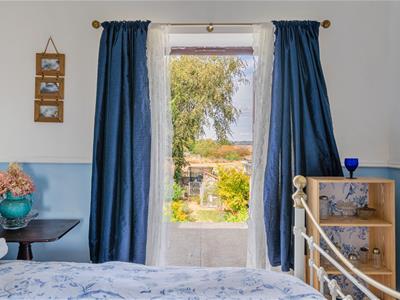 3.33m max x 2.95m (10'11 max x 9'8)Double glazed French doors to roof terrace, radiator, floor boards, dado rail, built-in wardrobe with sliding doors.
Bathroom
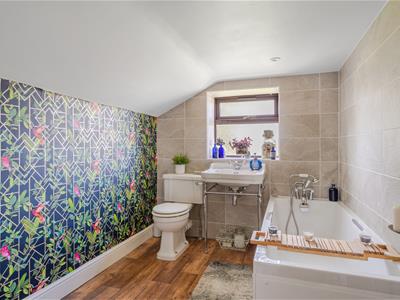 3.02m x 2.08m (9'11 x 6'10)Double glazed window to rear, loft access, part tiled walls, spotlights, feature radiator/heated towel rail, wood effect flooring, W.C, wash hand basin, enclosed bath with shower head off taps.
Second Floor Landing
Door to bedroom three.
Bedroom Three
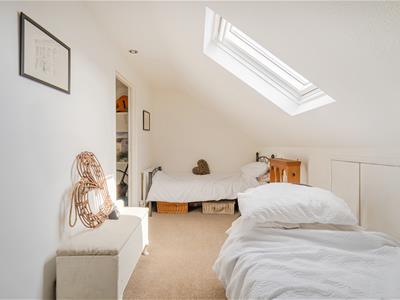 5.11m x 2.18m (16'9 x 7'2)Skylight window to front, radiator, eaves storage, door to loft area.
Loft Area/Study
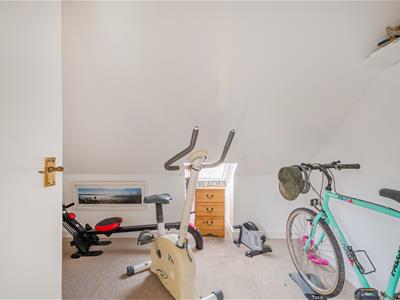 3.15m x 2.59m (10'4 x 8'6)Skylight window to rear, radiator, recess shelving, loft hatch, store unit with light.
Front/Driveway
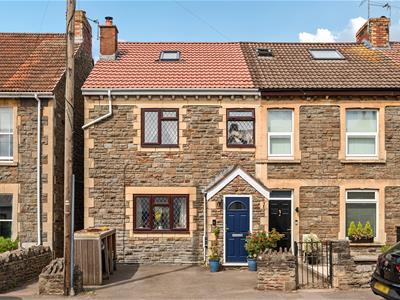 EV charger, parking for one car, gas meter, bin store.
Rear Garden
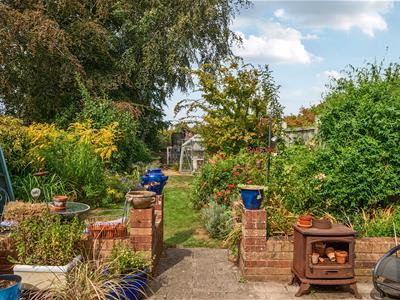
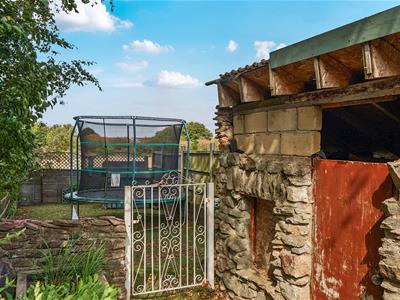
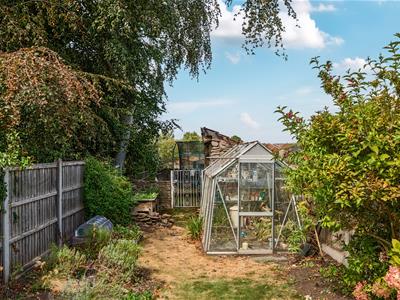
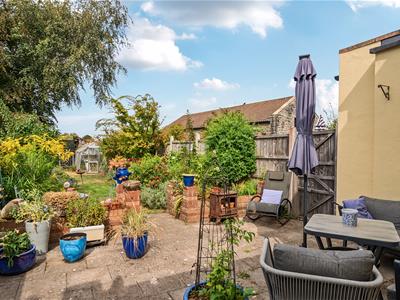 Enclosed rear garden, outside tap, patio area, wood store, plant and shrubs, lawn area, green house, outbuilding, astro turf, pedestrian access through the rear garden of this property for 76 High Street only.
Agents Note
Should you decide to make an offer on this property, we'll need to complete some standard Anti-Money Laundering (AML) checks as part of the buying process, in line with HMRC regulations. To make this as straightforward as possible, we work with our trusted compliance partner, Coadjute, who carry out these checks on our behalf. There is a fee for this service, which will be payable if you choose to proceed with your offer
Energy Efficiency and Environmental Impact

Although these particulars are thought to be materially correct their accuracy cannot be guaranteed and they do not form part of any contract.
Property data and search facilities supplied by www.vebra.com