.png)
55 High Street
Cowbridge
Vale of Glamorgan
CF71 7AE
Trecefn, Peterston-Super-Ely, Vale Of Glamorgan, CF5 6EY
Guide Price £1,195,000
4 Bedroom House - Detached
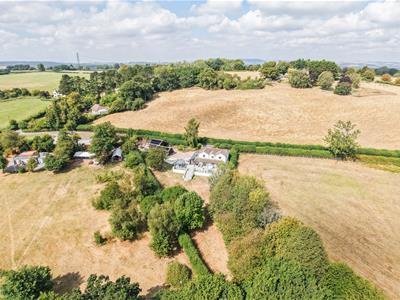
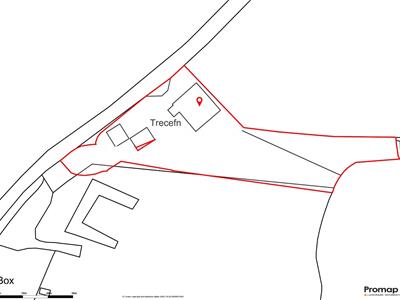
- An immaculately presented and significantly extended detached property occupying a generous plot totalling 3/4 of an acre.
- With superb surrounding views over farmland, and providing convenient access to Cowbridge and Cardiff.
- The accommodation is spread across two floors and has undergone a recent renovation, sunroom extension and landscaping of the gardens.
- Over 3,600 sq ft
- An impressive entrance hallway with vaulted ceiling, truly stunning brand new kitchen/breakfast room and an open-plan lounge-dining/sun room with log burner.
- Also, home office-snug, boot room with utility area and WC.
- Four double bedrooms to include a ground floor principal bedroom with luxurious en-suite bathroom.
- Second first floor bedroom with dressing room and 'Jack & Jill' en-suite shower room linking to bedroom three.
- Electric-gated parking area, a double garage with loft store and stable block.

- Extensive mature gardens with woodland area, veg patch and a large south-facing sandstone terrace. EPC Rating; D.
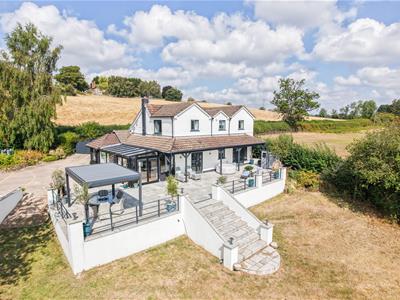
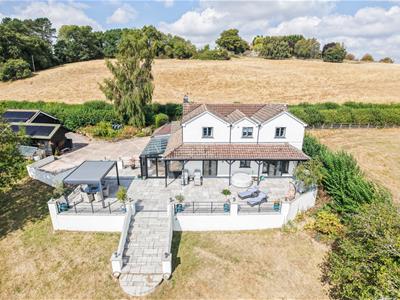
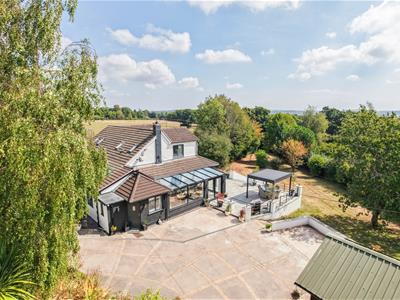
An immaculately presented and significantly extended detached property occupying a generous plot totalling 3/4 of an acre. With superb surrounding views over farmland, and providing convenient access to Cowbridge and Cardiff. The accommodation is spread across two floors and has undergone a recent renovation, sunroom extension and landscaping of the gardens. Over 3,600 sq ft to include; an impressive entrance hallway with vaulted ceiling, truly stunning brand new kitchen/breakfast room with appliances and an open-plan lounge-dining/sun room with log burner. Also, home office-snug, boot room with utility area and WC. Four double bedrooms to include a ground floor principal bedroom with luxurious en-suite bathroom. Second first floor bedroom with dressing room and 'Jack & Jill' en-suite shower room linking to bedroom three. Externally the property benefits from electric-gated parking area, a double garage with loft store and stable block. Extensive mature gardens with woodland area, veg patch and a large south-facing sandstone terrace. EPC Rating; D.
SITUATION
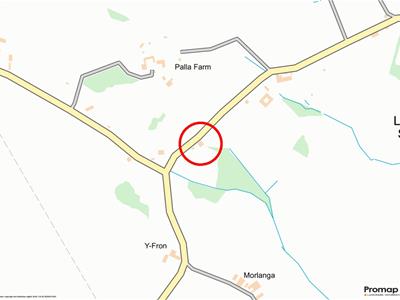
St Brides Super Ely is a small hamlet of mostly individual houses just a short drive from the village of Peterston-Super-Ely which lies some three and a half miles north of the A48 trunk road between Bonvilston and St Nicholas. The Village includes a Church, garage, two public houses and a village shop, together with a local primary school, which is now a feeder school for Cowbridge Comprehensive School. Community activity within the village is quite extensive and there are further facilities available in the market town of Cowbridge which is approximately 8 miles to the west with a modern leisure centre and quality shops and restaurants etc. The Capital City of Cardiff lies approximately 6 miles to the east with comprehensive retail and commercial facilities, theatres and concert halls, in addition to a main line link to London in around two hours. The Village is also convenient for commuting, being a short drive to the M4 interchange at Miskin J34.
ABOUT THE PROPERTY
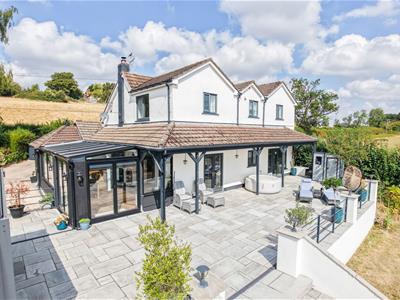
A recently renovated and significantly improved four bedroom detached property, enjoying a peaceful position nestled between St Brides Super Ely and Peterston Super Ely. Occupying a generous mature private plot with superb views over surrounding Vale farmland.
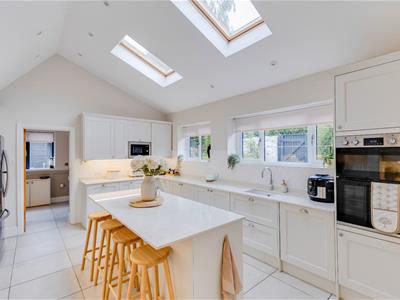
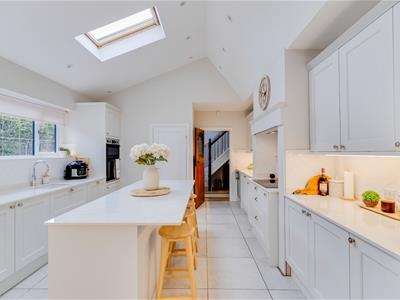
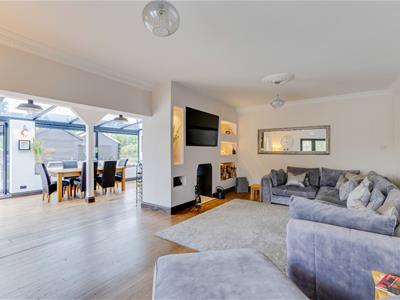
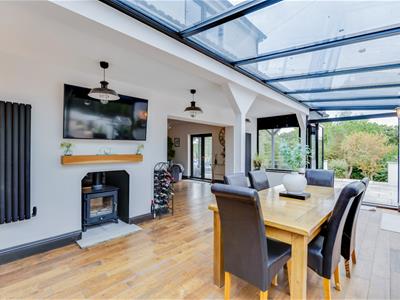
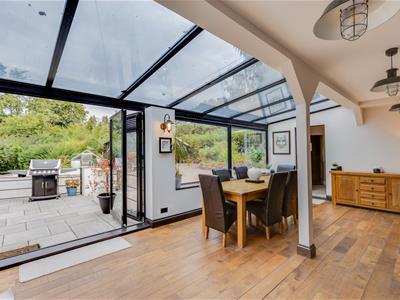
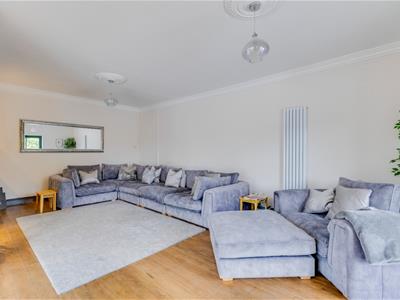
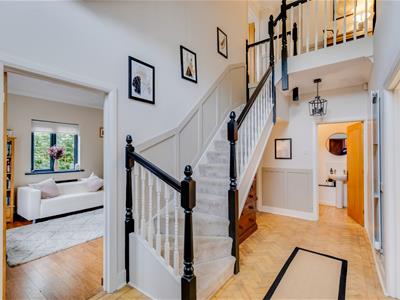
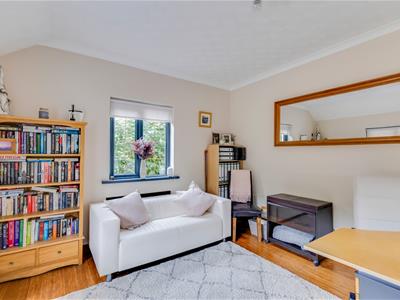
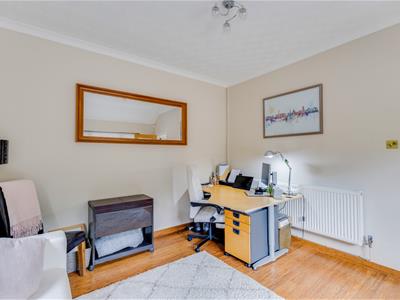
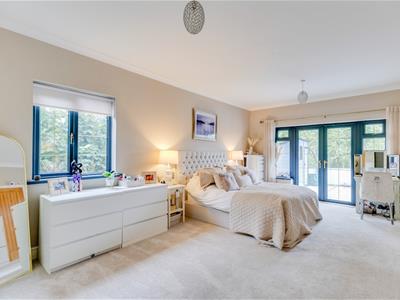
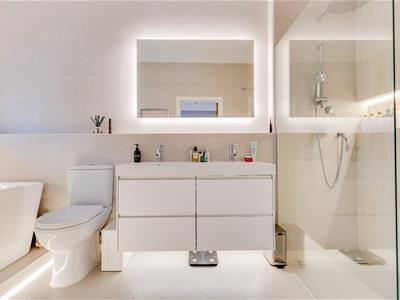
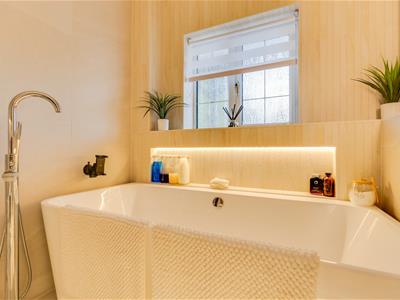
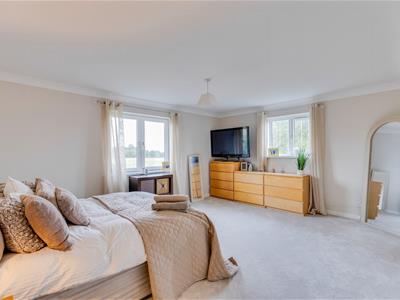
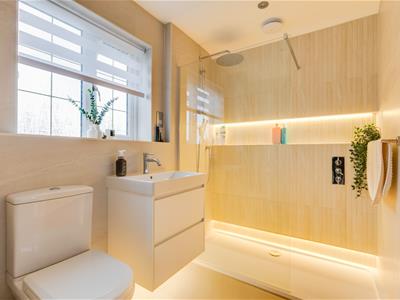
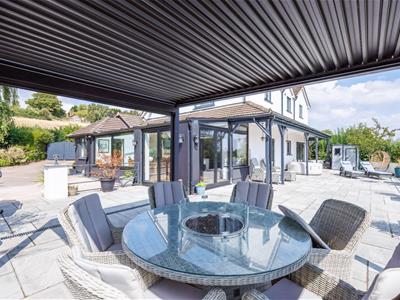
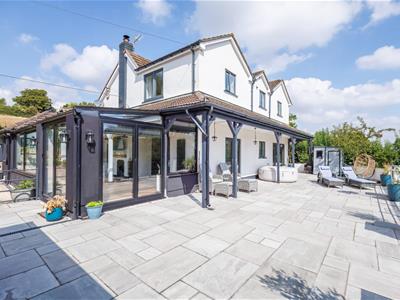
The welcoming entrance hallway features stunning parquet flooring with a vaulted ceiling and picture window to the front, and leads to a cloakroom/WC. From here an original oak door with stained glass leads into the quality fitted kitchen/breakfast room. This room was completed in December 2024 and presents a range of solid shaker-style units with durable Dekton stone worktops, to include a central island with breakfast bar. A range of integral appliances to remain to include; dishwasher, microwave, large induction hob and oven, also wine fridge and Quooker tap included. This neutrally decorated entertaining room links into the rear hall-boot room, which has a walk-in utility closet providing space for white goods. There is access from here to the rear garden and into the open-plan lounge-dining room. This stunning recent addition to the property is the heart of this family home featuring oak flooring, a dual-sided dual fuel burning stove and a glass roof extension with a dual set of bi-folding doors opening onto the sandstone terrace - ideal for al-fresco dining and entertaining. Completing the ground floor is a spacious home office with bamboo flooring, offering versatility as a snug-playroom, and the ground floor principal bedroom. This delightful light-filled room benefits from a range of fitted wardrobes and patio doors open onto the sandstone terrace with veranda enjoying amazing views over the gardens. The principal bedroom has recently fitted a luxurious 4-piece en-suite bathroom to include dual-ended bath, walk-in large shower, LED mood lighting, Bluetooth mirror and underfloor heating - a truly stunning relaxation space.
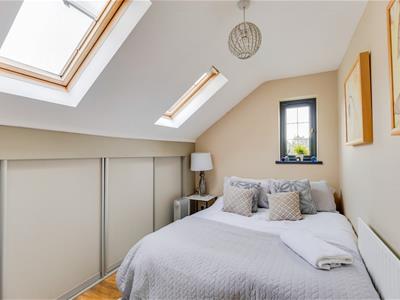
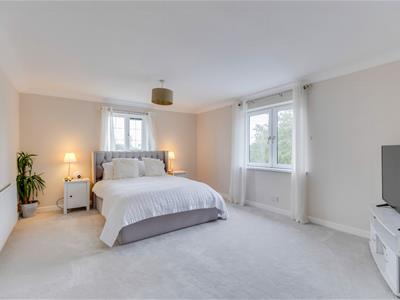
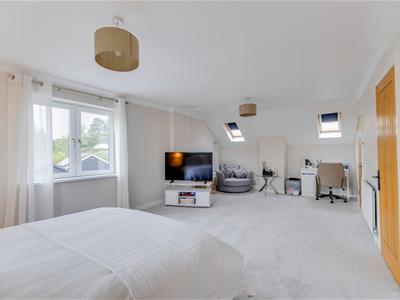
The galleried landing leads to the three double bedrooms, each room enjoying amazing views over the surrounding farmland. The larger double room benefits from its own dressing room with fitted wardrobes and a contemporary 'Jack & Jill' en-suite shower room linking to bedroom 3.
GARDENS AND GROUNDS
Positioned on the country lane linking Peterston-Super-Ely to St Brides-Super-Ely, the property occupies an impressive plot of approximately three-quarters of an acre, with electrically operated gates opening to ample private parking for several vehicles. A detached double garage benefits from an electric door, full power supply and useful loft storage, and houses a substantial 10kW solar battery powered by 14 solar panels. A ride-on mower is also available by separate negotiation.
The former stable block is currently utilised as a gym and store, with two separate stables, and also benefits from an EV charger, which will remain with the property.
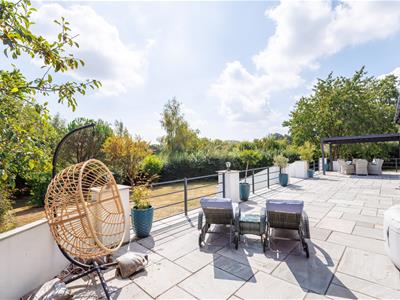
The beautifully established gardens include a veranda with raised sandstone terrace, making the most of the elevated views across the grounds. A quality aluminium pergola, available by separate negotiation, provides an exceptional entertaining space with heating, bi-folding sides and an electrically operated louvred roof, which can be opened or closed to suit the weather. Further features include a vegetable garden, two greenhouses, shed and a productive orchard with a variety of fruit trees, including damson and apple.
ADDITIONAL INFORMATION
Freehold. Oil-fired central heating. Underfloor heating to en-suites. Mains services connected. Private cesspit drainage. Council tax band H.
EV charger fitted July 2025. Solar panels fitted February 2025 with substantial 10Kw battery. External CCTV security cameras to remain.
Energy Efficiency and Environmental Impact
Although these particulars are thought to be materially correct their accuracy cannot be guaranteed and they do not form part of any contract.
Property data and search facilities supplied by www.vebra.com