
10 Market Place
Wirksworth
Derbyshire
DE4 4ET
Park Avenue, Darley Dale, Matlock
£335,000
3 Bedroom Bungalow - Detached
- No upward chain
- Private driveway - parking for 2+ vehicles
- Vacant possession
- Flat walk to village amenities
- Short walk to bus stops, cafes and parks
- At end of pleasant, quiet cul-de-sac
- Close to schools
- Modern conservatory
- Spacious garden with shed and dining patio
- Versatile rooms
With no upward chain and vacant possession, this roomy bungalow has a modern conservatory, off-road parking for 2+ vehicles and a lovely rear garden with lawn, shed and dining patio. Located towards the end of a long and pleasant cul-de-sac, the home is a short, flat walk to bus stops, shops, cafes, parks and the local primary school.
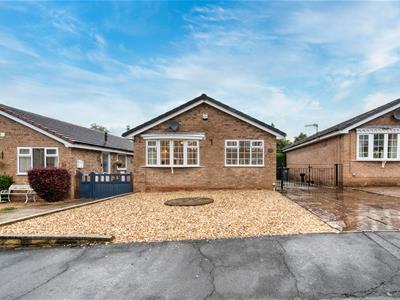
To the front of the home is a driveway with parking for 2+ vehicles and an easy-maintenance gravel bed. Enter the home into the kitchen and on through to the inner hallway. Doors from here open into the lounge-diner (and on to Bedroom One), two further bedrooms, the shower room and on to the conservatory. At the rear is the neat, well-managed garden and shed.
Darley Dale is a popular and friendly village with several shops, cafes, the Whitworth Centre restaurant, park and primary school. Located between Bakewell and Matlock, there are walking, cycling and driving routes around the majestic Peak District in all directions. The popular market towns of Buxton and Chesterfield are close by too. Chatsworth House and the Chatsworth Estate are within 5 miles and commuting via the A6, A610 and A38 mean that Derby, Nottingham and Sheffield are all within one hour's drive. It is a tremendous location in all respects.
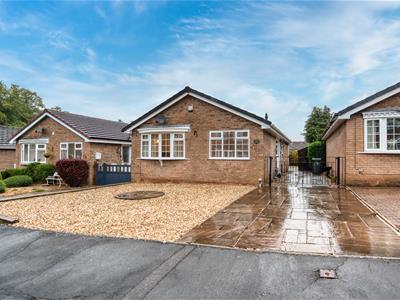
Front of the home
The flagstone driveway has space for 2-3 vehicles to park in front of, and beyond, the double decorative iron gates. A large square, easy-maintenance gravel area could be landscaped or paved to create two additional parking spaces. From the driveway, an open entrance beside the shed leads to the rear garden.
There is an outside tap and also a wall-mounted light to the right of the front door. Enter the home through a half-glazed uPVC door into the kitchen.
Kitchen
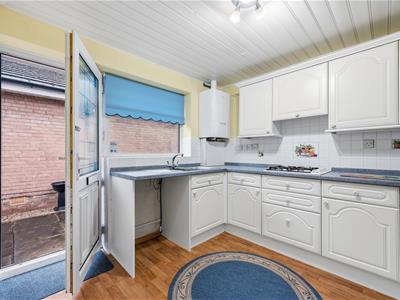
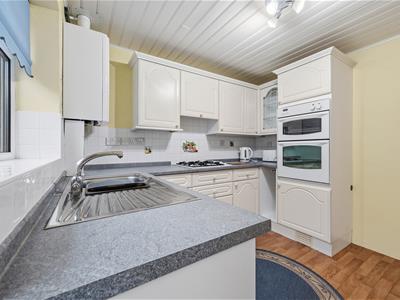
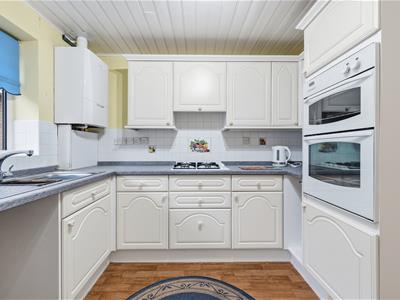
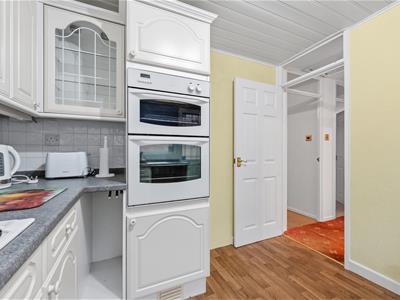
2.85 x 2.8 (9'4" x 9'2")With space for a small breakfast dining set, this room has laminate flooring, a ceiling light fitting, radiator and wide east-facing window. The L-shaped worktop has tiled splashbacks, with a range of high and low level fitted cabinets and drawers. Beneath the window is an integral 1.5 stainless steel sink and drainer with chrome mixer tap and the modern Ideal boiler is mounted in the corner. Below the worktop is space and plumbing for a washing machine.
Further around is a four-ring gas hob and chest-height Diplomat double oven, with space beyond for a fridge-freezer. A door leads to the inner hallway and the rest of the home.
Inner Hallway
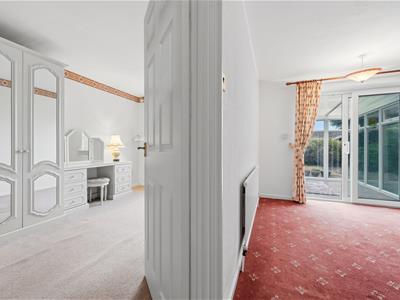
The carpeted hallway has a ceiling light fitting and loft hatch. The loft is insulated and has lighting and a pull-down ladder. White panelled doors lead into the lounge-diner (and Bedroom One), shower room and two further bedrooms - one of which leads to the conservatory.
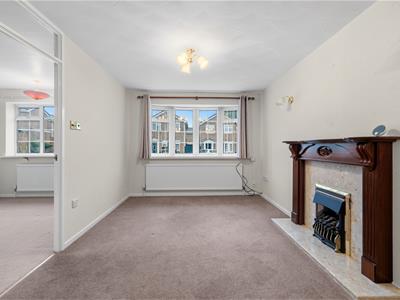
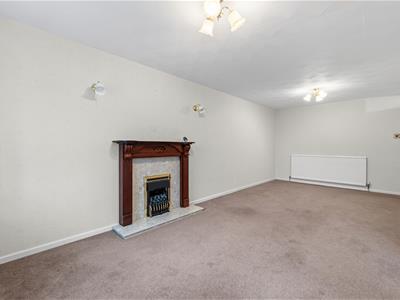
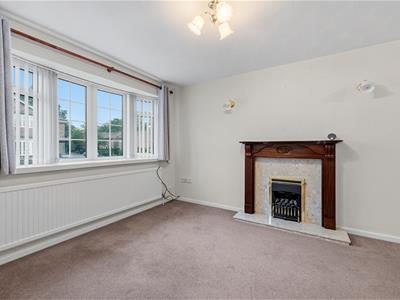
Lounge-Diner
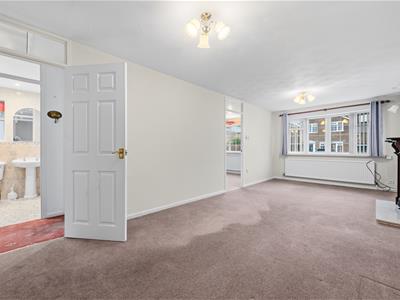
6.78 x 2.95 (22'2" x 9'8")We love this bright, spacious room has a wide south-facing window flooding the room with natural light. It is carpeted and has two radiators, two ceiling light fittings and two wall lights. The coal-effect gas fire is set upon a marble hearth, with marble surround and wooden mantelpiece. Please note: the gas fire is currently disconnected as the radiators have long been sufficient to heat the room.
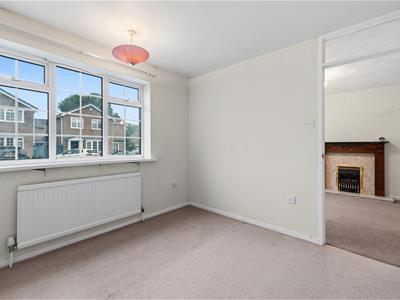
Bedroom One
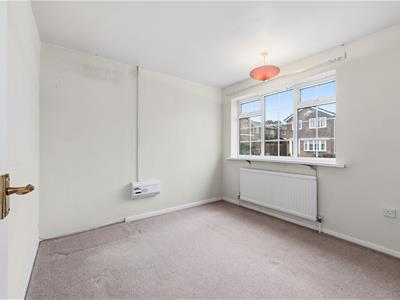
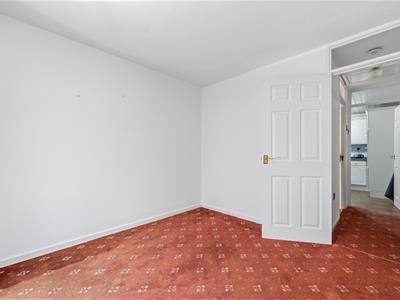
2.95 x 2.85 (9'8" x 9'4")This cosy double or large single bedroom is situated off the lounge-diner and could also be a home office or play room. It is carpeted and has a radiator, ceiling light fitting and south-facing window.
Shower Room
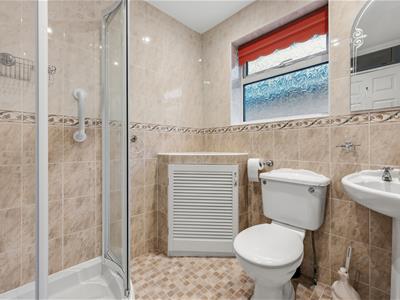
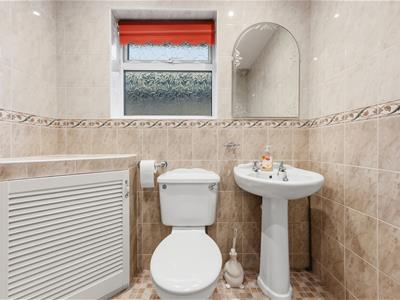
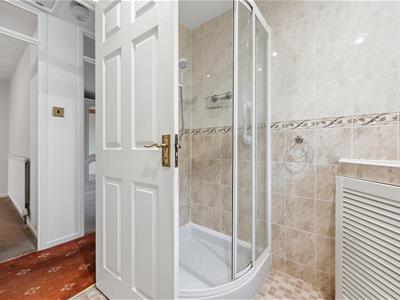
2 x 1.95 (6'6" x 6'4")The cubicle on the left has sliding glass doors, a Mira electric shower and tiled surround. There is a ceramic WC and ceramic pedestal sink with chrome mixer tap, radiator, mosaic linoleum flooring and recessed ceiling spotlights. The room also includes a patterned double-glazed window, floor-to-ceiling tiles and large corner cupboard.
Bedroom Two
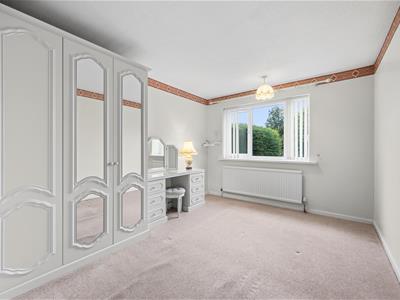
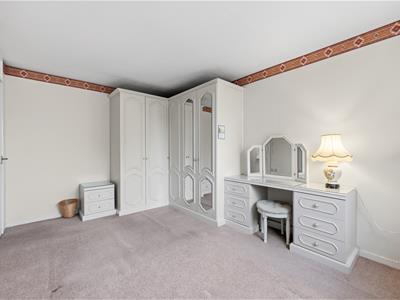
4.2 x 3 (13'9" x 9'10")This large double at the rear of the home has a lovely view of the rear garden. The carpeted room has a radiator, ceiling light fitting and the equivalent of 5 full-height fitted wardrobes and a fitted vanity dressing table.
Bedroom Three
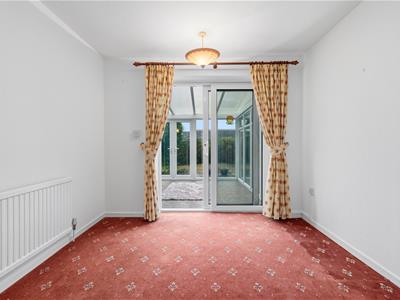
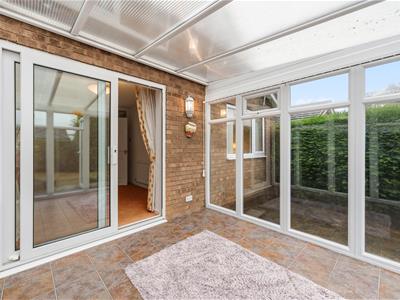
3.05 x 2.9 (10'0" x 9'6")Variously used as a bedroom and dining room, this versatile space could also be a home office. It is carpeted and has a radiator, ceiling light fitting and sliding patio doors to the conservatory.
Conservatory
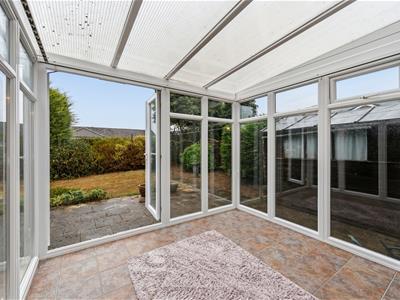
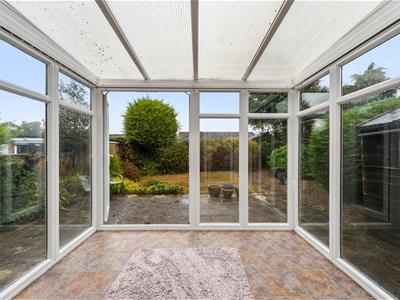
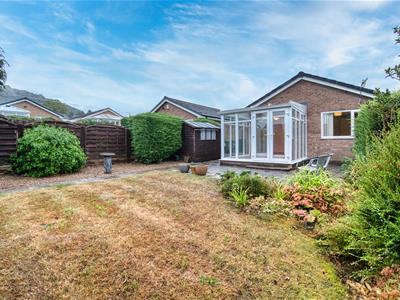
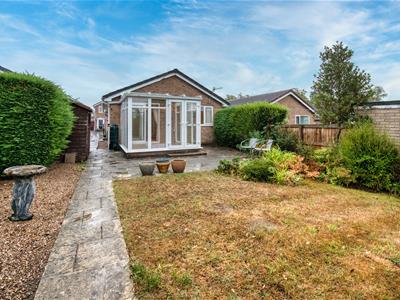
2.95 x 2.8 (9'8" x 9'2")With full-height glazing on three sides bringing natural light flooding in from all angles, we love this room. It has a tiled floor, wall lights, power points and double French doors to the rear garden.
Rear Garden
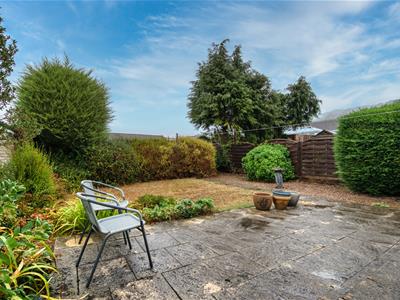
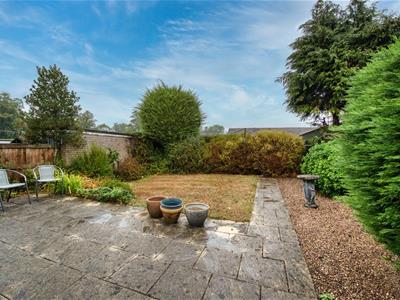
Accessed from the conservatory and from the driveway, you alight upon the large patio area with a timber shed on the right (included in the sale). The dining patio extends beyond the full width of the home, providing lots of space for outdoor seating and dining.
The rectangular lawn has flower beds on the left and large gravel beds with cypress and Mexican orange bushes over to the right. At the far end is a privet hedge, with space beyond for discreet outdoor storage. There are fences bordering the garden on each side. It is a lovely, private garden in which to relax awhile with family and friends.
N.B. New EPC pending
Although these particulars are thought to be materially correct their accuracy cannot be guaranteed and they do not form part of any contract.
Property data and search facilities supplied by www.vebra.com