.png)
25 Devonshire Road
Bexhill-On-Sea
East Sussex
TN40 1AH
Beatrice Walk, Bexhill-On-Sea
£385,000
4 Bedroom House
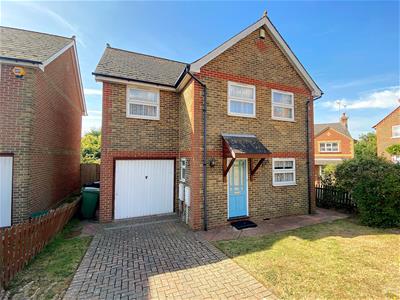
- Attractive & well-proportioned detached house in private cul-de-sac
- Four bedrooms - with en suite shower to main bedroom
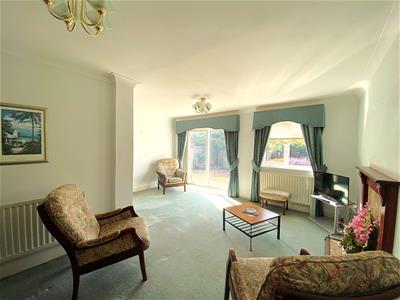
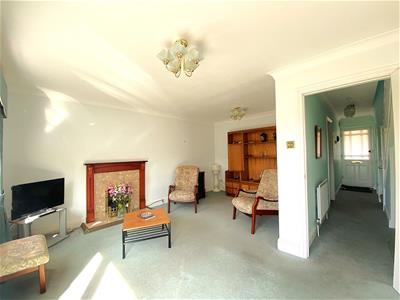
- Good size L-shaped lounge/dining room overlooking rear garden
- Kitchen with integrated appliances, complimented by separate utility room
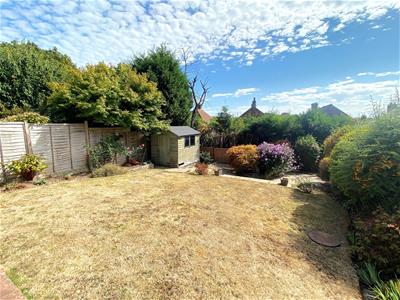
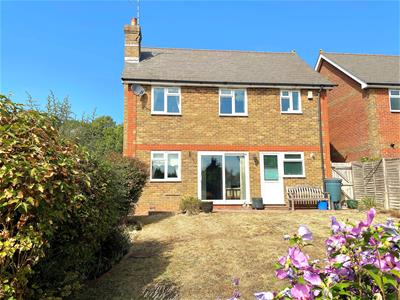
- Private, south-facing rear garden
- Integral single garage
- Gas central heating and uPVC double glazed windows and exterior doors
- Quiet location near Bexhill Down, schools, and buses
- No onward chain
Abbott & Abbott Estate Agents offer for sale, with no onward chain, this attractive and well-proportioned detached house, situated in a quiet, private cul-de-sac off Gunters Lane, close to local schools and the open spaces of Bexhill Down. Built in the 1990's, the property offers excellent, family-size accommodation which includes four bedrooms - with an en suite shower to the main bedroom, a bright L-shaped lounge/dining room with a southerly aspect and outlook over the rear garden, a kitchen with integrated appliances, complimented by a separate utility room, ground floor cloakroom, and a bathroom. Outside, there is an integral single garage and a private, south-facing rear garden. Gas central heating is installed and there are uPVC double glazed windows and exterior doors.
The town centre and seafront are just over a mile distant. Local buses stop nearby in Gunters Lane and Little Common Road.
Entrance Hall
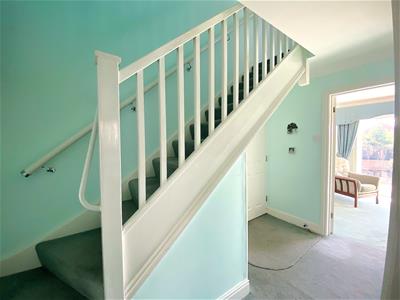
Stairs to first floor with understairs storage cupboard, personal door to garage and utility room, radiator.
Cloakroom
Part-tiled walls and a suite comprising WC and washbasin. Radiator.
South-Facing Lounge/Dining Room
4.93m max x 4.83m max (16'2 max x 15'10 max)A lovely, bright, L-shaped room, overlooking the rear garden and with a southerly aspect. Fireplace with ornate wood surround, marble hearth, and fitted gas fire, television point, radiators. Sliding uPVC double glazed patio doors to rear garden.
Kitchen
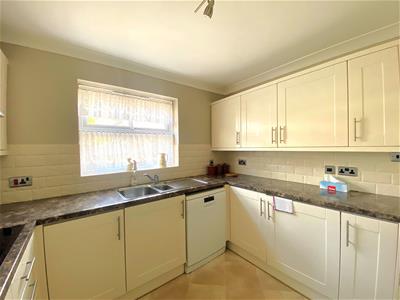
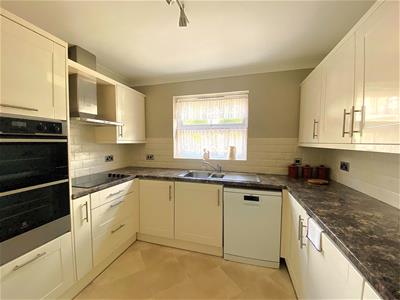
2.97m x 2.95m (9'9 x 9'8)Equipped with a range of modern base storage units comprising cupboards, drawers, and work surfaces, plus matching wall-mounted storage cupboards. Stainless steel sink with half bowl, mixer tap, and drainer, tiled splashbacks, Electrolux electric ceramic hob with extractor hood, electric eye-level double oven, plumbing for dishwasher, integrated fridge. Small breakfast bar, radiators, uPVC double glazed door to side access.
First Floor Landing
Trap access to loft space, airing cupboard housing insulated hot water cylinder.
Bedroom One
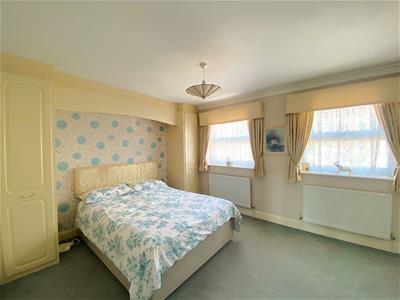
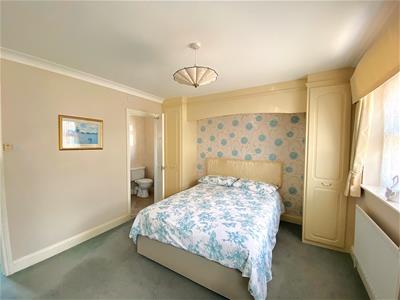
4.22m x 3.33m (13'10 x 10'11)A good size room with fitted wardrobes to two walls. Television point, radiators. Door to:
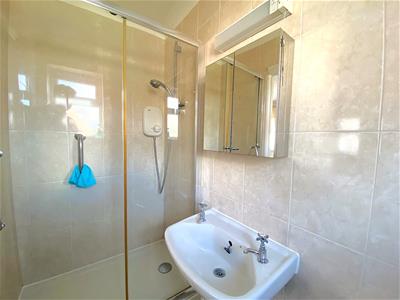
En Suite Shower
Tiled walls and a suite comprising shower cubicle with Mira electric shower unit, pedestal wash basin, and WC. Strip light/shaver point, radiator.
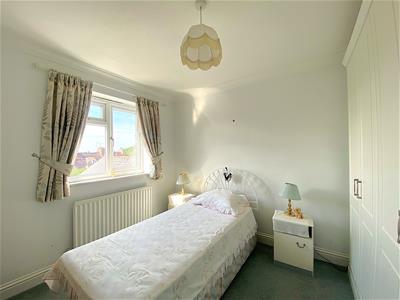
Bedroom Two
3.28m x 2.97m (10'9 x 9'9)A south-facing room with an outlook over the rear garden. Fitted wardrobes to one wall, radiator.
Bedroom Three
2.92m x 2.69m (9'7 x 8'10)Radiator
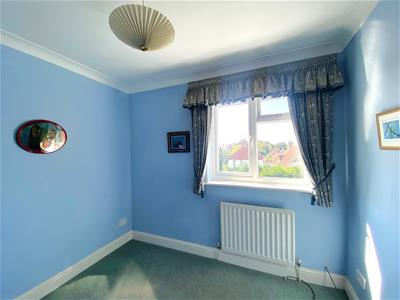
Bedroom Four
2.74m x 2.29m (9' x 7'6)Another south-facing room with an outlook over the rear garden. Television point, radiator.
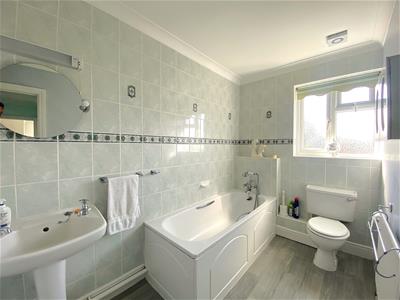
Bathroom
Part-tiled walls and a white suite comprising panelled bath with mixer tap and shower attachment, pedestal wash basin, and WC. Built-in storage cupboard, strip light/shaver point, radiator.
Off-Road Parking
A brick-paved driveway provides off-road parking for a car and access to the garage.
Integral Single Garage
5.05m x 2.69m (16'7 x 8'10)Up & over door, light, power, range of fitted store cupboards. Personal door to entrance hall, further door to:
Utility Room
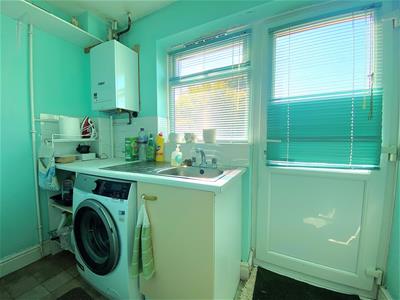
2.64m x 1.27m (8'8 x 4'2)Base storage unit with cupboard and inset stainless steel sink with mixer tap and drainer, tiled splashbacks, plumbing for washing machine, built-in storage cupboard. Vaillant wall-mounted storage gas-fired boiler. recess for fridge/freezer. uPVC double glazed door to rear garden.
Private, South-Facing Rear Garden
Private rear garden, with a southerly aspect, mainly lawn with ornamental shrub borders, plus a paved patio area and timber-built shed. Side access, with outside water tap, to small area of front garden, again mainly lawn with ornamental shrub borders.
Council Tax Band: E (Rother District Council)

EPC Rating: E
Energy Efficiency and Environmental Impact
Although these particulars are thought to be materially correct their accuracy cannot be guaranteed and they do not form part of any contract.
Property data and search facilities supplied by www.vebra.com