
165 Frankwell
Shrewsbury
Shropshire
SY3 8LG
Westhope Country Retreats, Craven Arms
Guide Price £2,900,000
25 Bedroom House
An exceptional multi-award-winning self catering holiday let business located in the heart of the Shropshire Hills National Landscape
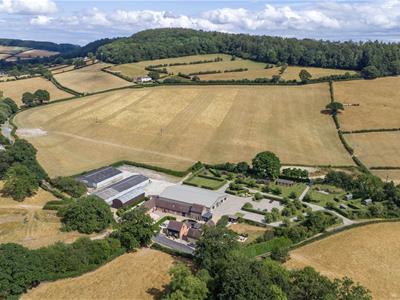
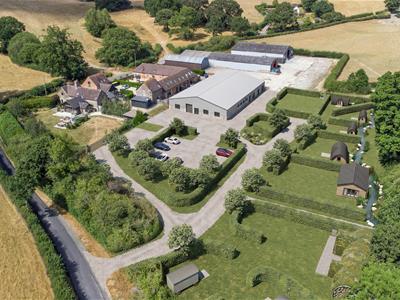
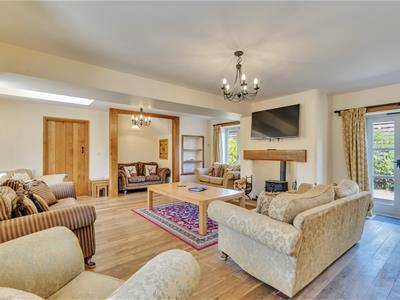
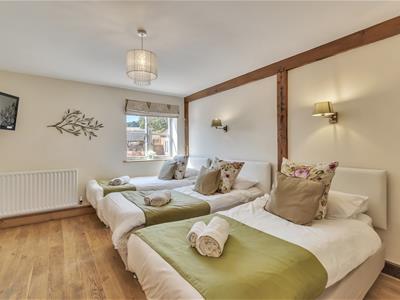
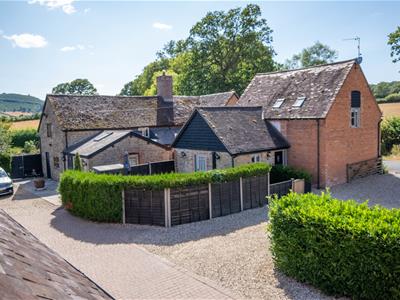
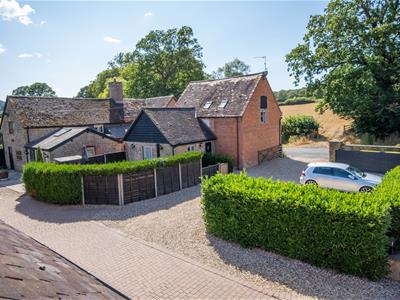
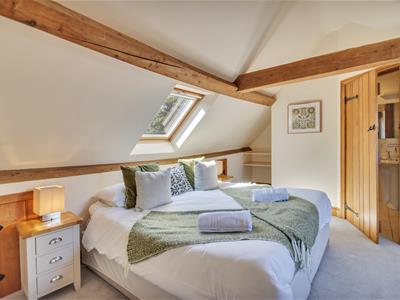
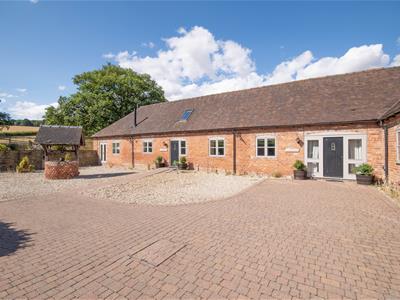
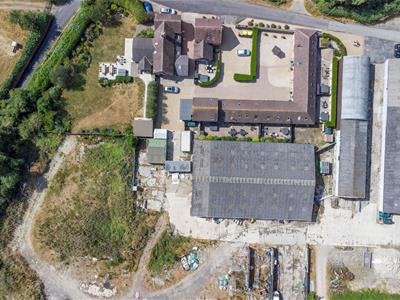
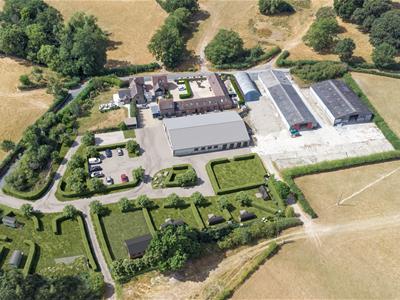
The sale of Westhope Country Retreats offers a unique opportunity to become the owner of a renowned holiday let enterprise. Comprising of a former dairy farm transformed into six stunning cottages sleeping a total of 52 people alongside full planning permission for an extensive expansion of nine pods, lodges and huts accommodating a further 24 guests, together with the conversion of a building into an office, gym, games room, storage and entertainment area.
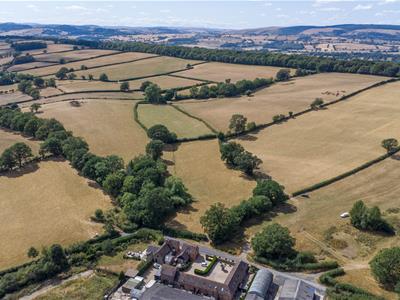
Situated in a rural position, the holiday lets boast a peaceful haven for guests in search of tranquillity in the beautiful South Shropshire countryside whilst being in convenient reach of many local market towns.
The highly successful business is available as a going concern, complete with existing manager and staff, as an option. The cottages have a proven reputation with high occupancy rates and returning guests. This combined with the future development potential generates an attractive income stream.
BACKGROUND
Westhope Country Retreats is offered for sale by the owners, Stuart and Marianne Manley. While the decision to sell has not been taken lightly, it is the right time for the family to pass on the stewardship after a proud history.
Family-owned since 1893 and spanning five generations, Originally a dairy farm, Stuart’s parents, John and Betty, pioneered the site's transformation 26 years ago starting the first barn conversions.
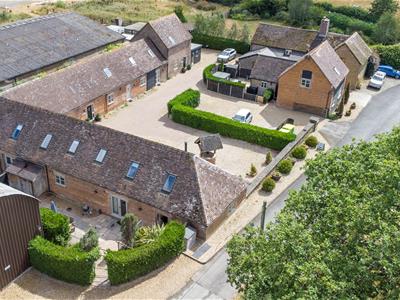
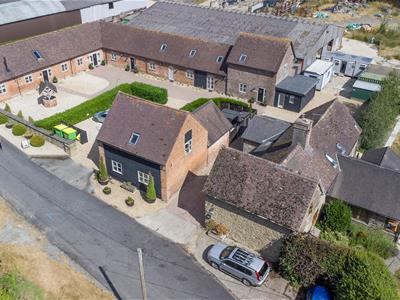
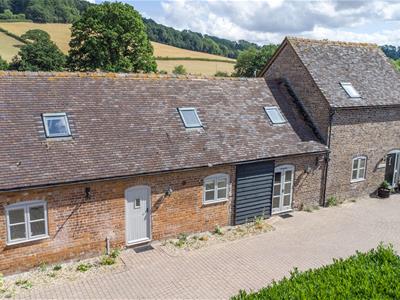
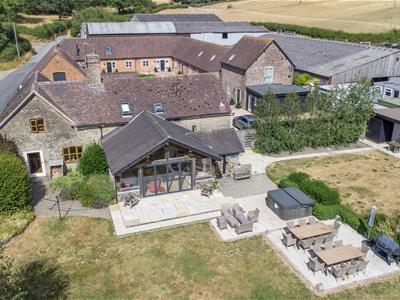
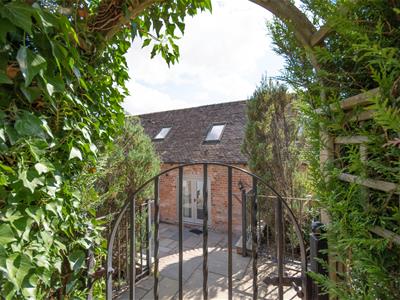
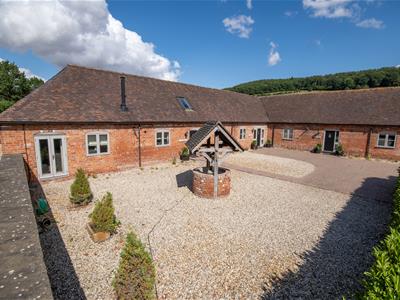
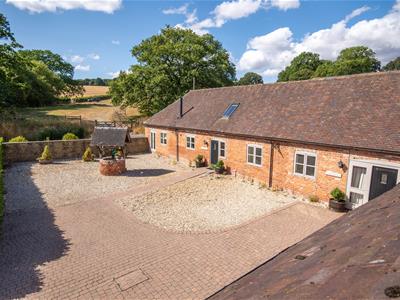
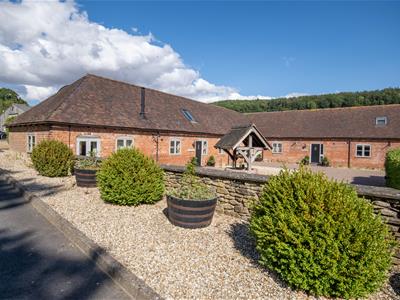
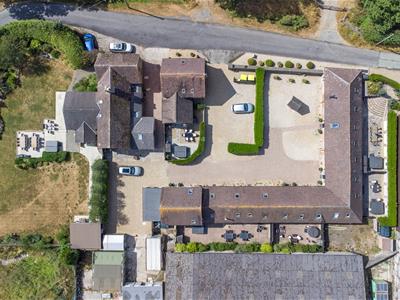
Today, Westhope Country Retreats comprises the historic old farmhouse and five lovingly converted traditional farm buildings operating as high-end self catering holiday lets.
Recent accolades include winning the Hospitality Business of the Year 2026 at the Business Awards UK via the Shropshire Business Awards, securing Silver for Self-Catering Accommodation of the Year 2026 at the West Midlands Tourism Awards, and a special Gem Award in the long-standing category for individual favourite The Wain House.
LOCATION
Lying centrally within the Shropshire Hills National Landscape (formerly known as an Area of Outstanding Natural Beauty), Westhope Country Retreats is positioned perfectly to attract visitors who are looking for a rural escape being in South Shropshire; one of England’s finest areas for walking, cycling and mountain biking. The immediate surrounding area provides continuous rolling countryside encompassed by the Wenlock Edge, an 18 mile long limestone escarpment, and the highly acclaimed Long Mynd rising to 1,693 feet (459 m) allowing for rewarding views. For the convenience of local amenities, Church Stretton is only a fifteen minute drive away, with the A49 running through it, offers many restaurants, retail stores, events and attractions, as does the close by market town of Ludlow, both proving very popular with guests of Westhope Country Retreats.
Ironbridge, Much Wenlock and Bridgnorth, northeast of the cottages, allow for exploring quaint places steeped in history. 17 miles north of Westhope is Shropshire’s county town, Shrewsbury, the birthplace of Charles Darwin, which has a vast array of independent shops and historical features.
THE OLD FARM HOUSE
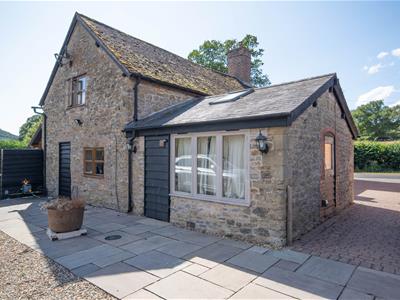
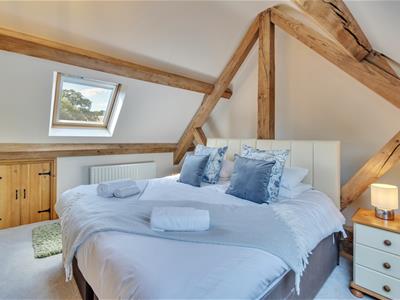
The original stone farm house which has been upgraded and adapted to provide a spacious six bedroom property with an additional seventh bedroom in a self contained studio, the ‘Donkey Shed’. Full of character with exposed wooden beams throughout the space, while an impressive timber frame extension with sliding doors opens out into the enclosed garden with patio and lawn.
Accommodating up to 14 guests with a kitchen/breakfast room, dining room, lounge/sun room, utility, two ground floor bedrooms, one ensuite, wet room, four first floor bedrooms, one ensuite and one family bathroom, as well as the garden studio with one bedroom, ensuite and kitchenette. The property proves popular with multi generational families.
The Old Farm House has full residential status and therefore could be used as a private residency by the purchaser, while continuing to use the rest of the barn conversions as holiday lets.
EPC: E
The Old Farm House Gross Internal Floor Area: 2,701sqft (251sqm)
Donkey Shed Gross Internal Floor Area: 181sqft (17sqm)
THE MILKING PARLOUR
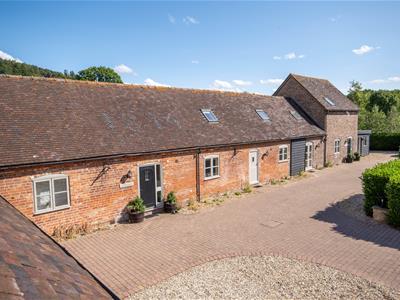
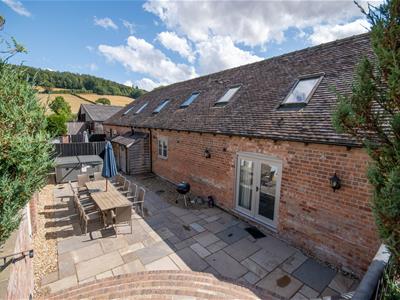
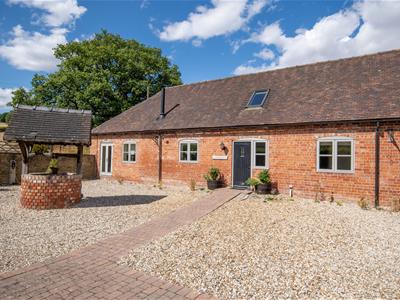
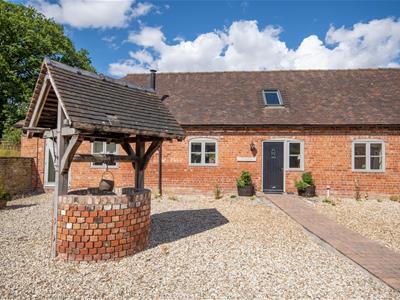
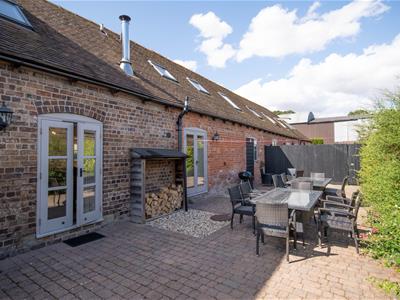
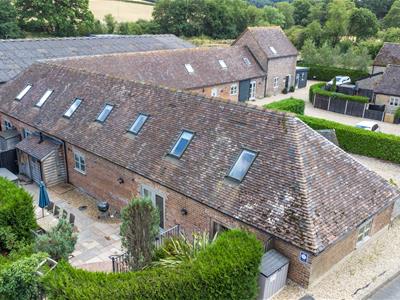
Sitting on the one end of L-shaped barn conversions, The Milking Parlour provides a sizable holiday let sleeping up to 11 people. It has been lovingly converted to a stunning, high quality finish with light pouring into the rooms. The water well on approach to the front door reflects the original features retained internally, including exposed brick walls and wooden beams. A large paved patio area to the rear benefits from an additional entry point for guests.
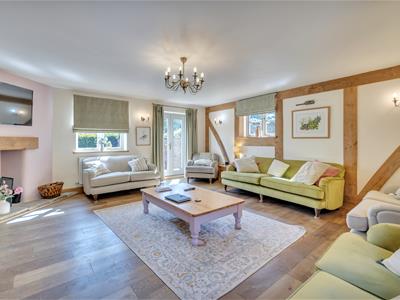
Within the cottage is a large entrance hall, kitchen with open plan dining and living areas, WC, two ground floor bedrooms, one ensuite and a shower room. Three bedrooms can be found on the first floor, two with ensuites and a separate shower room.
EPC: C
Gross Internal Floor Area: 2,245sqft (209sqm)
TROOPERS BARN
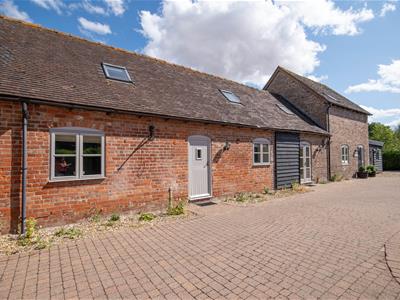
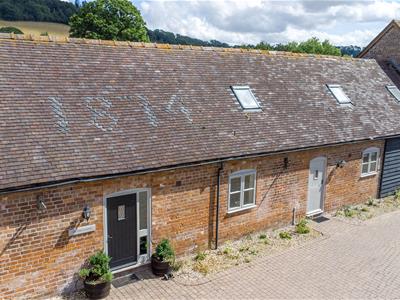
Troopers Barn forms the other end of the group of barns, contrasting in two sections of striking brick colours and being capable of accommodating up to 11 visitors with plenty of space both inside and outside in the enclosed patio area.
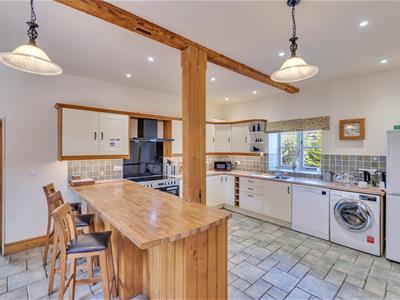
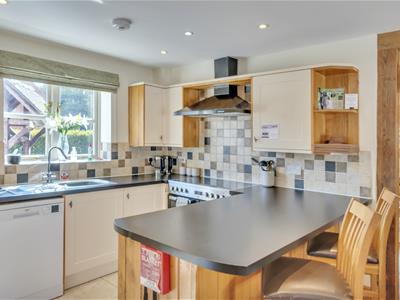
An entrance with WC leads way to the kitchen and breakfast bar, adjacent to the substantially sized living and dining room awarding a place where everyone can come together. One bedroom with ensuite is located on the ground floor while a further four bedrooms are on the first floor, one with an ensuite and two family bathrooms, light-filled by the numerous roof windows.
EPC: C
Gross Internal Floor Area: 2,813sqft (261sqm)
THE TURNIP HOUSE
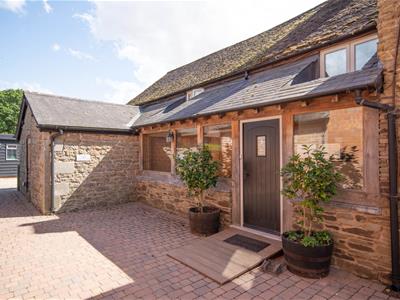
Nestled in the corner of the courtyard, this deceptively spacious barn conversion presents a beautiful getaway for six people to enjoy. As with all of the cottages, it has been finished to a high standard providing a luxurious holiday let with a traditional country feel.
A charming open plan kitchen, dining and living room open up to the rear private patio area equipped with barbeque, hot tub and outdoor furniture, as is included with each and every cottage. Also on the ground floor is a bedroom and shower room, with a further two bedrooms upstairs and a family bathroom.
EPC: C
Gross Internal Floor Area: 1,146sqft (106sqm)
THE WAIN HOUSE
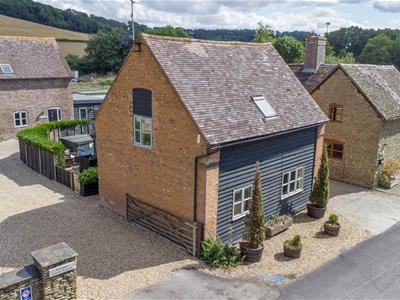
Taking a prominent central position within the courtyard is another converted barn, detached of brick and timber cladding with its own outdoor gravel and patio space. Westhope Country Retreats as a whole has won multiple awards; additionally The Wain House has triumphed in achieving Bronze in the Sykes Gem Awards 2025 for Best Longstanding Property, a credit to its characterful and quaint appearance.
Internally a kitchen/diner provides direct access to the patio, and there is a separate living room featuring the remarkable vaulted staircase. With an ensuite bedroom on the ground floor, two more bedrooms on the first floor and a family bathroom, The Wain House comfortably hosts groups of six.
EPC: D
Gross Internal Floor Area: 1,205sqft (112sqm)
THE OLDE COWSHED
Completing the L-shaped barns conversion is The Olde Cowshed continued in the gorgeous bright bricks with the tiles in the roof above revealing its age; built in 1874. A persisting theme through all of the cottages, The Olde Cowshed carries on the authentic aspects which have been retained with charming wooden beams and exposed internal brick walls.
The smallest of the cottages is well suited to groups of up to 4 people. A kitchen, dining room and living room flow into one another, with an ensuite bedroom on the same floor. The first floor accommodates the second bedroom and a considerable sized bathroom.
EPC: C
Gross Internal Floor Area: 1,160sqft (108sqm)
DEVELOPMENT AND EXPANSION POTENTIAL
The property presents an incoming buyer with major pre-approved avenues for revenue growth.
Building conversion permission - 24/04312/FUL
Fully secured planning permission to convert a substantial steel portal framed barn into central guest facilities, including new offices, storage, an entertainment room, a gym, a games room, and visitor WCs/showers.
New glamping units permission - 25/03460/FUL
Nine bespoke units comprising a unique hobbit home, four luxury pods, a two-bedroom cabin, and three shepherd's huts.
The steel portal frame building also offers potential enhancement through other uses, for example as a wellness retreat, spa or wedding venue available to guests or other parties alike, subject to gaining the correct permissions.
AWARDS
Westhope Country Retreats has been the winner of numerous awards, including the Hospitality Business of the Year 2026 at the Business Awards UK via the Shropshire Business Awards, Silver for Self-Catering Accommodation of the Year 2026 at the West Midlands Tourism Awards and a special Gem Award in the long-standing category for individual favourite The Wain House.
PERFORMANCE
The attractive offering at Westhope paired with proactive and considered management, has formed a business which demonstrates consistently strong performance. Occupancy rates sit at a level which displays high demand with an increase in repeat bookings year-on-year, all translating into a healthy income stream.
Average Occupancy Rates (2022 - 2026)67.83%
Average Annual Income (2023-2026) £327,900
Through the development of the nine-unit glamping site, the earning potential of the site can be further increased and bolster what is already a desirable investment. We have produced projections for the additional nine-units based on market data of the various accommodation types and the success of the existing site.
Year 1£196,863.00
Year 2£210,517.00
Year 3£239,062.00
3 Year Combined Total£646,442.00
LAND
Available by separate negotiation.
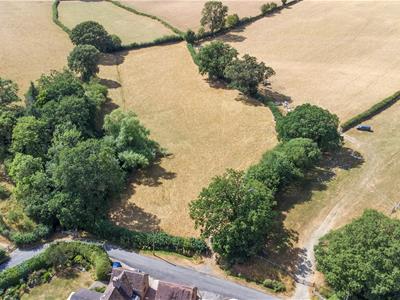
Also offered alongside the sale of Westhope Country Retreats is a small paddock locating directly over the road from the holiday lets. It amounts to approximately 3.05 acres (1.23 hectares) with established hedges and trees to the boundaries. This complements the site and has potential to be used for an array of purposes, including camping, dog walking, children’s play area, home grown produce or to graze animals as an attraction for the guests.
SERVICES
The properties are served by the following; mains water, mains electricity, private treatment plant drainage and oil fired central heating.
METHOD OF SALE
Private Treaty.
TENURE
Freehold with vacant possession on completion.
LOCAL AUTHORITY
Shropshire County Council.
FURNISHINGS
All furnishing can be available as part of the sale.
WAYLEAVE, EASEMENTS AND RIGHTS OF WAY
The property is sold subject to and with the benefit of all rights including rights of way, whether public or private, light , drainage, water and electricity supplies and any other rights and obligations, easements and proposed wayleaves for masts, pylons, stays, cables, drains and water, gas and other pipes, whether referred to in the Sale details or not
PLANS, AREAS, PHOTOGRAPHS AND SCHEDULES
Plans are for identification and reference purposes only. The purchaser(s) shall be deemed to have satisfied themselves of the description of the property. Any error or mis-statement shall not annul a sale or entitle any party to compensation. Computer generated images (CGIs) have been used within this brochure. CGIs are intended for illustrative purposes only to provide a visual representation of the development and should be treated as general guidance.
DIRECTIONS
From Church Stretton, turn off the A49 (Shrewsbury Road) at the crossroad traffic lights onto the B4371 (Sandford Avenue) signposted for Much Wenlock. After approximately 1.5 miles, entering Hope Bowdler, take a right hand turn. Continue for one mile into the village of Ticklerton, turning right at the first T-junction and, after 200 yards, left at the second T-junction. After 2.5 miles enter into Westhope, where the property is located on the left hand side, as indicated by the Roger Parry & Partners’ For Sale board.
Viewing Arrangements
Viewing of the property is strictly by appointment only through
Roger Parry FRICS
Roger Parry & Partners LLP
Please contact our Head Office:
Mercian House, 9-10 Darwin Court,
Oxon Business Park, Shrewsbury, SY3 5AL
roger@rogerparry.net
01743 791336
Although these particulars are thought to be materially correct their accuracy cannot be guaranteed and they do not form part of any contract.
Property data and search facilities supplied by www.vebra.com