
5, Market Place
Stowmarket
Suffolk
IP14 1DT
Danescourt Avenue, Stowmarket
Asking Price £325,000
3 Bedroom Bungalow - Detached
- Three Bedrooms
- Detached Bungalow
- Lounge/Dining Room
- Wet Room
- Sealed Unit Double Glazed
- Gas Radiator Central Heating
- Combi Boiler
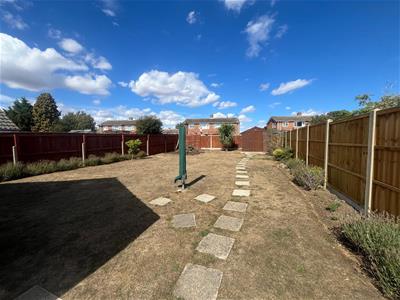
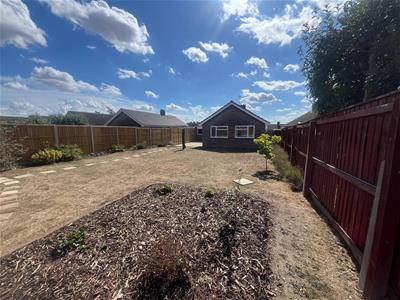
- Large Rear Garden
- Single Garage & Off Road Parking For One Vehicle
- Vacant Possession And No Upward Chain
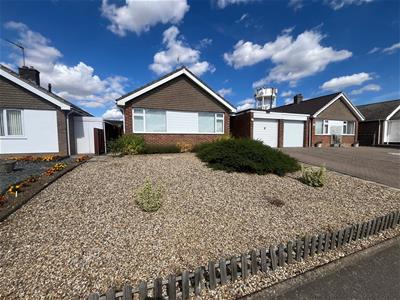
Nestled in the tranquil surroundings of Danescourt Avenue, Stowmarket, this charming detached bungalow presents an excellent opportunity for those seeking a peaceful retreat. The property boasts three well-proportioned bedrooms, making it ideal for families or those wishing to downsize without compromising on space.
Upon entering, you will find a welcoming reception room that offers a perfect setting for relaxation or entertaining guests. The bungalow features a well-appointed bathroom, ensuring convenience for all residents.
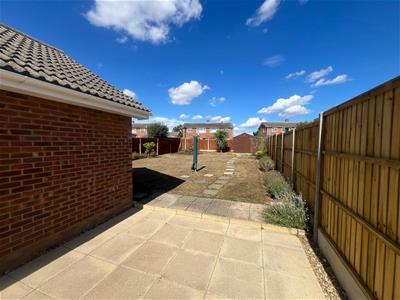
One of the standout features of this property is the generous garden, which provides ample outdoor space for gardening enthusiasts or for children to play. The large garden is a blank canvas, ready for your personal touch, whether you envision a vibrant flower bed or a serene seating area to enjoy the fresh air.
Parking is a breeze with space available for two vehicles, adding to the practicality of this lovely home. The property is offered with vacant possession and no upward chain, allowing for a smooth and straightforward purchase process.
Situated in a quiet location, this bungalow offers a peaceful lifestyle while still being within easy reach of local amenities and transport links. This delightful home is perfect for those looking to enjoy the best of both worlds: a serene environment with the convenience of nearby facilities. Don’t miss the chance to make this charming bungalow your own.
Entrance Hall
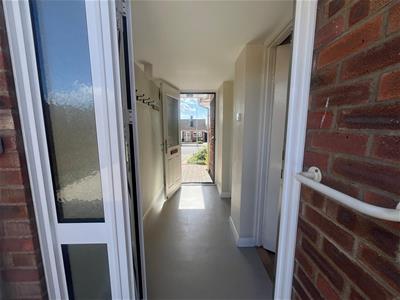 With doors leading through to the property and to outside with a non slip floor.
Sitting Room
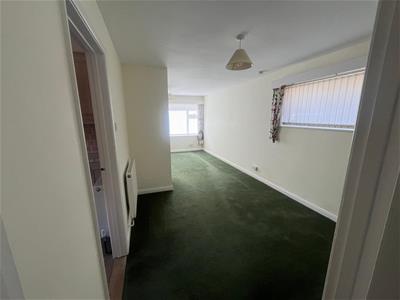
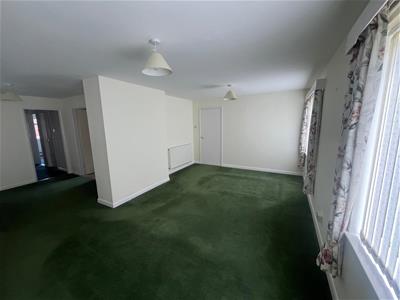 With two windows to front, TV point and radiator.
Dining Area
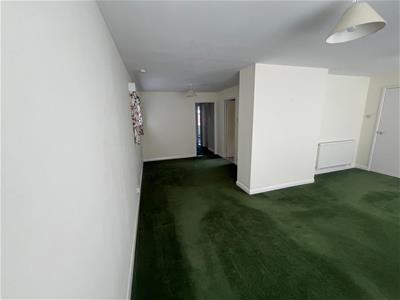 With high level window to side and radiator.
Kitchen
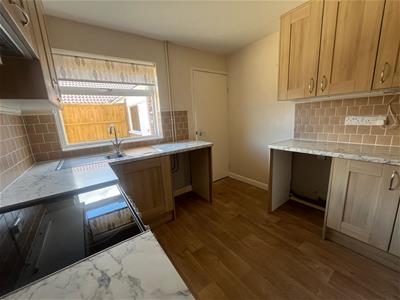
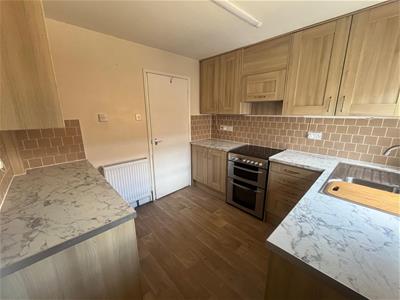 With window to side, range of modern high and low units, tiled splashbacks, space for cooker with extractor hood and fan, space for fridge, plumbing for washing machine, vinyl floor and radiator.
Rear Hall
With loft access and Combi boiler in loft.
Bedroom One
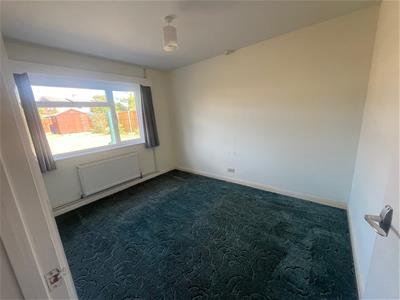 With window to rear and radiator.
Bedroom Two
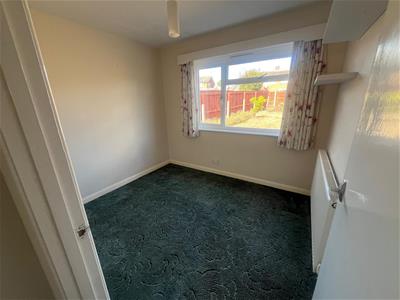 With window to front and radiator.
Bedroom Three
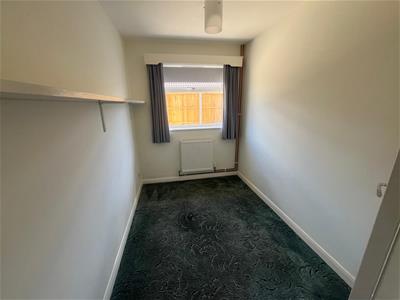 With window to rear and radiator.
Wet Room
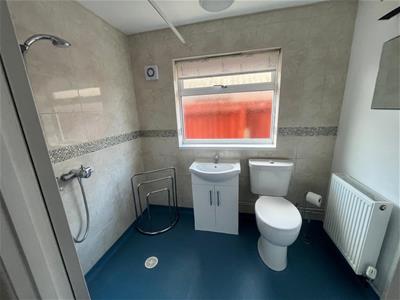 With window to side, low level W/C, basin over vanity unit, extensively tiled walls, built-in shelved cupboard, non slip floor and radiator.
Outside
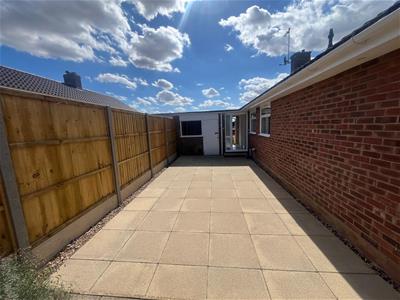
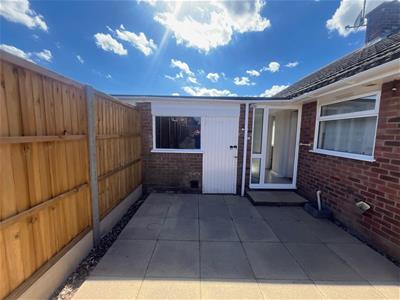 To the front of the property is a block paved driveway providing off road parking for one vehicle leading to a single garage with personnel door to rear, up and over door and power and light connected. Decorative gravel and shrubs. The rear garden is of a generous size and comprises of a large patio area ideal for outside entertaining, lawn, shrubs, shed and for privacy and seclusion is surrounded by fencing.
Energy Efficiency and Environmental Impact
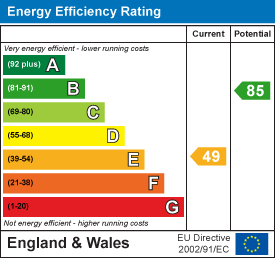
Although these particulars are thought to be materially correct their accuracy cannot be guaranteed and they do not form part of any contract.
Property data and search facilities supplied by www.vebra.com