
16 Algitha Road
Skegness
PE25 2AG
Somersby Grove, Skegness
PCM £1,200 p.c.m. To Let
4 Bedroom House
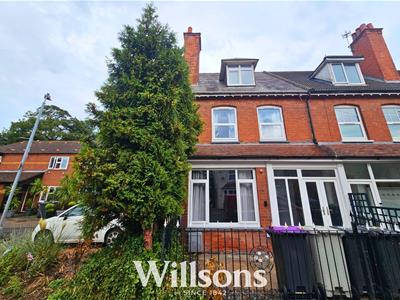
- Spacious Three Storey End of Terrace Property
- Four Double Bedrooms
- Close To The Beach & Town Centre
- uPVC Double Glazing
- Gas Central Heating
- Low Maintenance Rear Garden
- Council Tax Band A

- EPC Rating D
- Deposit £1384.61
This spacious 4-bedroom, three storey end of terrace property is based in the seaside town of Skegness close to the beach and town centre amenities. Offering spacious living accommodation throughout, including lounge, dining room with open aspect to kitchen and utility room. On the first floor are two double bedrooms, family bathroom and separate WC, with a further two double bedrooms located on the third floor. There are low maintenance, paved front and rear gardens. The property benefits from uPVC double glazing and gas central heating throughout. Council Tax band: A. EPC rating: D. Deposit £1,384.61.
How To View
If you would like to apply to view this property, complete and return the application form that can be found on our Willsons website on the property listing. Please note that we cannot arrange any viewings without an application form.
Viewings
Viewings are arranged between the hours of 9am - 5pm Monday to Friday
Holding Deposit
If you wish to apply for the property once you have viewed, each individual is required to complete a Tenancy Proposal Form (bound by Ground 17 of the Housing Act 1988 as amended).
A holding fee of one weeks rent totalling to £276.92, must be paid at the start of referencing and is to be held for up to 15 days, however with consent, we will hold the fee until the completion of the tenancy. This fee will be deducted from the first months rent upon successful completion of referencing. If the tenancy does not commence, the holding deposit will be returned to either applicant or landlord dependant on the reason for the unsuccessful let.
Deposit
This property requires a deposit of 5 weeks' rent - totalling £1384.61.
The deposit will be held in a tenancy deposit protection scheme for the duration of the tenancy.
Accommodation
4 bedroom three storey end terrace property
Entrance Porch
Double Glazed Doors, letterbox, light, sockets and switches
Entrance Hall
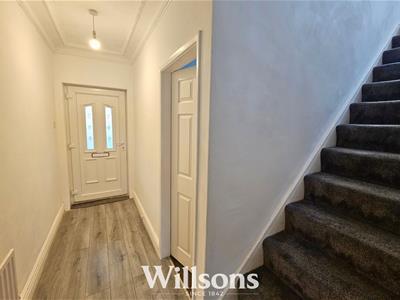 3.57 x 1.09 (11'8" x 3'6")Double glazed inner door with letterbox, smoke alarm, radiator, light, sockets and switches
Lounge
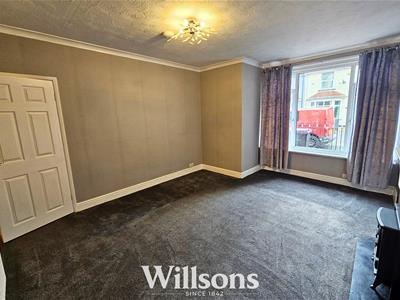
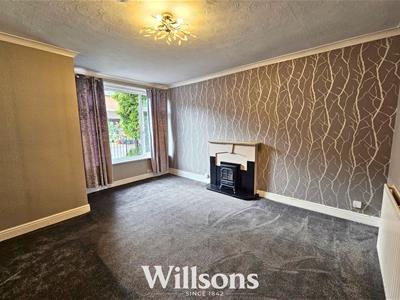 4.39 x 3.57 (14'4" x 11'8")Window with curtain pole, curtains, radiator, flame effect electric fire with surround and mantle, smoke alarm, light fitting, sockets and switches
Dining Room
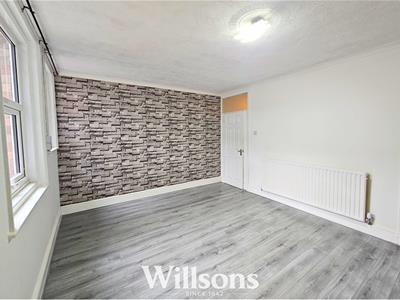
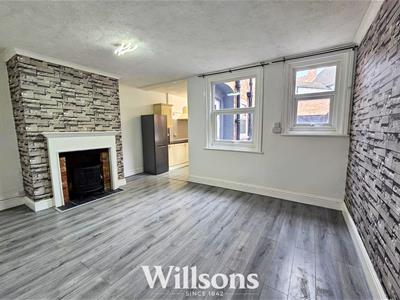 4.23 x 3.68 (13'10" x 12'0")Windows, radiator, light fitting, flame effect electric fire with surround and mantle, built in storage cupboard containing, fuse board, electric meter, light fitting, coat hooks and shelving
Kitchen
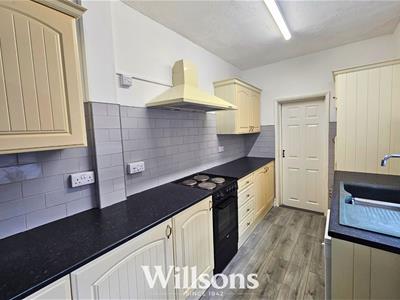 3.47 x 0.89 (11'4" x 2'11")Galley-style kitchen with a range of cream wall and base units, electric cooker with 4 ring hob, extractor fan, space for microwave, fridge freezer and dishwasher (both of which will be gifted to the new tenant), composite 1.5 sink and drainer, light fitting, heat alarm, sockets and switches, window and door to rear garden. There is a small utility room accessed via a sliding door, which contains: windowplumbing for a washing machine and vent for a tumble dryer.
First Floor Landing
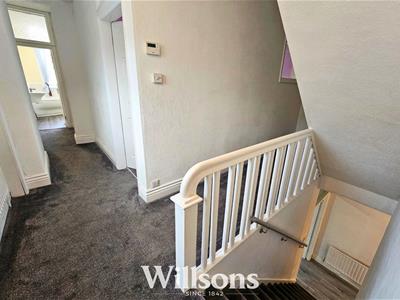 window with opaque glass and curtain pole, radiator, central heating thermostat, light fitting, smoke & CO alarm, sockets & switches
Bedroom 1
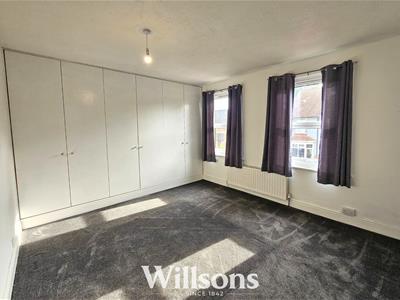 4.12 x 3.57 (13'6" x 11'8")Windows with curtain poles and curtains, built in wardrobes, telephone point, light fitting, sockets & switches
Bedroom 2
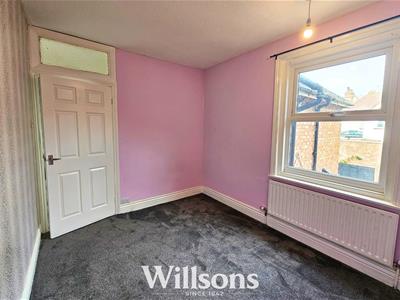 3.20 x 2.64 (10'5" x 8'7")window with curtain pole, radiator, light fitting, sockets & switches
WC
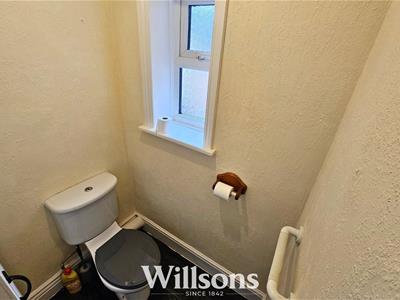 1.38 x 0.90 (4'6" x 2'11")Accessed via sliding door, window with opaque glass, toilet, toilet roll holder, light fitting, light switch
Bathroom
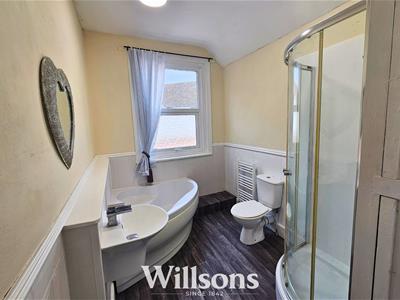 3.22 x 1.93 (10'6" x 6'3")window with opaque glass, curtain pole and curtain, corner bath with chrome mixer tap, basin with chrome mixer tap, toilet, separate shower enclosure with bar shower, heart-shaped mirror, small towel rail radiator, two light fittings, light switches, built in cupboard containing gas central heating Vokera boiiler
Second Floor Stairs & Landing
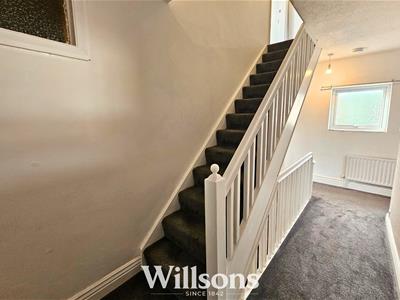 Smoke alarm, light fitting, loft access hatch, sockets and switches
Bedroom 3
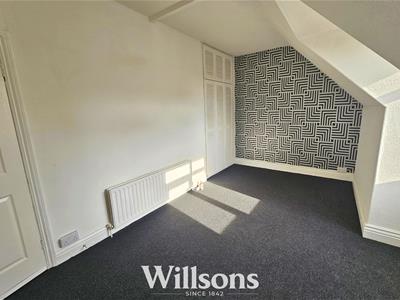 4.59 x 2.52 (15'0" x 8'3" )window, built in wardrobe, light fitting, radiator, sockets & switches
Bedroom 4
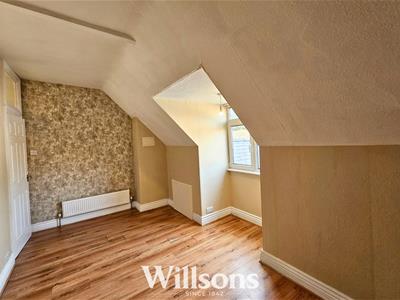 4.25 x 2.51 (13'11" x 8'2")window, light fitting, radiator, sockets & switches
Rear Garden
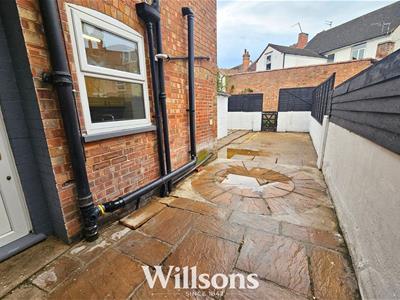 Paved rear garden with shed and access to the street via small alleyway
Energy Efficiency and Environmental Impact
Although these particulars are thought to be materially correct their accuracy cannot be guaranteed and they do not form part of any contract.
Property data and search facilities supplied by www.vebra.com