
20 Aughton Street
Ormskirk
Lancashire
L39 3BW
Mill Lane, Aughton, Ormskirk
£750,000
3 Bedroom Bungalow - Detached
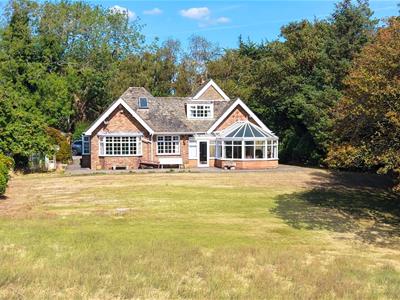
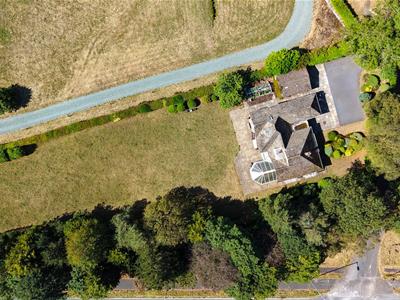
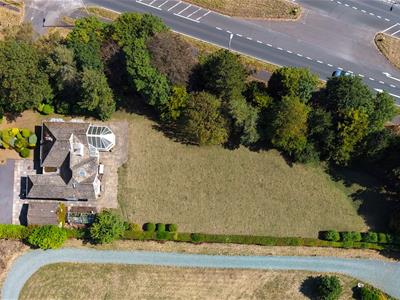
A once in a generation chance to purchase this extremely impressive detached bungalow, which is set in a much sought after location, on a very well proportioned predominantly south facing plot of approx. 0.7 acres, within east access of a variety of amenities.
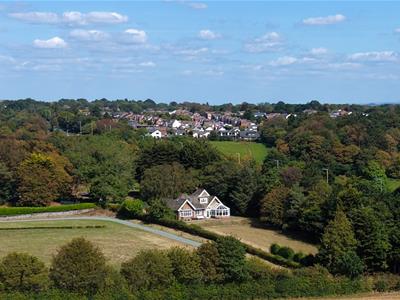
The property is situated upon much sought after Mill Lane, Aughton and therefore enjoys a very desirable location with stunning open countryside views, whilst being ideally situated for numerous local amenities. Town Green railway station is located locally and provides excellent access into Liverpool City Centre, whilst access to the Motorway Network (M58) is also situated at nearby Bickerstaffe. Ormskirk town centre with it's wide variety of Supermarkets, shops, restaurants, bistro's and bars is set within a short drive, whilst Edge Hill University, Primary & Secondary Schools and Ormskirk Hospital are also located locally.
The accommodation which provides a light, spacious & flexible layout throughout briefly comprises; Entrance hallway, large lounge, breakfasting kitchen, dining room, conservatory, inner hallway, three bedrooms & shower room to the ground floor. To the first floor are three further rooms and wc.
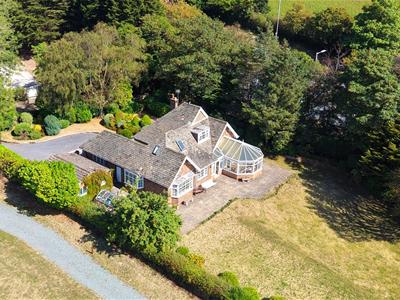
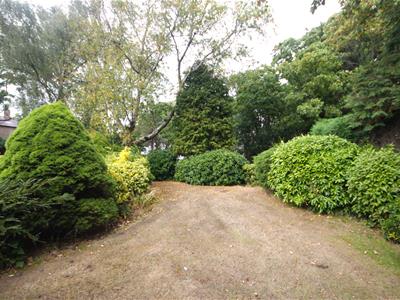
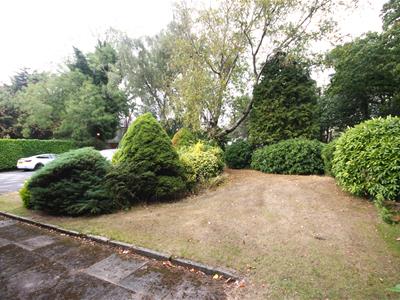
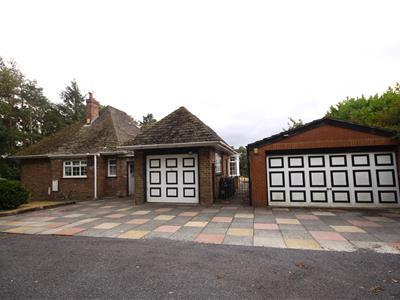
To the exterior are stunning private gardens extending to approx. 0.7 acres - the rear gardens enjoy stunning views over the surrounding countryside for miles on a pleasant day- whilst parking for numerous vehicles is provided by a large driveway to the front, attached single garage and separate detached double garage to the side.
Further benefits include but are not limited to NO CHAIN DELAY, central heating and majority double glazing.
Early viewing is essential to appreciate the size and flexibility of the accommodation not to mention the very impressive gardens!
ACCOMMODATION
GROUND FLOOR
HALLWAY
The main door is accessed from the driveway and provides access into all accommodation.
WC/CLOAKS
Low level wc and frosted window.
LOUNGE
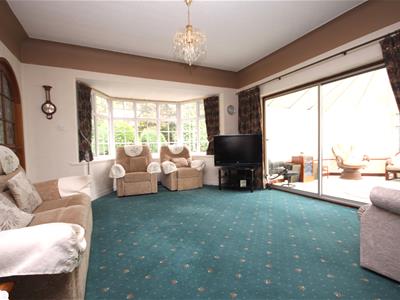
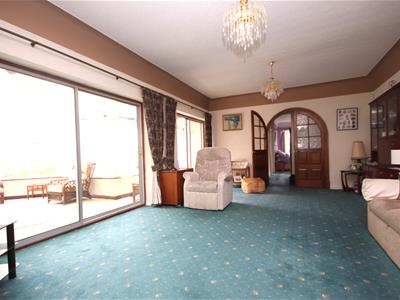
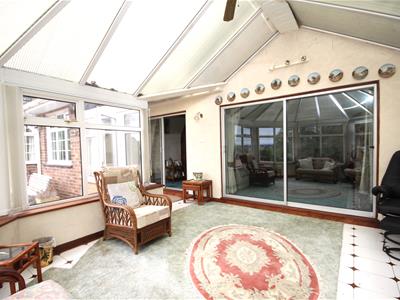
6.28 plus bay x 4.25 (20'7" plus bay x 13'11")The main lounge area is a large open room to the rear of the property. With large double glazed bay window to the side elevation and sliding doors leading into the conservatory beyond.
DINING ROOM
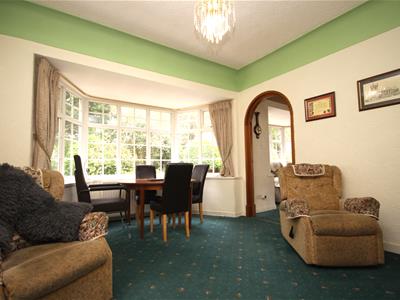
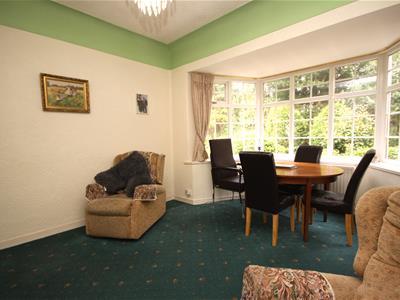
3.26 plus bay x 3.66 (10'8" plus bay x 12'0")Bay window to the side elevation, internal doors leading to the kitchen and lounge, radiator panel & ceiling lighting.
KITCHEN
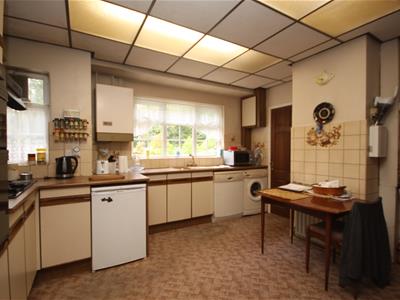
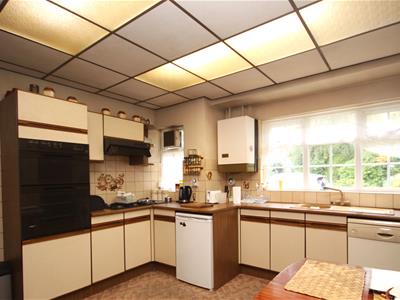
4.12 x 3.93 (13'6" x 12'10")Fitted with a comprehensive range of units together with contrasting work surfaces, splash backs and flooring, ceiling lighting, gas hob, integral double oven, sink & drainer unit and ceiling lighting.
CONSERVATORY
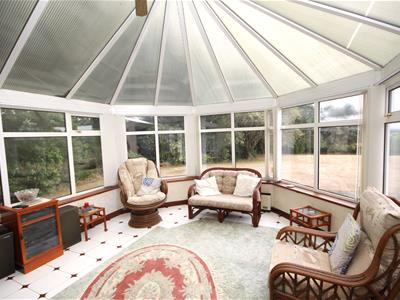
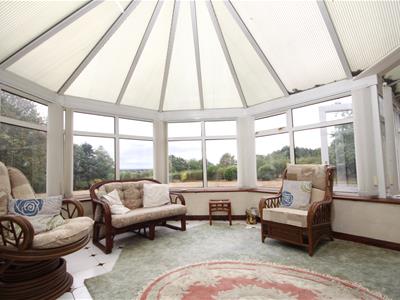
4.73 x 4.29 max (15'6" x 14'0" max)A large P shaped conservatory which overlooks the stunning rear gardens. Tiled flooring, lighting and access into the lounge area.
INNER HALLWAY
Provides access to further accommodation, ceiling lighting.
BEDROOM 1
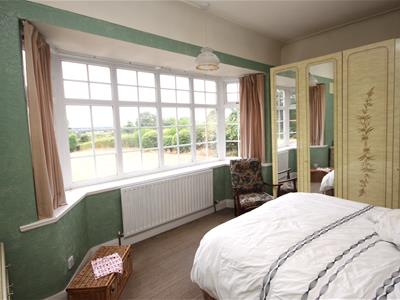
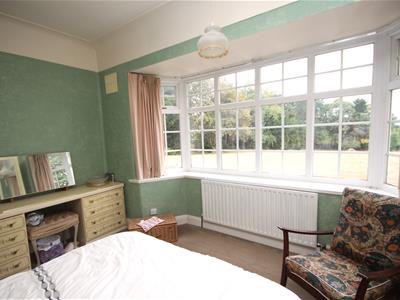
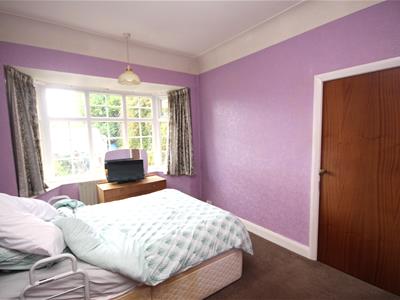
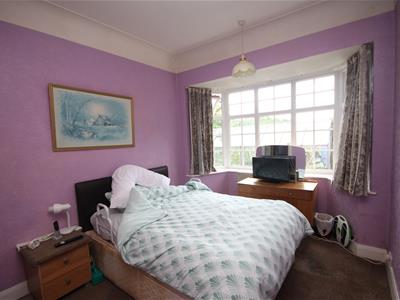
4.15 x 3.05 plus bay (13'7" x 10'0" plus bay)Bay window to the rear elevation, radiator panel & ceiling lighting.
BEDROOM 2
3.30 plus bay x 2.71 (10'9" plus bay x 8'10")Bay window to the side elevation, radiator panel, built in storage cupboard & ceiling lighting.
BEDROOM 3
3.05 x 2.59 (10'0" x 8'5")Window to the rear elevation, radiator panel & ceiling lighting.
SHOWER ROOM
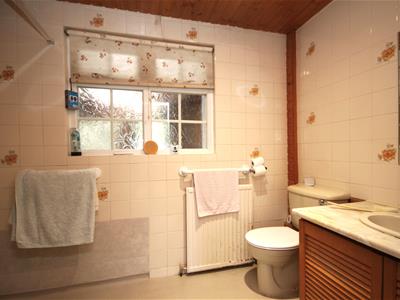
Fitted with a three piece suite comprising: walk in shower enclosure with overhead shower and glass shower screens, low level wc, wash basin, ceiling lighting & tiled walls.
FIRST FLOOR
Stairs lead to the first floor rooms and storage areas
ROOM 1
5.22 x 4.39 (17'1" x 14'4")A main open room with base units and window facing the rear gardens.
ROOM 2
2.55 x 2.55 (8'4" x 8'4")South facing window, Velux style skylight, ceiling lighting.
ROOM 3
3.22 x 2.58 max (10'6" x 8'5" max )Velux style skylight, ceiling lighting.
ROOM 4
4.39 x 1.55 (14'4" x 5'1")Accessed from the main stairs, ceiling lighting & access into the main loft/eaves storage area.
EAVES/LOFT STORAGE
A large loft space provides more than ample storage space.
EXTERIOR
PARKING & GARAGES
The plot is accessed via electrically operated double gates leading from the lane. A large tarmac & flagged driveaway provides parking for numerous vehicles. Attached to the main dwelling is a single garage with access door, windows and storage/utility area behind. In addition and detached from the property is a large brick built double garage with up and over electric door, power and light, window & personal door to the side.
GARDENS
The property is set upon a stunning tree lined plot of approx. 0.7 acres of gardens which provide excellent private outdoor living space. The rear gardens are extremely impressive in size and views and face in a sunny southerly direction. On a sunny day, views towards Liverpool docks and the Welch mountains beyond can be seen.
MATERIAL INFORMATION
TENURE
FREEHOLD
COUNCIL TAX
West Lancs. Council Website 2026/27
Band: E
Charge: £3005.48
MOBILE & BROADBAND
Mobile Signal:
EE - Good outdoor & in-home.
O2 & Vodaphone - Good outdoor, variable in-home.
Three - Good outdoor.
Broadband:
Ultrafast - Highest available download speed: 1800 Mbps. Highest available upload speed: 220 Mbps.
VIEWING BY APPOINTMENT
Energy Efficiency and Environmental Impact

Although these particulars are thought to be materially correct their accuracy cannot be guaranteed and they do not form part of any contract.
Property data and search facilities supplied by www.vebra.com