
143 High Street
Northallerton
North Yorkshire
DL7 8PE
Linden Road, Northallerton
Offers In The Region Of £210,000
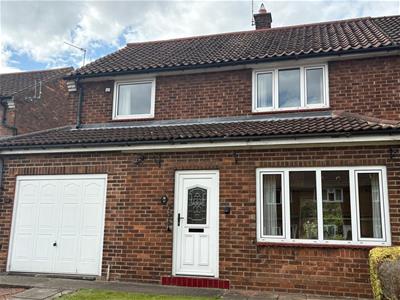
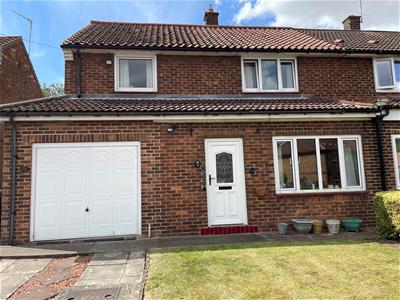
3 Bedroom House - Terraced
- 3-bedroom
- end of terrace house
- Ideal family home
- Chain free
- Garage
- Walking distance of high street and train station
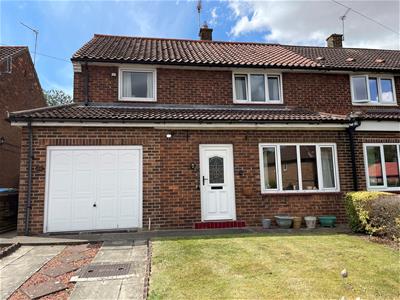
The property comprises a brick built with clay pantile roof 3-bedroom end of terrace family house situated in a highly sought after residential area within walking distance of Northallerton town centre and train station. The property enjoys UVPC double glazing throughout and gas fired central heating.
Entrance
Entering the property through UVPC double glazed door with upper etched and leaded light into the entrance hall with coved ceiling, ceiling light point, stairs to first floor.
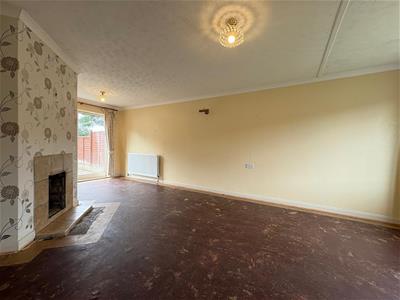
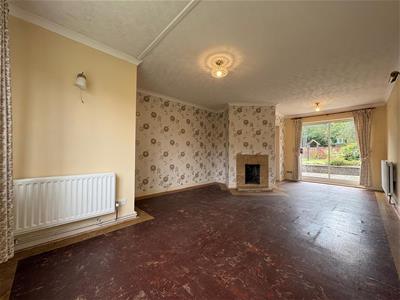
Living dining room
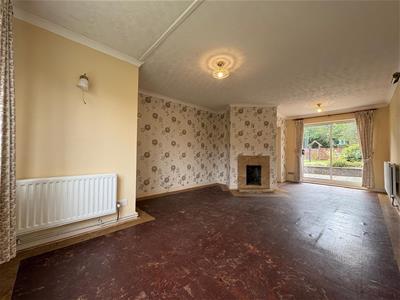
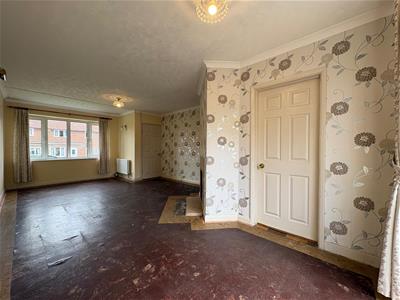
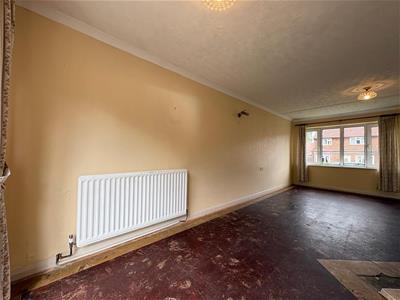
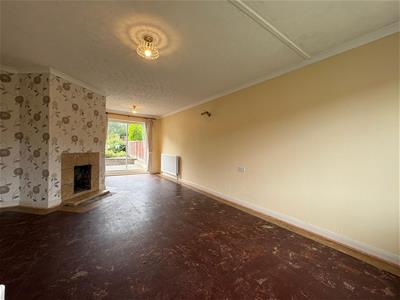
2 ceiling light points, full height sliding patio doors to rear, offset central chimney breast with tiled hearth and surround, 2 double radiators, TV point.
Kitchen
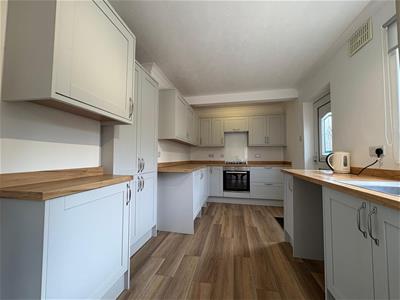
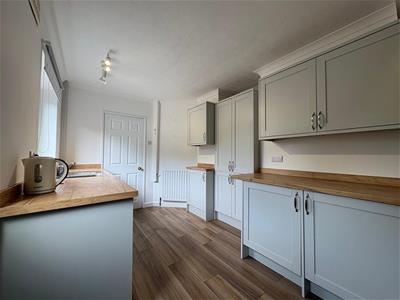
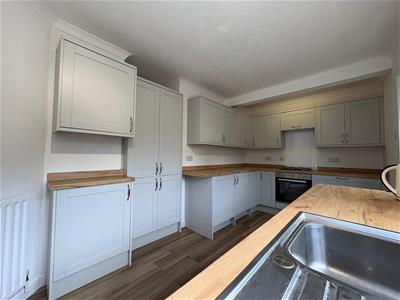
An attractive range of contemporary base and wall cupboards with chrome door furniture and wood effect worksurfaces with inset single drain single bowl Frankie sink unit with quality mixer tap over, unit inset brushed steel gas hob with brushed steel and glass electric grill and oven beneath, glass splashback, unit inset extractor with fan and light, unit matched fridge and freezer, space and plumbing for washing machine, centre ceiling light, radiator, useful built in unit matched larder cupboard.
Landing
Ceiling light point, attic access, useful built in shelved linen cupboard.
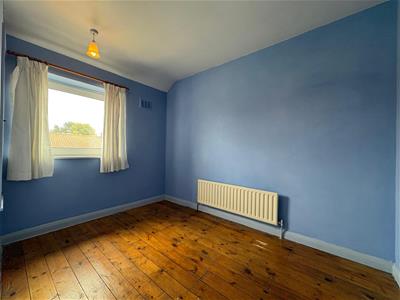
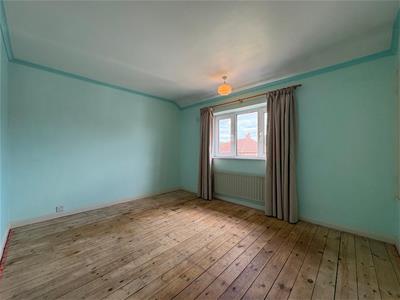
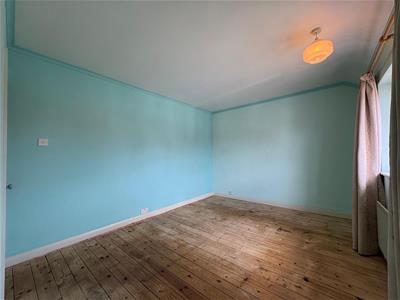
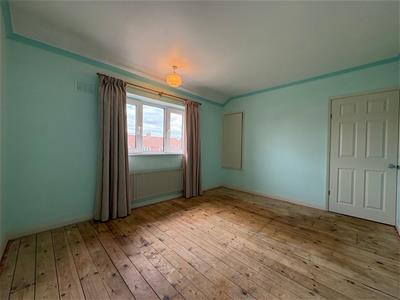
Bedroom 1
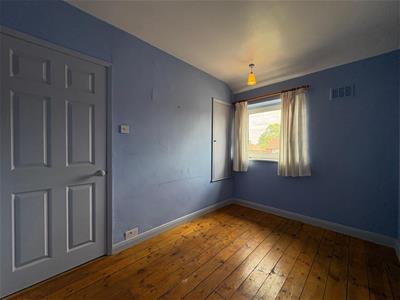
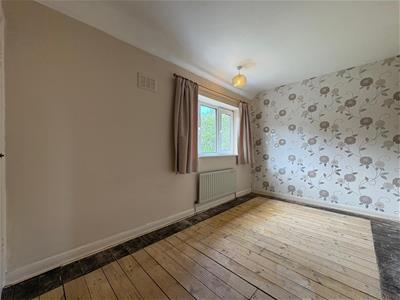
Exposed pine floorboarding, coved ceiling, ceiling light point, useful over stairs shelved store cupboard, radiator.
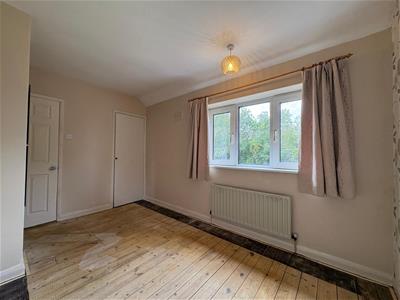
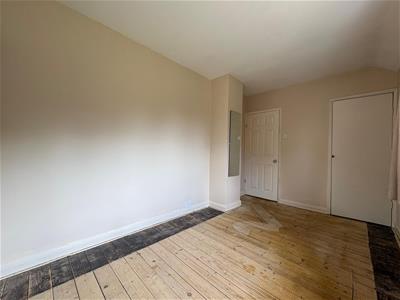
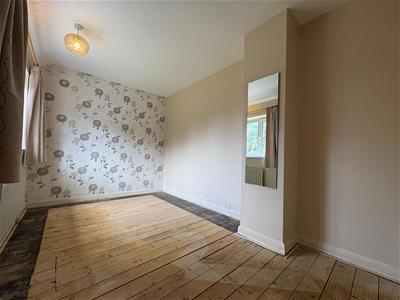
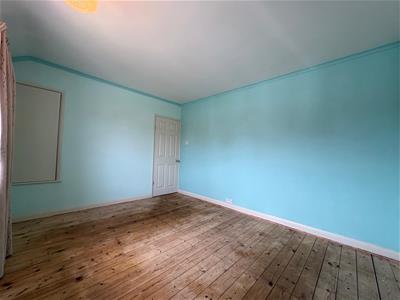
Bedroom 2
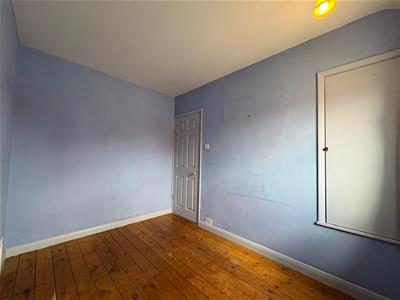
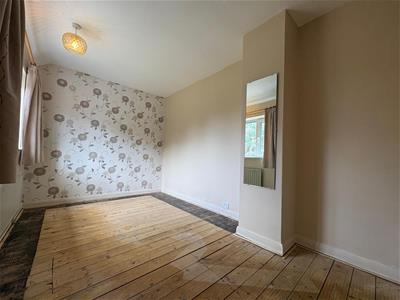
Ceiling light point, radiator, exposed wood floor, chimney breast with wall mounted dressing mirror, built in boiler cupboard housing a condencing combi gas fired central heating boiler with shelf storage over.
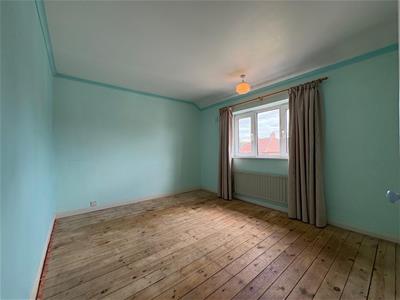
Bedroom 3
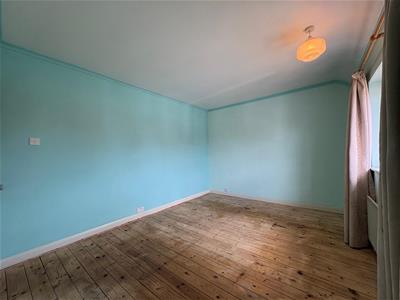
Stained floorboarding, radiator, ceiling light point, useful over stairs shelved store cupboard.
Bathroom
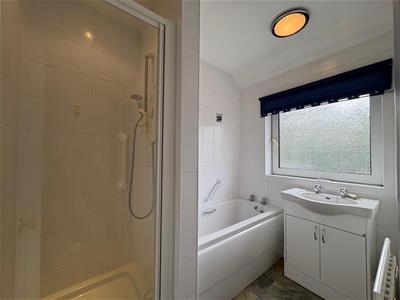
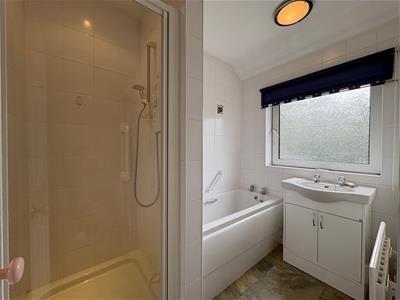
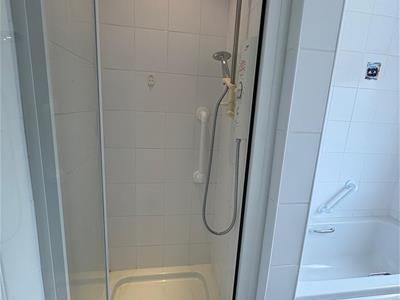
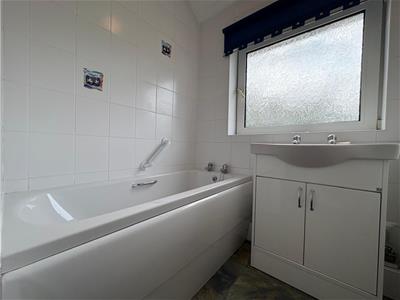
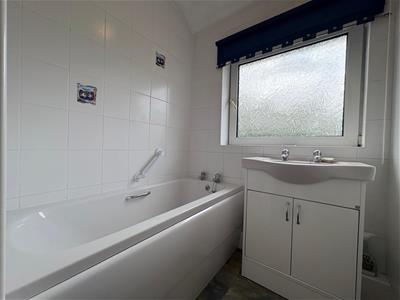
Fully tiled room, fully tiled shower cubicle with a Mira thermostatically controlled electric shower, pivoted door, inset extractor, inset spotlights, panelled bath, matching unit inset washbasin with cupboard storage beneath, flush mounted ceiling light point, radiator.
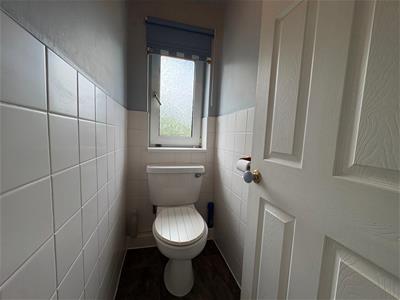
W/C
Low level toilet, ceiling light point.
Garden
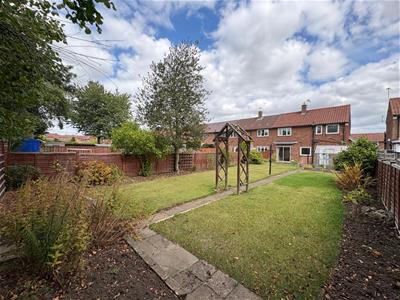
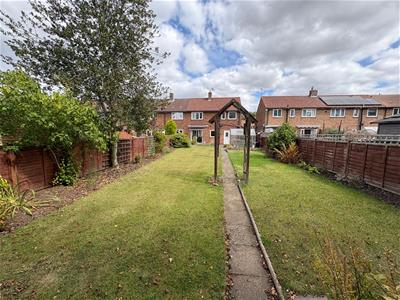
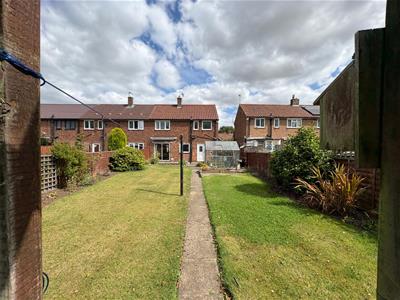
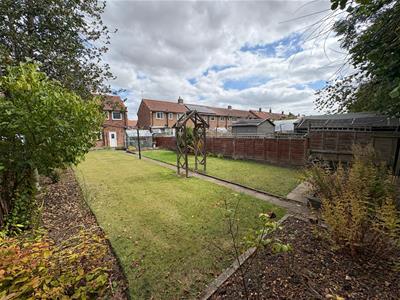
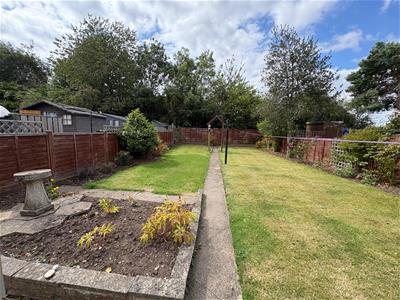
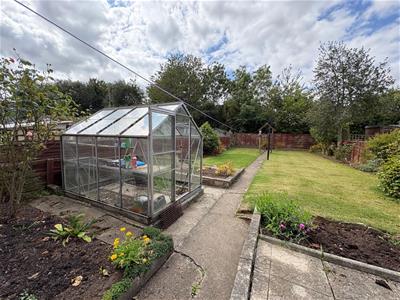
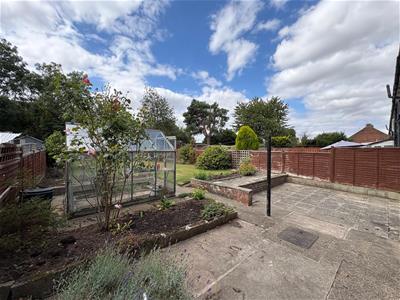
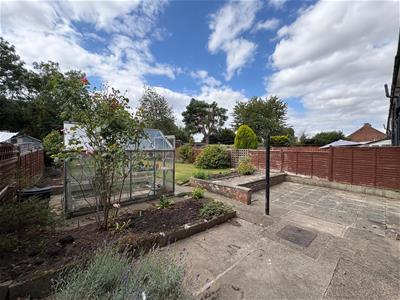
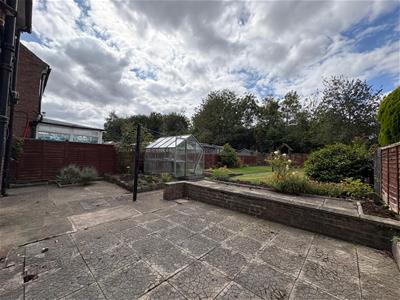
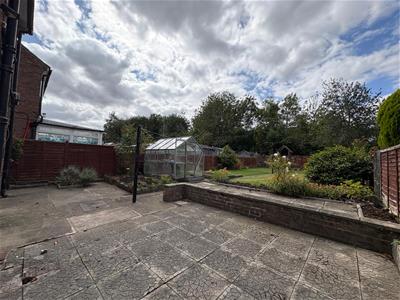
To the front of the property there is a lawned garden with hedged boundary, flagged and chipped driveway offering hardstanding for a vehicle, concrete walkway across the front of the property and leading down the side. Trellis fencing and gate leading into the extensive rear garden which enjoys concrete and flagged patio area with raised beds and central walkway to the main rear garden with 2 areas of lawn, deep shrub border, greenhouse, attached covered wind out parasol, post and panel fencing.
Garage
Up and over garage door, UVPC double glazed pedestrian door, recessed area for bins. The garage offers the potential for a additional room based upon buyers’ requirements and planning.
VIEWING - BY APPOINTMENT THROUGH THE AGENCY - Tel. No. 01609 771959
TENURE - FREEHOLD
SERVICES - MAINS GAS, WATER, ELECTRIC & DRAINAGE
NYC TAX BAND - B
EPC - TBC
Although these particulars are thought to be materially correct their accuracy cannot be guaranteed and they do not form part of any contract.
Property data and search facilities supplied by www.vebra.com