11 Cheetham Street
Rochdale
Lancashire
OL16 1DG
Cherry Grove, Cutgate, Rochdale
Offers In Excess Of £475,000
4 Bedroom House - Detached
- Tenure Freehold
- Council Tax Band E
- EPC Rating TBC
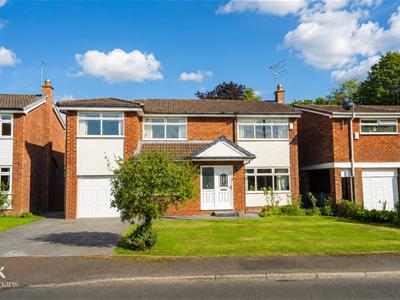
- Off Road Parking
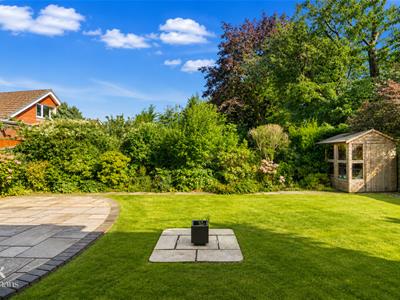
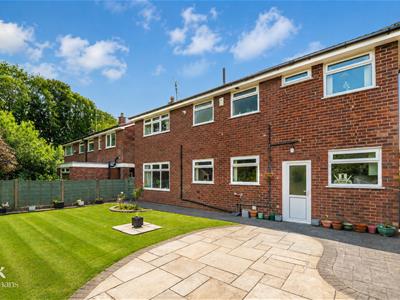
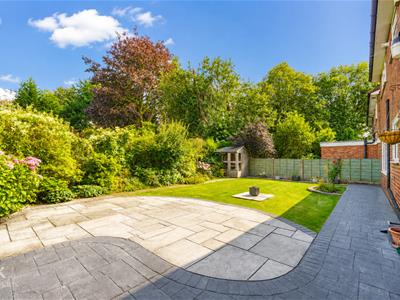
- Beautifully Landscaped Gardens
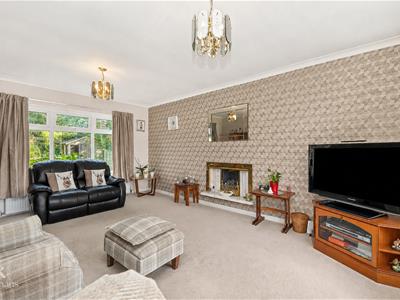
- Charming Lounge Space With Gas Fire
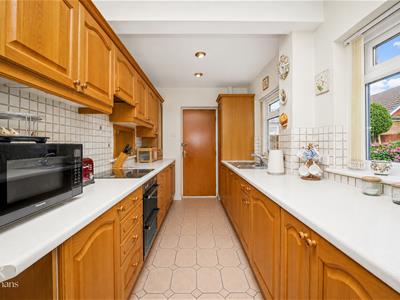
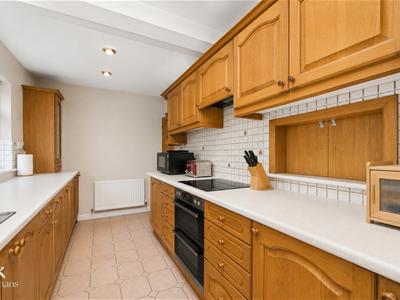
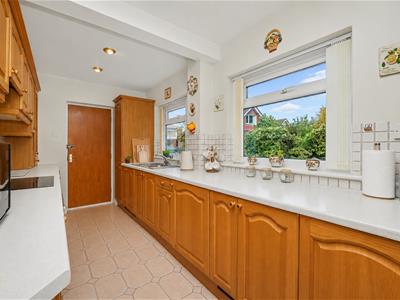
- Country Style Kitchen
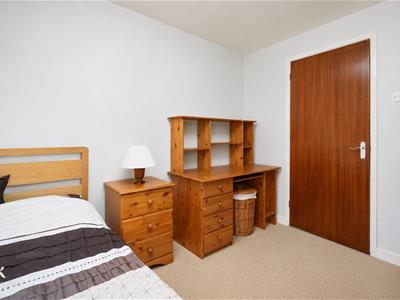
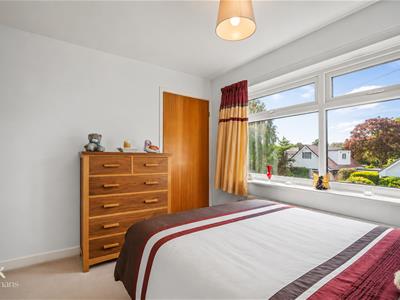
- Four Bright Spacious Bedrooms
- A Fantastic Family Home In A Sought After Location
- Useful Integral Garage
AN EXQUISITE DETACHED FAMILY HOME
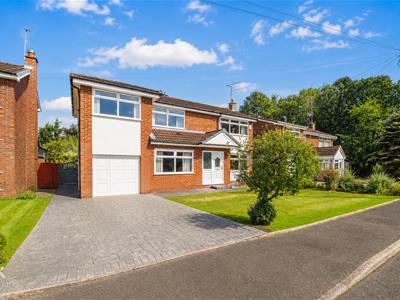
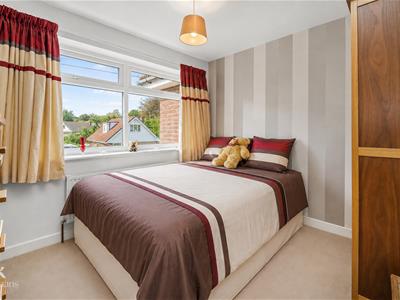
Nestled in the desirable Cherry Grove area of Rochdale, this exceptional detached family home offers a perfect blend of comfort and style. The property has been beautifully presented and meticulously maintained, showcasing spacious rooms adorned with neutral décor that creates a warm and inviting atmosphere.
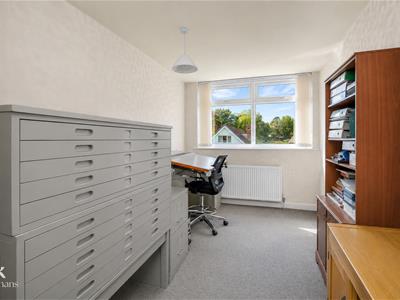
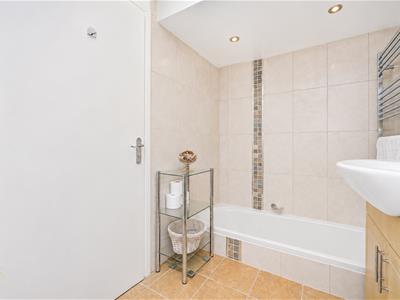
Boasting four generously sized double bedrooms, this home is ideal for families seeking ample living space. The modern bathroom features a stunning sunken bath, providing a luxurious retreat for relaxation. Additionally, the second bedroom includes a fantastic office space, which presents the exciting potential for conversion into an en suite, catering to the needs of a growing family. Situated in a quiet cul de sac, this property enjoys a peaceful setting and is not overlooked from the rear, ensuring privacy and tranquillity. The two reception rooms offer versatile living options, perfect for entertaining guests or enjoying family time. The integral garage and off-road parking further enhance the convenience of this home.
With its abundance of indoor and outdoor space, this property is ready for you to move straight in and make it your own. Whether you are looking for a family home or a peaceful retreat, this delightful residence in Cherry Grove is sure to impress. Don’t miss the opportunity to view this remarkable property.
For further information or to arrange a viewing please contact our Rochdale branch at your earliest convenience.
Ground Floor
Entrance
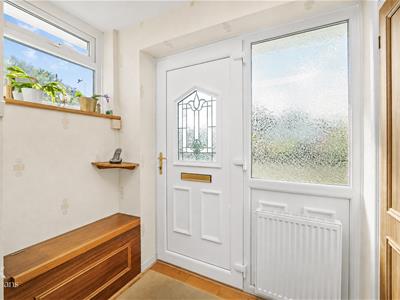
UPVC double glazed frosted door to the hall.
Hall
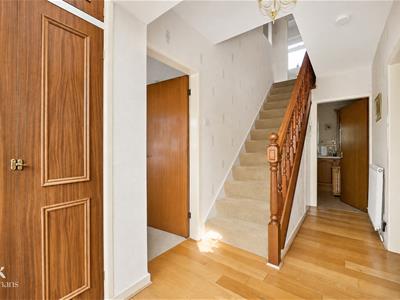
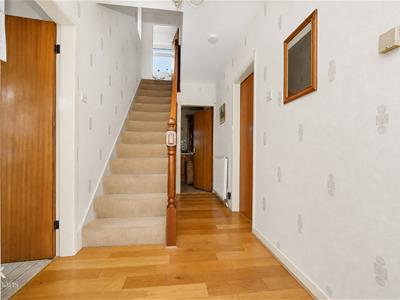
4.34m x 1.73m (14'3 x 5'8)UPVC double glazed window, UPVC double glazed frosted window, two central heating radiators, fitted storage, smoke alarm, under staircase storage cupboard, solid oak flooring, doors to the reception room, dining room and kitchen, staircase to the first floor.
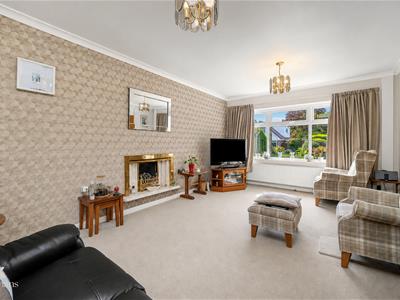
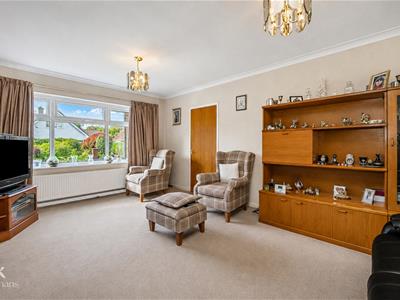
Reception Room
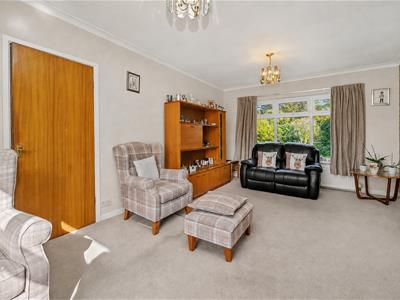
5.54m x 3.58m (18'2 x 11'9)Two UPVC double glazed windows, two central heating radiators, coving, gas fire with marble hearth and surround, television point.
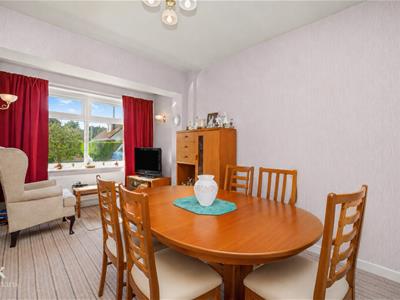
Dining Room
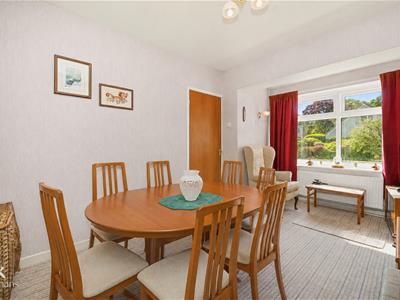
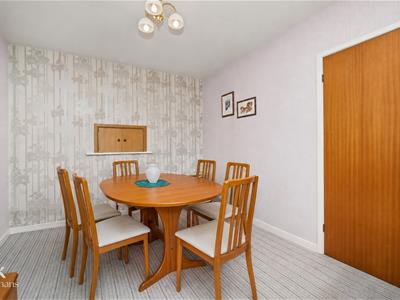
4.37m x 2.84m (14'4 x 9'4)UPVC double glazed window, central heating radiator, two feature wall lights, serving hatch.
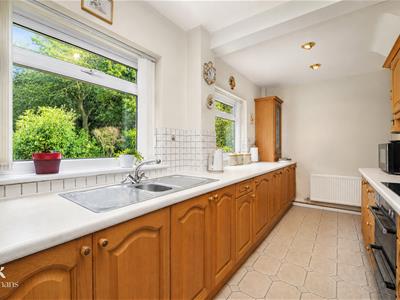
Kitchen
4.70m x 2.16m (15'5 x 7'1)Two UPVC double glazed windows, central heating radiator, a range of wood panelled wall and base units, laminate surface, tiled splash backs, stainless steel one and a half sink and drainer with mixer tap, integrated electric double oven with a four ring induction hob and extractor hood, integrated fridge, washing machine and dishwasher. Spotlights, tiled flooring, hardwood door to the rear hall.
Rear Hall
1.63m x 0.89m (5'4 x 2'11)Spotlights, smoke alarm, door to the garage, UPVC double glazed frosted door to the rear.
Garage
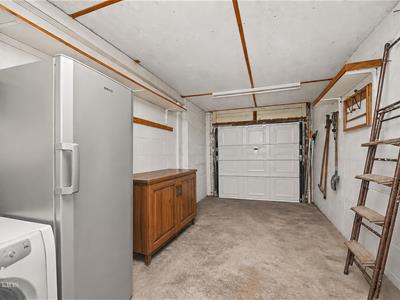
6.78m x 2.62m (22'3 x 8'7)UPVC double glazed frosted window, power, lighting, space for a fridge freezer and dryer, up and over garage door.
First Floor
Landing
6.07m x1.78m (19'11 x5'10)Loft access, smoke alarm, spotlights, boiler cupboard with Vaillant boiler, doors to four bedrooms and bathroom and WC.
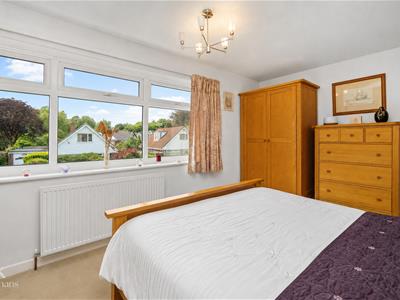
Bedroom One
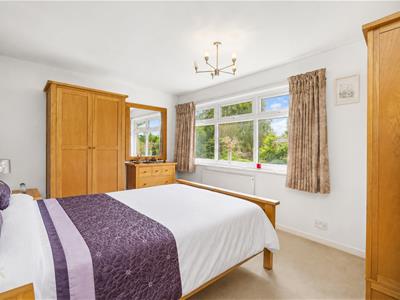
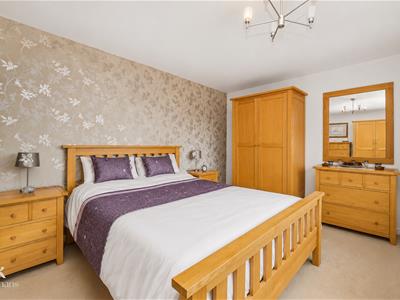
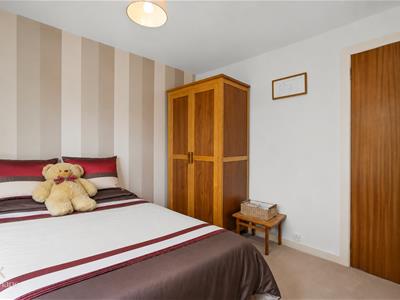
4.45m x 3.58m (14'7 x 11'9)UPVC double glazed window, central heating radiator.
Bedroom Two
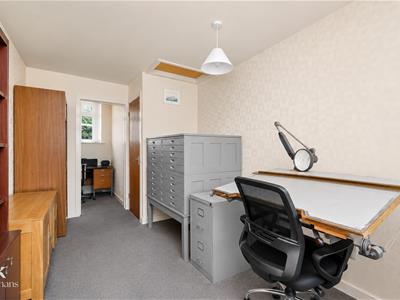
4.93m x 2.62m (16'2 x 8'7)UPVC double glazed window, central heating radiator, sliding door to the office.
Office
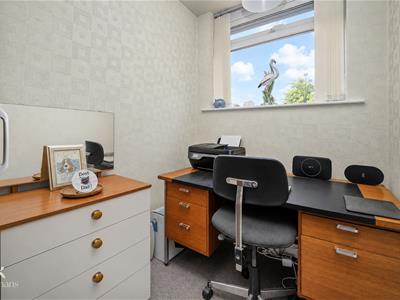
1.68m x 1.60m (5'6 x 5'3)UPVC double glazed window.
Bedroom Three
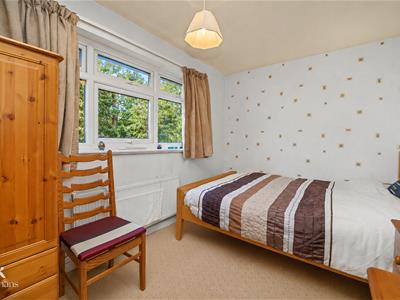
2.92m x 2.72m (9'7 x 8'11)UPVC double glazed window, central heating radiator, storage cupboard.
Bedroom Four
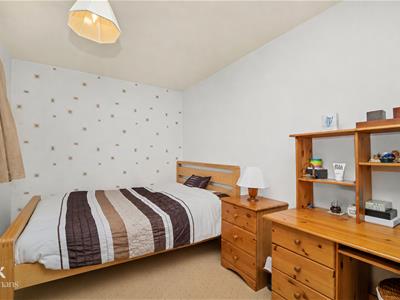
3.53m x 2.39m (11'7 x 7'10)UPVC double glazed window, central heating radiator.
Shower Room
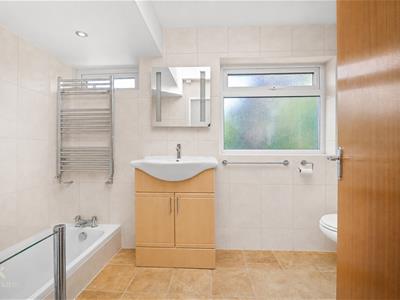
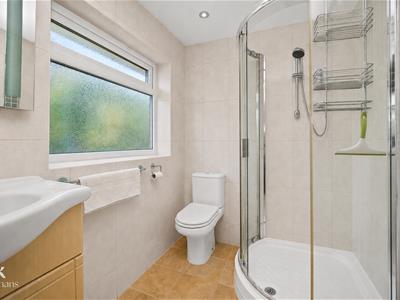
3.15m x 1.68m (10'4 x 5'6)Two UPVC double glazed frosted windows, chrome heated towel rail, a four piece suite comprising of a vanity top wash basin with mixer tap, dual flush WC, tiled panelled sunken bath with mixer tap, electric feed corner shower enclosure, tiled elevations, spotlights, extractor fan, tiled flooring.
WC
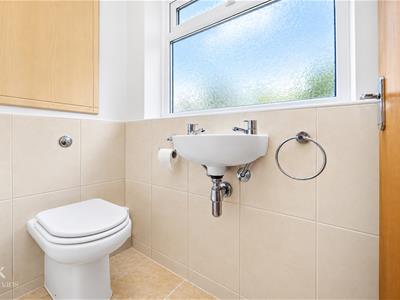
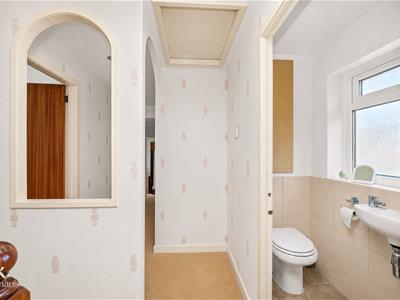
1.55m x 0.81m (5'1 x 2'8)UPVC double glazed frosted window, a two piece suite comprising of a dual flush WC, wall mounted wash basin with traditional taps, tiled elevations, spotlights, storage cupboard.
External
Front
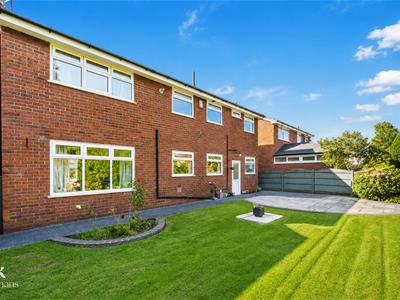
Laid to lawn garden with bedding, mature shrubs and off road parking.
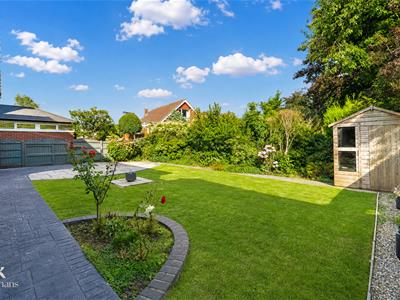
Rear
Enclosed garden with laid to lawn, paving, stone chipping, bedding, mature shrubbery and timber storage shed.
Although these particulars are thought to be materially correct their accuracy cannot be guaranteed and they do not form part of any contract.
Property data and search facilities supplied by www.vebra.com