.png)
143 London Road North
Lowestoft
Suffolk
NR32 1NE
Cleveland Road, Lowestoft
Asking Price £265,000
5 Bedroom House - Terraced
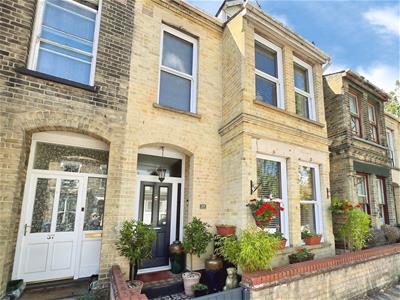
- Immaculate 5 Bedroomed Bay Fronted Family Home
- Modern Kitchen With Built In Appliances
- South Facing Rear Garden
- Within Walking Distance To Beach
- Full Of Character & Charm
- Versatile Family Living Over Three Floors
- Basement Offering Utility & Extra Kitchen Space
- Beautifully Decorated Throughout
- Close To Local Amenities
- Viewing Is Strongly Recommended
Aldreds are delighted to offer this stunning character 5 bedroomed property situated in this highly desirable South Lowestoft location within walking distance of Lowestoft beach and local amenities. The property boasts charm and character and tasteful decor throughout. The accommodation includes an entrance hallway, spacious lounge, generous dining room, modern fitted kitchen with integral appliances, utility room in basement with separate W.C. To the first floor there are 4 bedrooms and a family bathroom. To the second floor there is a further bedroom with en-suite. This property is a very spacious family home. The property benefits from gas central heating fired by a combination boiler and Upvc double glazed windows. To the outside rear there is an enclosed beautifully presented south facing garden with a range of trees, shrub and flowers. Properties in this condition and style rarely become available. Set at a realistic asking price. Early viewing is strongly recommended to appreciate this outstanding property.
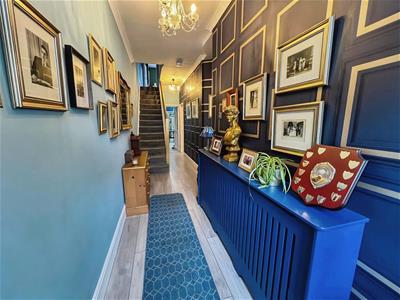
Entrance Hall
Composite entrance door, laminate flooring, radiator, power points.
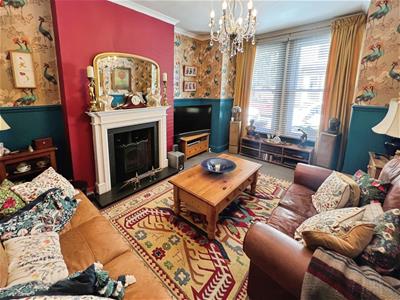
Lounge
3.69 x 5.02 (12'1" x 16'5")Fitted carpet, Upvc windows, radiator, power points, telephone point, T.V point, flat plastered ceiling, marble fire surround with cast iron wood burner.
Dining Room
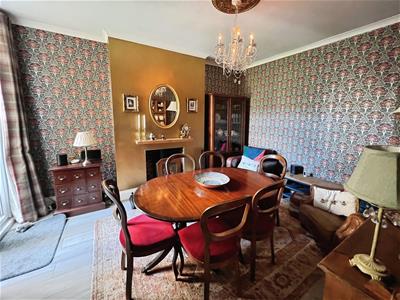
3.34 x 4.29 (10'11" x 14'0")Laminate flooring, radiator, flat plastered ceiling, cast iron wood burner, french Upvc doors leading to rear garden.
Kitchen
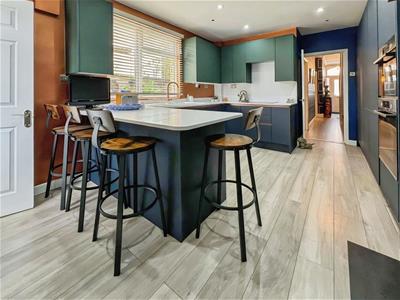
3.42 x 5.10 (11'2" x 16'8")Laminate flooring, Upvc window, power points, range of modern kitchen units with quartz roll top work surfaces, enamel sink and drainer, integrated appliances including electric oven, built in electric hob, multi function oven/microwave, fridge/freezer, dishwasher, full length cupboard with gas combination boiler, inset spotlights, cast iron wood burner.
Basement/ Utility Room
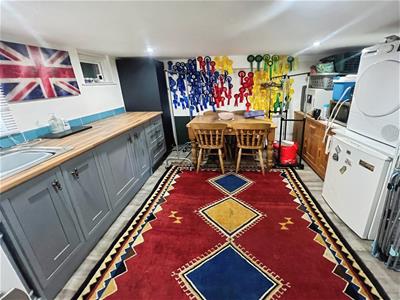
3.50 x 3.58 (11'5" x 11'8")Stairs leading to basement, vinyl flooring, range of kitchen units with roll top work tops, stainless steel sink with drainer, plumbing for washing machine, power points, spot lights.
W.C
Low level W.C, spot lights, wash hand basin, radiator, Upvc window.
First Floor
Galleried landing with fitted carpet, power points.
Bedroom 1
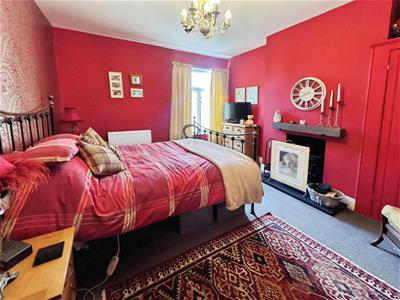
4.88 x 3.30 in to bay (16'0" x 10'9" in to bay)Fitted carpet, Upvc bay window, radiator, power points, fireplace with wood burner.
Bedroom 2
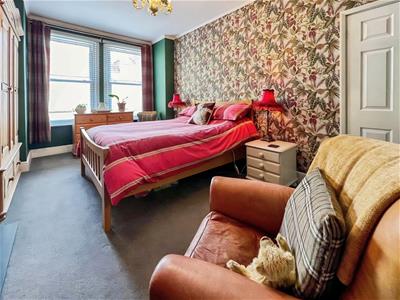
4.31 x 5.56 (14'1" x 18'2")Fitted carpet, Upvc window, power points, radiator, fireplace with wood burner, built in wardrobe.
Bedroom 3
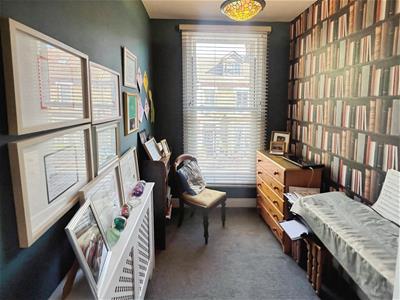
1.82 x 3.2 (5'11" x 10'5")Fitted carpet, radiator, power points, Upvc window.
Bedroom 4
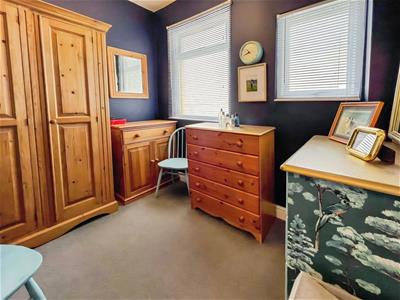
2.04 x 2.67 max (6'8" x 8'9" max)Fitted carpet, radiator, power points, double aspect Upvc window, loft access.
Family Bathroom
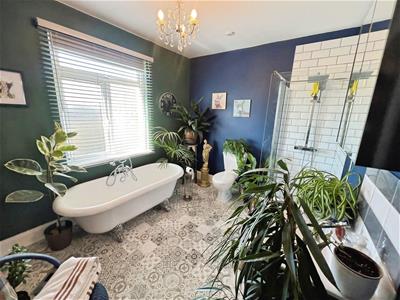
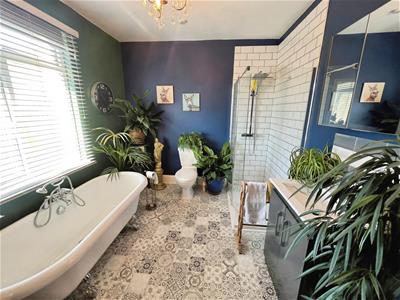
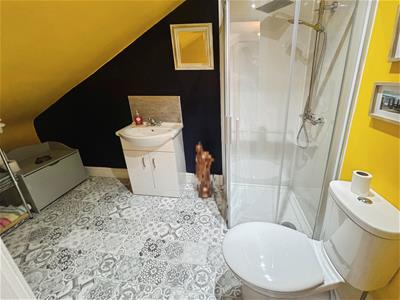
3.42 x 3.04 (11'2" x 9'11")Mosaic tiled effect vinyl flooring, Upvc window, white bathroom suite comprising of a free standing bath, vanity sink unit, Low level W.C, walk in shower with glass surround, heated towel rail, flat plastered ceiling.
Second Floor
Stairs leading to small landing with fitted carpet.
Bedroom 5
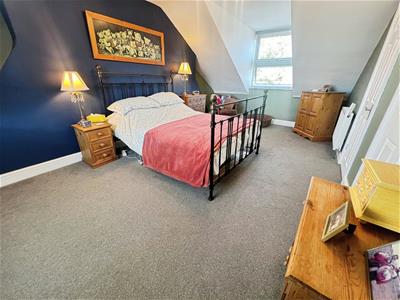
6.25 max x 3.58 (20'6" max x 11'8")Fitted carpet, Upvc double aspect windows, power points, door leading to en-suite.
En Suite
1.92 x 3.54 (6'3" x 11'7")Mosaic vinyl flooring, low level W.C, shower suite with overhead shower head with aqua board splash back, vanity sink unit, extractor fan, spot lighting.
Outside
Outside To The Front
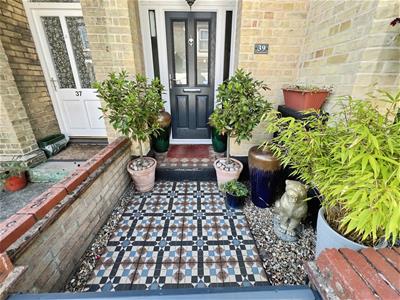
There is a mosaic tiled footpath leading to front door which is enclosed by a low level brick wall, range of flowers and decorative gravel.
Outside To The Rear
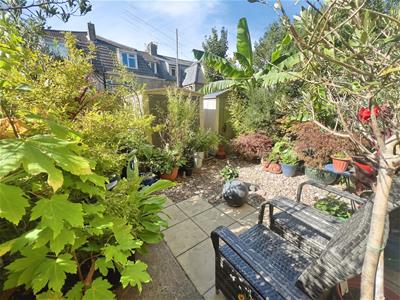
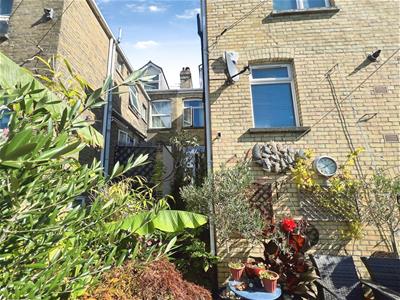
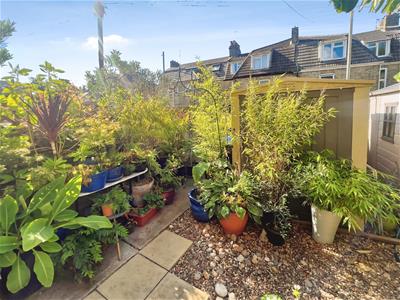
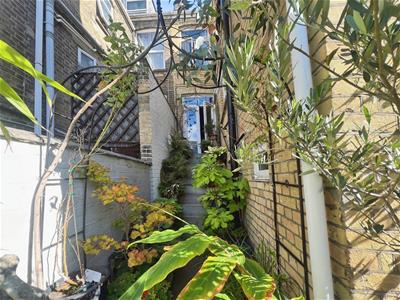
There is a range of shrubs, bushes and flowers enclosed by a brick wall, 2 x storage sheds, decorative gravel and borders, stairs leading to the dining room.
Tenure
Freehold
Services
Mains water, Electricity, Gas, Drainage
Council Tax Band
East Suffolk Council Band B

Energy Efficiency and Environmental Impact
Although these particulars are thought to be materially correct their accuracy cannot be guaranteed and they do not form part of any contract.
Property data and search facilities supplied by www.vebra.com