
1 Market Street
Aberaeron
Ceredigion
SA46 0AS
Cwmhalen, New Quay
Asking Price £259,000
2 Bedroom Bungalow - Detached
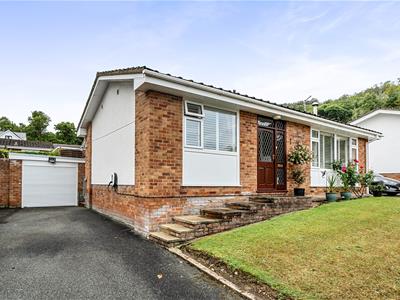
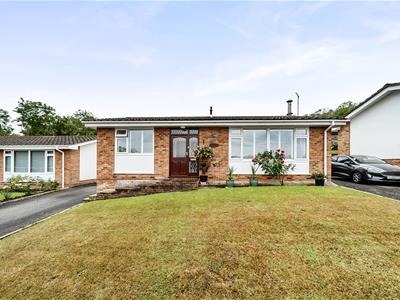
- Beautifully presented 2 bedroom detached bungalow in coastal location
- Recently renovated throughout to a high standard
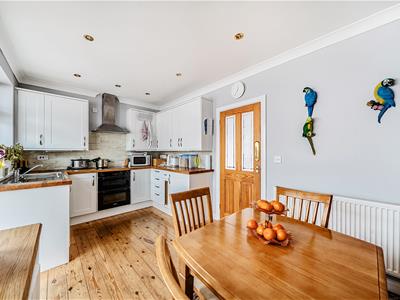
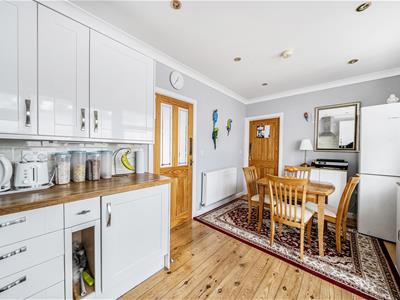
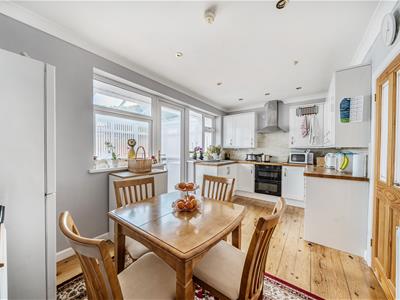
- Well-presented accommodation with modern kitchen-diner and cosy living room
- Private driveway with parking for 2 cars, garage & EV charging point
- Fully enclosed, low-maintenance rear garden with attractive paved patio area
- LPG-fired central heating and uPVC double glazing
- Sought-after location within walking distance to New Quay amenities & beaches
- Ideal permanent home, holiday retreat or investment opportunity
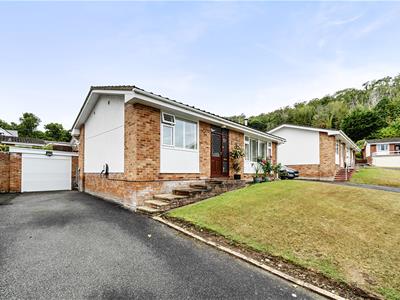
A beautifully presented and recently renovated detached bungalow, ideally situated on the edge of New Quay. Offering well-appointed 2 bedroom accommodation with cosy living room and modern kitchen-diner, the property provides a comfortable and versatile home, holiday retreat or investment opportunity.
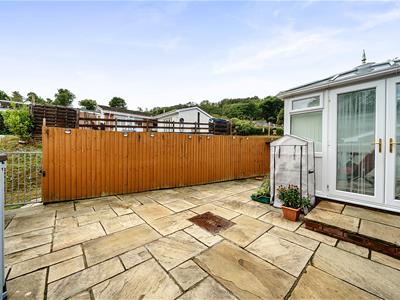
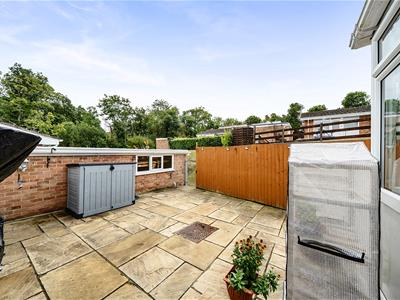
The bungalow enjoys a peaceful setting within easy walking distance of New Quay harbour, beaches and local amenities, whilst benefiting from a private driveway with off-road parking for 2 vehicles, garage and EV charging point. To the rear is a fully enclosed, low-maintenance garden with an attractive paved patio seating area and useful timber wood shed.
Combining a tranquil residential setting with the wonderful coastal lifestyle New Quay has to offer, this is an appealing property not to be missed.
Location
 Nestled on the stunning Ceredigion coastline, New Quay is a picturesque seaside town renowned for its sandy beaches, vibrant harbour, and breath-taking views over Cardigan Bay. This charming coastal community offers a relaxed lifestyle with a range of local amenities including independent shops, cafes, restaurants, and a well-regarded primary school. Popular for sailing, dolphin spotting, and coastal walks along the Wales Coast Path, New Quay is both a tranquil retreat and a thriving holiday destination. With excellent road and bus links to Aberaeron and Aberystwyth, it is an ideal location for those seeking a peaceful coastal home or an investment in a sought-after holiday hotspot.
Porch
Exposed red brick feature walls, tiled flooring and door to:-
Hallway
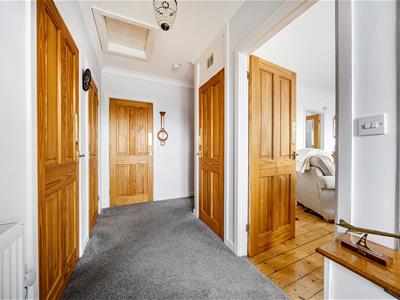 Loft access, coved ceilings, radiator, built in storage with Baxi boiler, with doors to:-
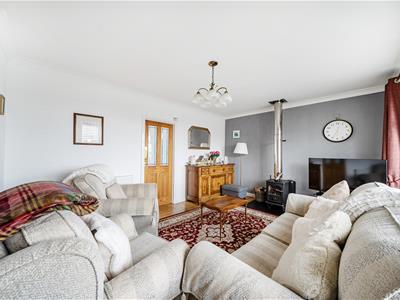
Living Room
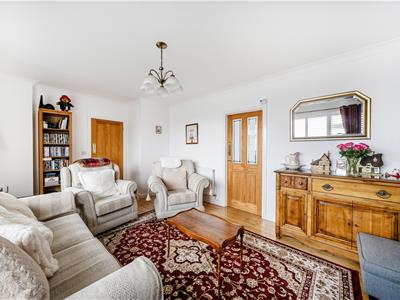
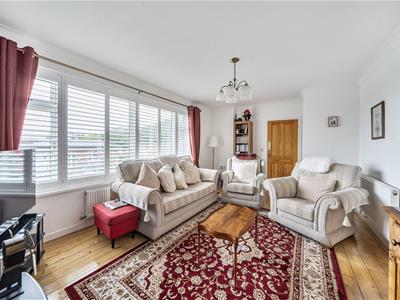 5.49m x 3.63m (18' x 11'11)With feature log burner set on a slate hearth, large double glazed uPVC window, coved ceilings, radiators, exposed wooden flooring and door to:-
Kitchen/Dining Room
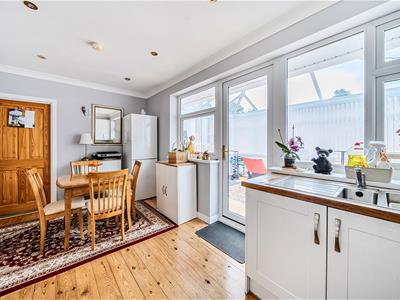
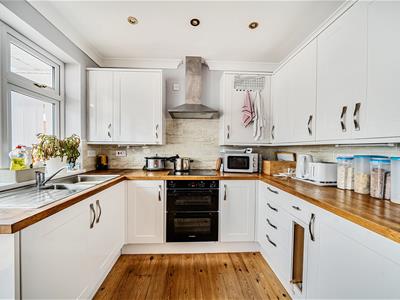 4.90m x 2.74m (16'1 x 9'0)A lovely, light room having a range of modern wall and base units with complimentary worktop surfaces, stainless steel sink and drainer, Bosch oven and grill, counter top hob with extraction fan over, spot lights, coved ceilings, double glazed uPVC windows, radiator, exposed wooden flooring and door to:-
Conservatory
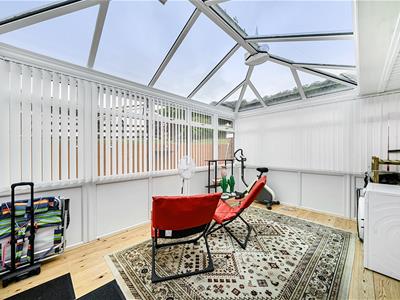
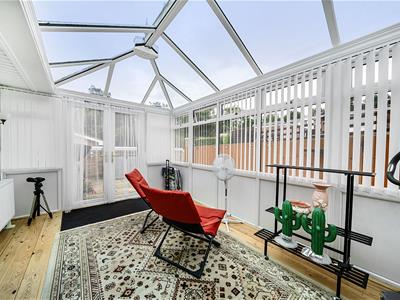 4.47m x 3.20m (14'8 x 10'6)Double glazed uPVC windows, radiator and wooden flooring.
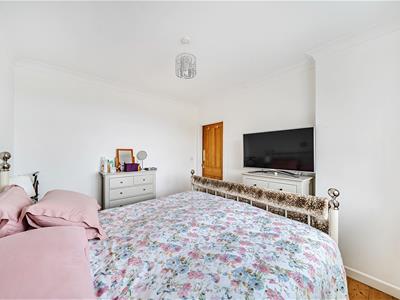
Front Bedroom One
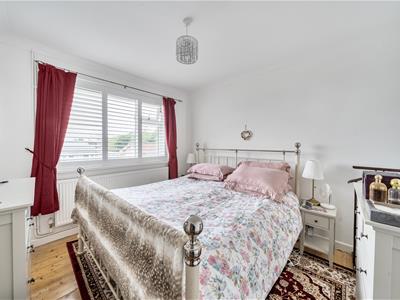 3.30m x 3.02m (10'10 x 9'11)Double glazed uPVC windows, radiator, coved ceilings and wooden effect flooring.
Rear Bedroom Two
3.02m x 3.02m (9'11 x 9'11)Double glazed uPVC windows, radiator, coved ceilings and wooden effect flooring.
Bathroom
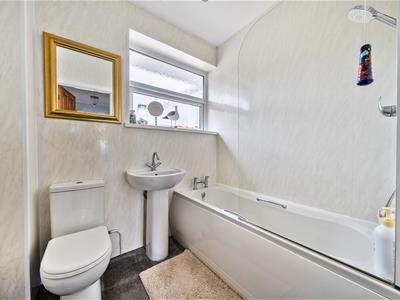 Low flush W.C., pedestal wash basin, bath with fitted shower above and extraction fan over, double glazed uPVC window, radiator, spot lights and Aqua panel walls.
Externally
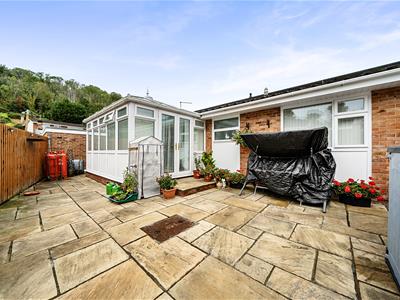 The property is approached via a tarmac driveway with ample off-road parking for two vehicles and access to the garage and EV charging point. There is a paved path to the front door and small lawned space to the front. To the rear is a fully enclosed, low-maintenance garden with an attractive paved patio seating area, along with a useful timber wood shed.
Detached Garage
5.64m x 3.12m (18'6 x 10'3)
Utilities & Services
 The property benefits from mains water, mains electricity and mains drainage with LPG fired central heating.
Directions
What3Words - ///swooning.assemble.brambles
Anti Money Laundering & Ability To Purchase
Please note, when making an offer we will require information to enable us to confirm all parties identities as required by Anti Money Laundering (AML) Regulations. We may also conduct a digital search to confirm your identity. We will also require full proof of funds such as a mortgage agreement in principle, proof of cash deposit or if no mortgage is required, we will require sight of a bank statement. Should the purchase be funded through the sale of another property, we will require confirmation the sale is sufficient enough to cover the purchase.
Energy Efficiency and Environmental Impact

Although these particulars are thought to be materially correct their accuracy cannot be guaranteed and they do not form part of any contract.
Property data and search facilities supplied by www.vebra.com