.png)
179a Sunderland Road
South Sheilds
Tyne And Wear
NE34 6AD
Clover Way, South Shields
Asking price £245,000
3 Bedroom House
- MODERN DETACHED HOME
- TWO RECEPTION ROOMS
- THREE DOUBLE BEDROOMS
- MASTER BEDROOM WITH EN SUITE
- CONVERTED GARAGE TO GYM
- TWO TIER GENEROUS GARDEN
- GROUND FLOOR WC
- EPC TO FOLLOW
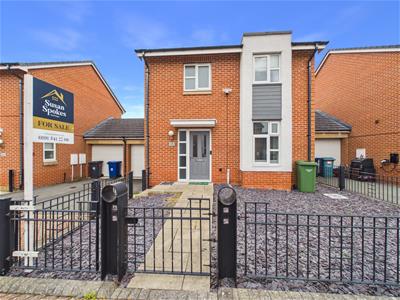
Occupying a desirable position within a popular residential location, this beautifully presented three-bedroom detached home offers stylish, modern accommodation throughout. Thoughtfully finished with neutral décor and contemporary features, the property is ideally suited to families seeking a spacious, ready-to-move-into home.
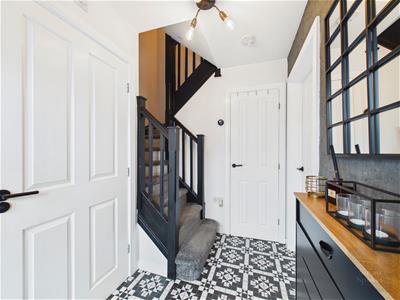
The accommodation opens into a welcoming entrance hallway featuring attractive Victorian-style tiled flooring. A modern ground-floor cloakroom is fitted with a WC and vanity wash hand basin, complemented by matching Victorian-style flooring.
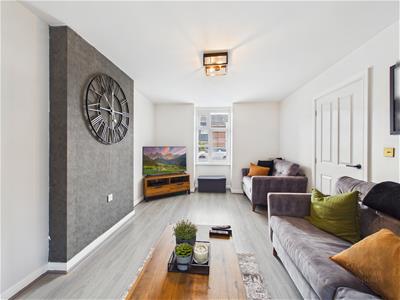
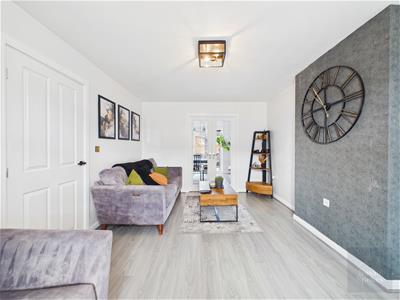
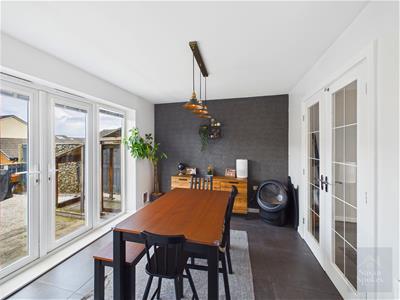
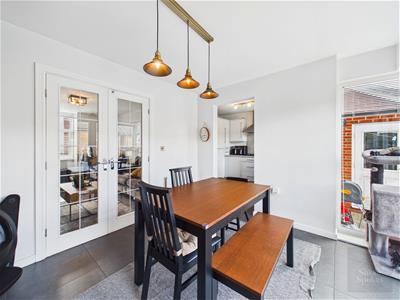
The neutrally decorated lounge features a stylish feature wall and double doors opening into the dining room. The dining room is also neutrally presented, with a feature wall, double doors leading onto the rear garden and convenient access to the kitchen.
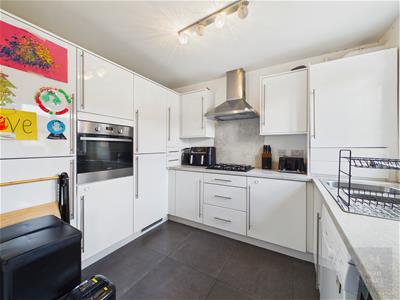
The modern kitchen is fitted with white gloss units, contrasting tiled flooring and a stainless steel sink with mixer tap. Appliances include a gas hob with stainless steel extractor above, integrated electric oven and integrated fridge freezer.
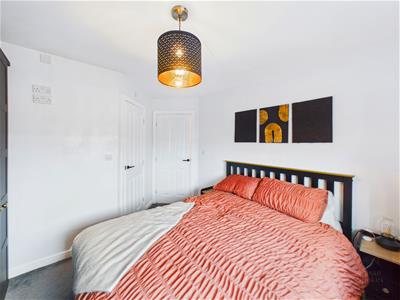
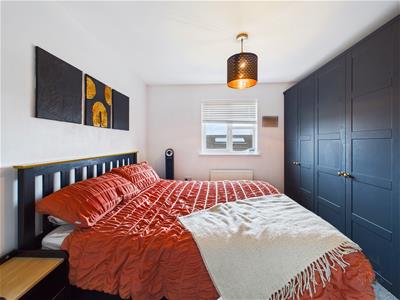
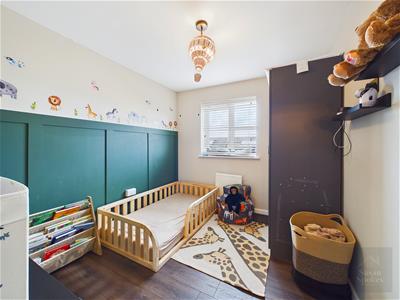
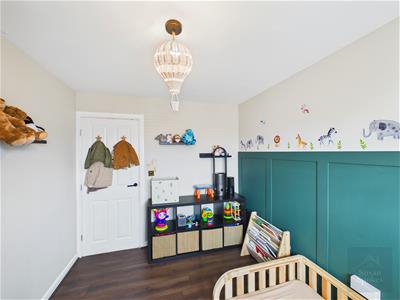
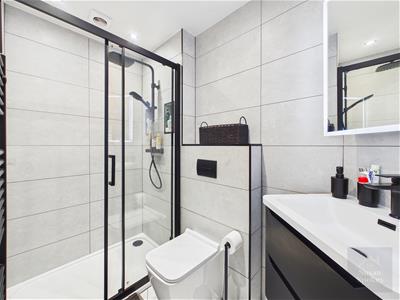
To the first floor, the spacious principal bedroom benefits from fitted wardrobes and a private en-suite. The stylish en-suite features hexagonal-style flooring, a walk-in shower with a matt-black mains-fed waterfall shower, a bespoke matt-black vanity wash hand basin and WC. There are two further double bedrooms, one featuring a partially panelled wall and oak-effect flooring, while the bright, south-facing third bedroom also benefits from oak-effect flooring. A neutrally presented, partially tiled family bathroom fitted with a three-piece suite completes the accommodation.
The garage has been converted into a versatile home gym, complete with specialist gym flooring, access to the rear garden and an electric roller-shutter door.
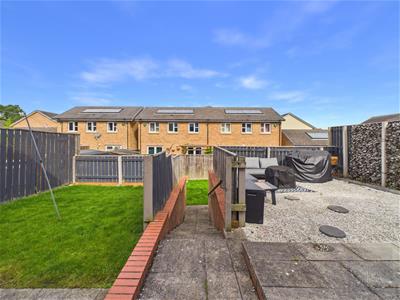
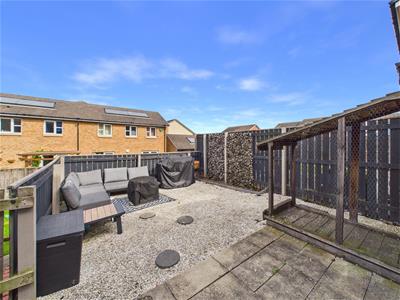
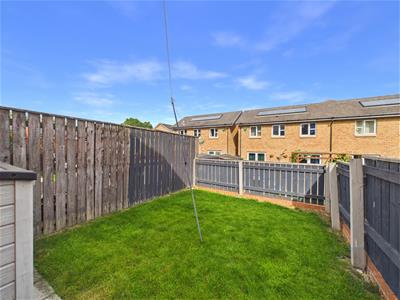
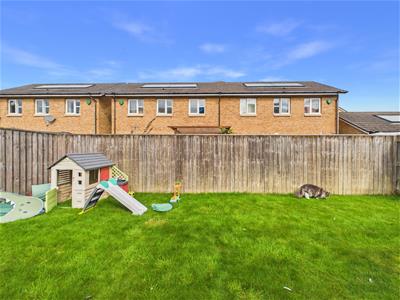
Externally, the property benefits from a low-maintenance front garden and private driveway. To the rear is a generous, enclosed two-tier garden, featuring a patio.
Entrance Hall
A welcoming and modern entrance hallway, neutrally decorated and complemented by attractive Victorian-style tiled flooring
Cloaks/WC
A modern cloakroom featuring a WC, vanity wash hand basin and attractive Victorian-style tiled flooring.
Living Room
A neutrally decorated lounge featuring a stylish feature wall and double doors opening into the dining room.
Dining Room
A neutrally decorated dining room featuring a stylish feature wall, double doors opening onto the rear garden and convenient access to the kitchen.
Kitchen
A modern white gloss kitchen complemented by contrasting tiled flooring, featuring a gas hob with stainless steel extractor above, integrated electric oven, stainless steel sink with mixer tap and integrated fridge freezer.
First Floor
Bedroom
A spacious principal bedroom benefiting from fitted wardrobes and a private en-suite shower room.
En Suite
A stylish en-suite featuring hexagonal-style flooring, a walk-in shower with a matt-black mains-fed waterfall shower, bespoke matt-black vanity wash hand basin and WC.
Bedroom
A well-proportioned double bedroom featuring a stylish partially panelled wall and oak-effect flooring.
Bedroom
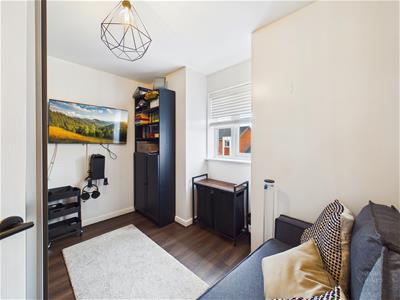
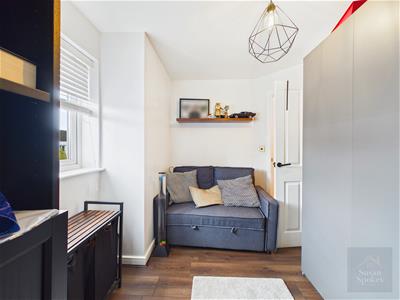
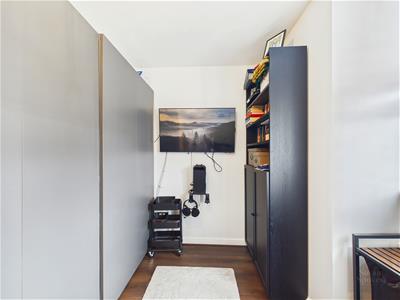
A bright, south-facing double bedroom featuring attractive oak-effect flooring.
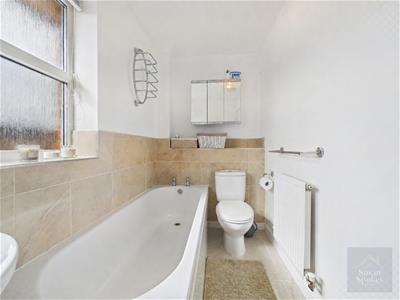
Bathroom
A neutrally presented, partially tiled bathroom fitted with a three-piece suite.
Garage/Gym
The garage has been converted into a versatile home gym, complete with specialist gym flooring, a door providing access to the garden and an electric roller-shutter door.
External
To the front is a low-maintenance garden and private driveway. The rear features a two-tier enclosed garden, with a patio and lawn to the upper level and steps leading down to a further lawned area. An outside water tap is also provided.
Although these particulars are thought to be materially correct their accuracy cannot be guaranteed and they do not form part of any contract.
Property data and search facilities supplied by www.vebra.com