
204 Woodgrange Drive
Southend-on-Sea
Essex
SS1 2SJ
Archer Avenue, Southend-On-Sea
Price Guide £155,000
1 Bedroom House
- One-bedroom upstairs flat within a communal building, benefiting from a private balcony.
- Entrance porch area providing practical space for shoes and coats.
- Spacious lounge with a large corner double-glazed window, allowing plenty of natural light.
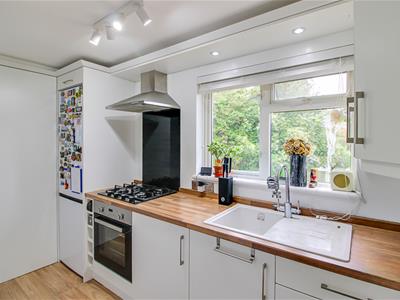
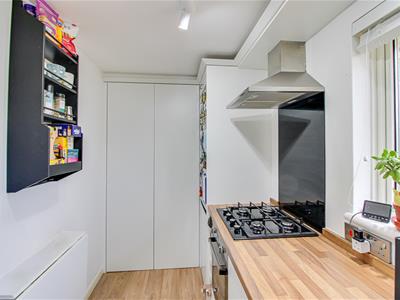
- Modern fitted kitchen with oak-effect worktops, fitted fridge/freezer, integrated oven and extractor fan.
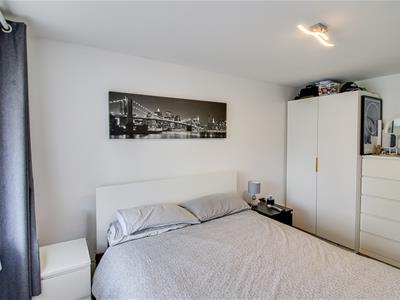
- Double bedroom with carpeted flooring and radiator.
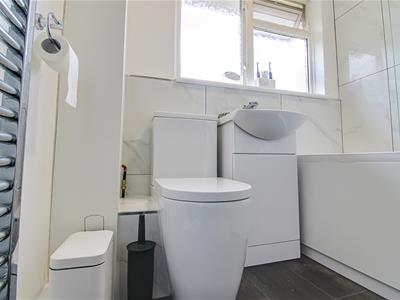
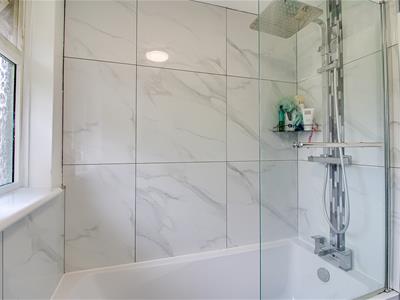
- Bathroom featuring tiled walls and flooring, bath with shower attachment, WC and wash basin.
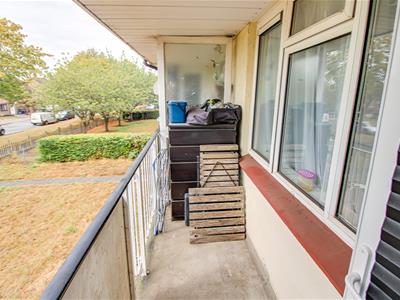
- Private balcony providing space for seating and overlooking the property's front lawn.
- Hardwood flooring to selected areas, with radiators throughout.
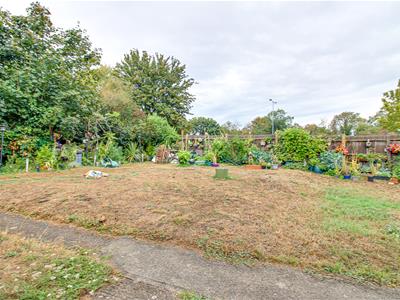
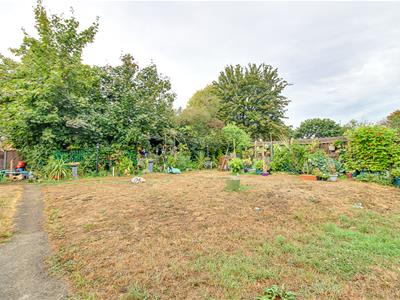
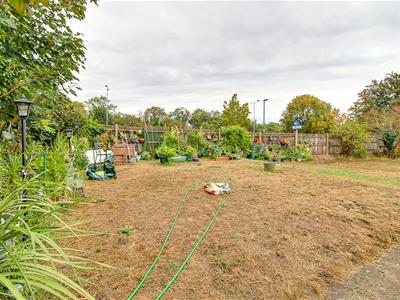
- Large communal garden featuring an expansive lawn, potted plants and lighting throughout.
- Situated on Archer Avenue, Southend-on-Sea, offering convenient access to local amenities, transport links and the town centre.
* £155,000 - 170,000 * Nestled on the charming Archer Avenue in Southend-on-Sea, this delightful one-bedroom upstairs flat presents an excellent opportunity for those seeking a comfortable and modern living space. The property is part of a well-maintained communal building and boasts a private balcony, perfect for enjoying a morning coffee or evening relaxation. The entrance porch adds a practical touch, providing ample space for shoes and coats. Upon entering, you will find a spacious lounge that is bathed in natural light, thanks to a large corner double-glazed window. This inviting area is ideal for both entertaining guests and unwinding after a long day. The modern fitted kitchen features stylish oak-effect worktops and comes equipped with a fitted fridge/freezer, integrated oven, and extractor fan, making it a joy for any home cook. The double bedroom is generously sized, complete with carpeted flooring and a radiator for added comfort. The bathroom is well-appointed, showcasing tiled walls and flooring, a bath with a shower attachment, a WC, and a wash basin, ensuring all your needs are met. Residents will also appreciate the large communal garden, which features an expansive lawn, potted plants, and tasteful lighting, creating a serene outdoor space to enjoy. This property is ideally located, offering convenient access to local amenities, transport links, and the vibrant town centre of Southend-On-Sea. Whether you are a first-time buyer or looking to downsize, this flat is a wonderful choice for modern living in a sought-after area.
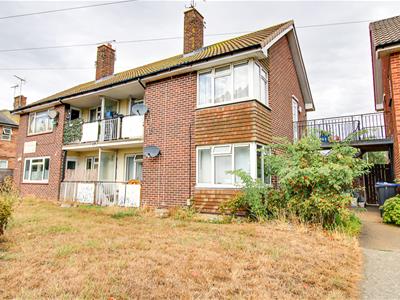
Frontage
One-bedroom upstairs flat in a communal building, featuring access to a private balcony.
Porch
1.52m x 0.91m (5 x 3)Small porch area providing space for shoes and coats.
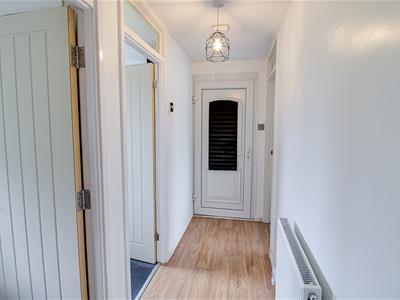
Entrance Hall
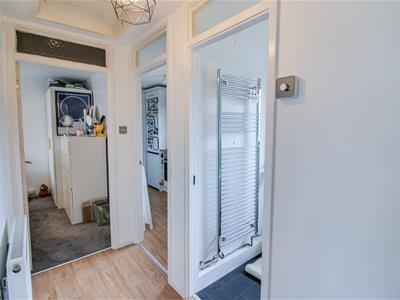
2.95m x 1.04m (9'8 x 3'5)Smooth ceiling with pendant light, radiator, hardwood flooring, and entrance hall providing access to all rooms.
Lounge
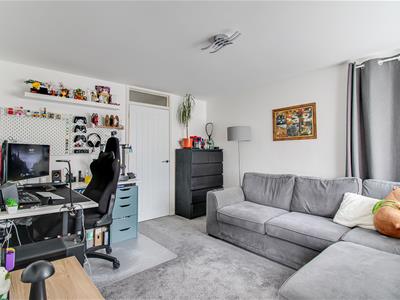
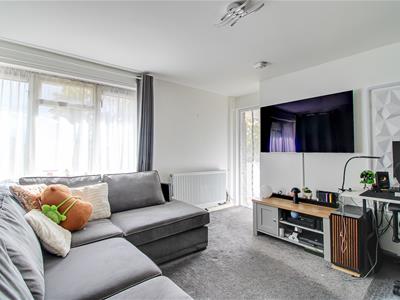
3.86m x 3.28m (12'8 x 10'9)Spacious lounge featuring a smooth ceiling with pendant light, carpeted flooring, radiator, and a large corner double-glazed window allowing plenty of natural light to fill the room.
Balcony
Small private balcony providing space for seating and overlooking the property's front lawn.
Kitchen
1.91m x 3.91m (6'3 x 12'10)Modern fitted kitchen featuring a smooth ceiling with cluster spotlight lighting, oak-effect worktops, fitted fridge/freezer, integrated oven and extractor fan, ceramic sink, built-in cupboard space, radiator with cover, hardwood flooring, and a double-glazed window.
Bedroom
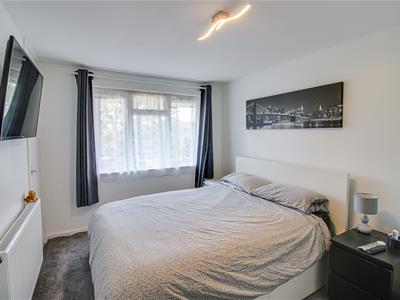
3.99m x 2.69m (13'1 x 8'10)Double bedroom featuring a smooth ceiling with pendant light, carpeted flooring, and radiator.
Bathroom
1.93m x 1.85m (6'4 x 6'1)Bathroom featuring tiled walls and flooring, a double-glazed privacy window, bath with shower attachment, WC, and wash basin.
Communal Garden
Large communal garden featuring a very spacious lawn, potted plants, and lighting throughout.
Although these particulars are thought to be materially correct their accuracy cannot be guaranteed and they do not form part of any contract.
Property data and search facilities supplied by www.vebra.com