.png)
122a Baddeley Green Lane
Stoke
ST2 7HA
Baddeley Green Lane, Baddeley Green,Stoke-On-Trent
£220,000
3 Bedroom House - End Terrace
- IMMACULATE END TERRACED PROPERTY
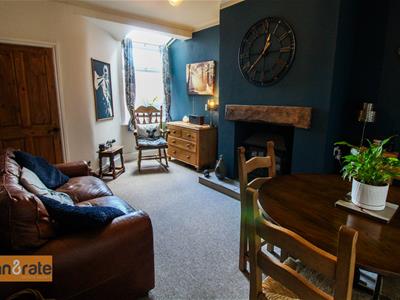
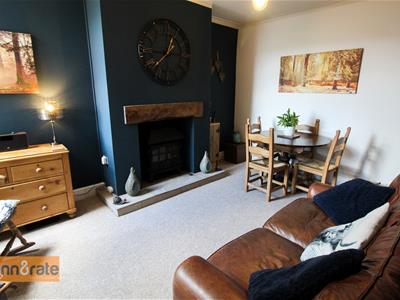
- TWO SPACIOUS RECEPTION WITH LOG BURNER
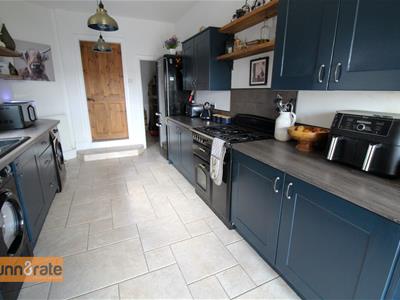
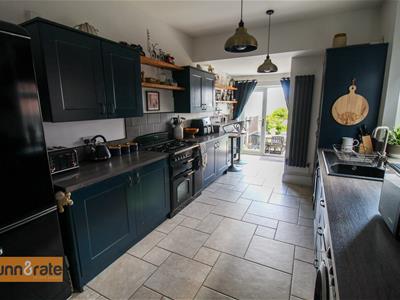
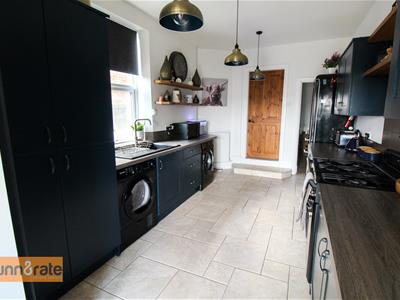
- MODERN FITTED BREAKFAST KITCHEN
- DOWNSTAIRS W.C
- THREE BEDROOMS
- FAMILY BATHROOM
- LANDSCAPED REAR GARDEN
- POPULAR LOCATION
- EARLY VIEWING A MUST
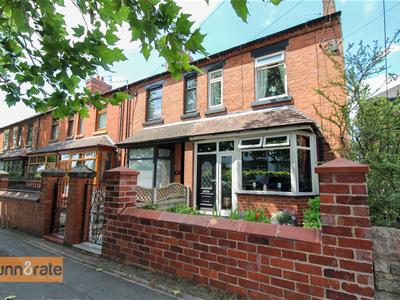
Don't get GREEN with envy, as I have no doubt this immaculate end terraced on Baddeley GREEN Lane will be snapped up. This spacious property is not only aesthetically pleasing but also practical, making it a wonderful choice for anyone looking to settle in a friendly neighbourhood. Located in the charming area of Baddeley Green, this beautifully maintained home offers a delightful blend of comfort and style. With two reception rooms complete with a log burner and a modern fitted breakfast kitchen. To the first floor there are three well-proportioned bedrooms and a family bathroom which is perfect for families or those seeking extra space. Externally the property benefits from a fully enclosed rear garden laid with artificial lawn and a paved patio area. The property is conveniently located, residents with easy access to local amenities, schooling and transport links, enhancing the overall appeal of this lovely home.
GROUND FLOOR
Entrance Porch
1.44 x 1.26 (4'8" x 4'1")The property has a double glazed entrance door to the front aspect coupled with a double glazed window.
Entrance Hall
4.09 x 0.86 (13'5" x 2'9")A wooden access door leads from the porch. Stairs lead to the first floor. Radiator.
Lounge
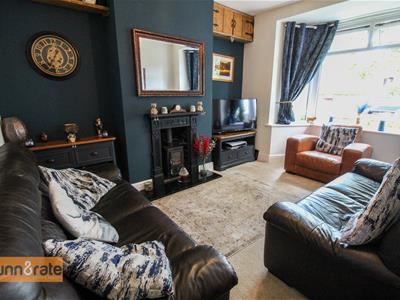
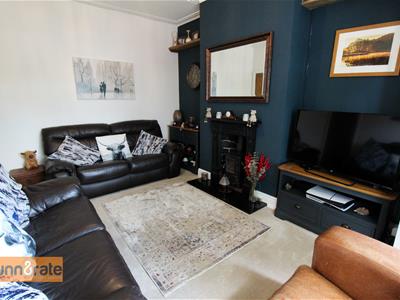
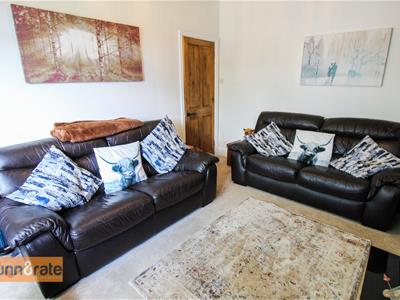
4.59 x 3.23 (15'0" x 10'7")A double glazed bay window overlooks the front aspect. Fireplace housing space for multi fuel log burner. Television point and radiator.
Dining Room
4.84 x 3.36 (15'10" x 11'0")A double glazed window overlooks the rear aspect. Fireplace housing multi fuel log burner. Radiator.
Breakfast Kitchen
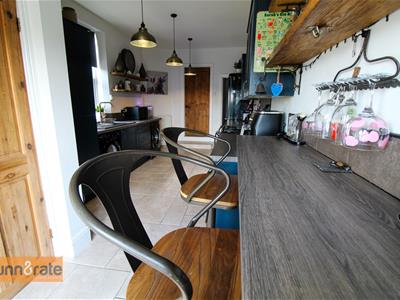
6.53 x 2.79 (21'5" x 9'1")A double glazed window overlooks the side aspect with double glazed patio doors leading out to the rear garden. Fitted with a range of wall and base storage units with inset asterite sink unit and side drainer. Coordinating work surface areas and partly tiled walls. Fitted with a Rangemaster cooker and space for fridge/freezer, washing machine and tumble dryer. Under stairs storage cupboard. Wall mounted central heating boiler. Two radiators one vertical and one standard. Breakfast bar.
W.C
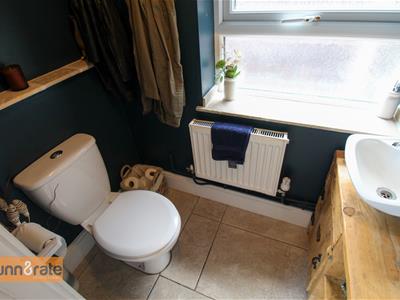
1.55 x 0.92 (5'1" x 3'0")A double glazed window overlooks the side aspect. Fitted with a low level W.C and a vanity wash hand basin. Partly tiled walls and radiator.
FIRST FLOOR
First Floor Landing
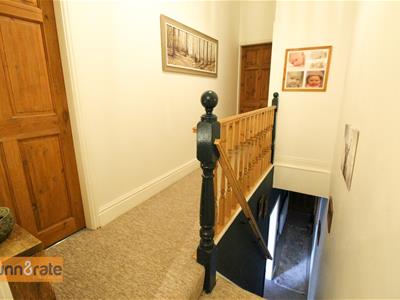
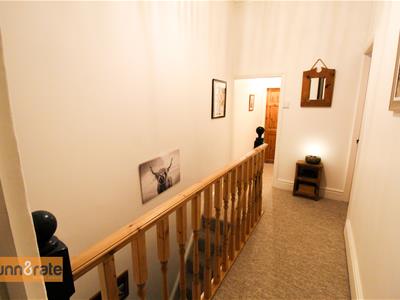
Stairs from the ground floor. Access to loft hatch. Airing cupboard with storage space.
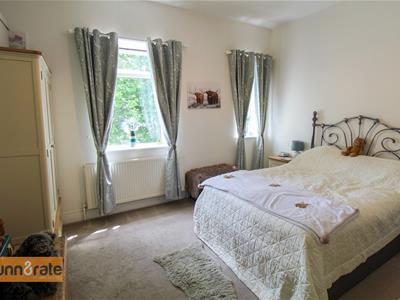
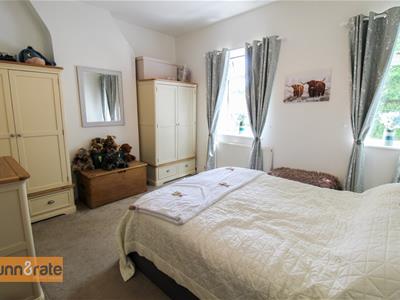
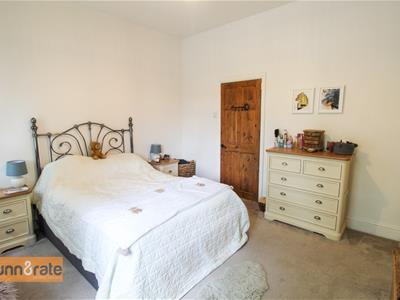
Bedroom One
4.18 x 3.53 (13'8" x 11'6" )Two front facing double glazed windows. One radiator.
Bedroom Two
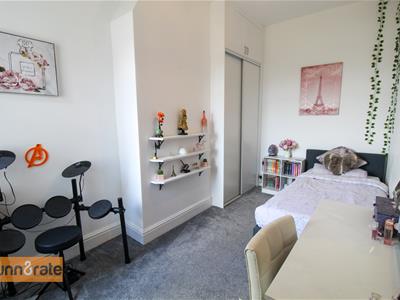
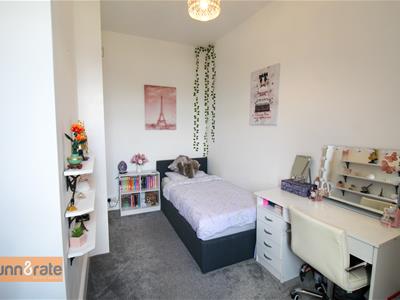
4.10 x 2.43 (13'5" x 7'11")Rear facing double glazed window. One radiator. Fitted wardrobes with sliding doors.
Bedroom Three
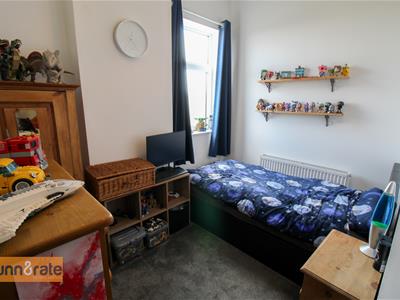
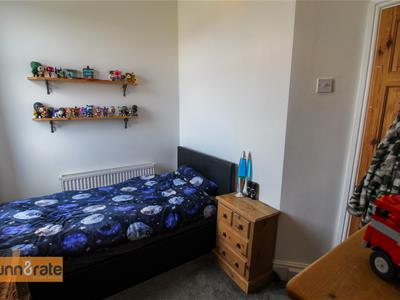
2.88 x 2.41 (9'5" x 7'10")Rear facing double glazed window. One radiator.
Bathroom
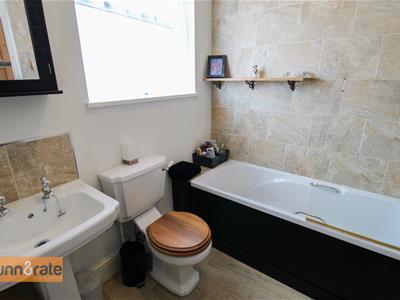
2.23 x 1.89 (7'3" x 6'2")Side facing double glazed window. Wash hand basin. Mixed bath and shower. Low level WC. One radiator with integrated towel heater. Walls are partially tiled.
EXTERIOR
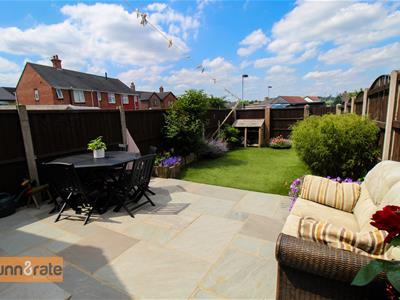
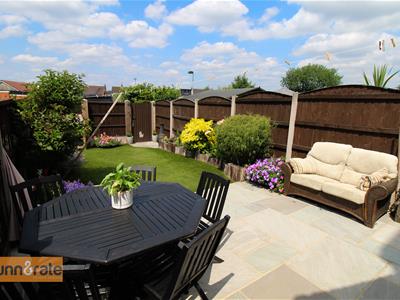
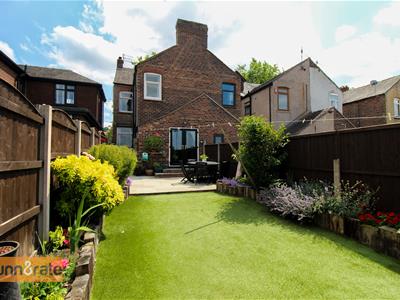
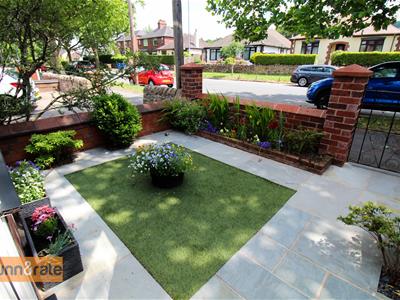
To the front there is a lawned area with a paved path leading to the front entrance. To the rear the garden is fully enclosed with panelled fencing and landscaped with a paved patio seating area and steps leading down to an artificial lawn. Flower bed borders. At the rear end of the garden there is a gate with access to a small gravelled area with potential for off road parking.
Although these particulars are thought to be materially correct their accuracy cannot be guaranteed and they do not form part of any contract.
Property data and search facilities supplied by www.vebra.com