
26 High Street
Leominster
Herefordshire
HR6 8LZ
Mill Street, Leominster
£450,000
4 Bedroom House - Detached
- A Period Detached House
- 4 Good Size Bedrooms
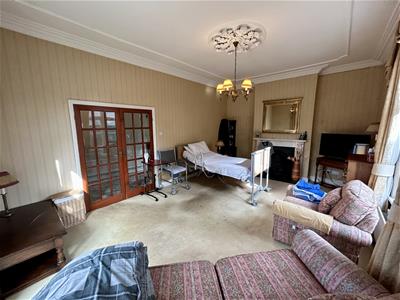
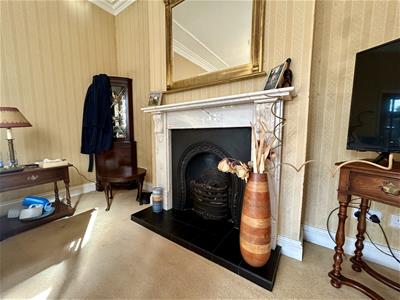
- Lounge with Fireplace
- Dining Room
- Ground Floor Cloakroom
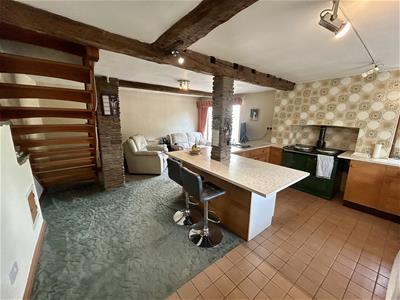
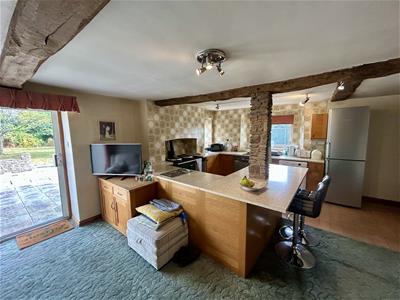
- Kitchen/Family Room
- Separate Dining Room
- 2 Attic Rooms
- Large Gardens
- Good Size Driveway with Parking
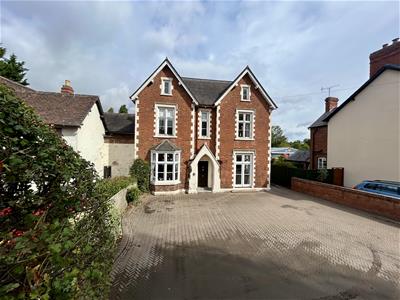
A substantial period house, offering a most spacious accommodation in need of refurbishment to include a welcoming reception hall, spacious lounge with an original fireplace, dining room, spacious kitchen/family room with Aga, ground floor cloakroom/W.C, 4 good size bedrooms, a main family bathroom, shower room, 2 loft rooms and outside a brick paved driveway with ample parking to the front and a large garden to the rear ideal for young families and gardeners.
The property is situated in a prominent position along Mill Street and is within walking distance of Leominster's town centre and amenities to include shops, supermarket, restaurants and a train station. Also, only a short and attractive riverside walk away is Leominster's historic Priory Church and Grange Park.
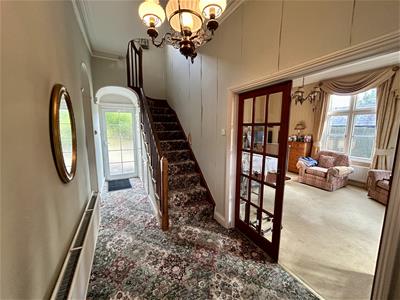
A feature canopy porch with an entrance door opens into a wide and welcoming reception hall, having a door into an understairs storage cupboard and a UPVC double glazed door opening out to the rear garden.
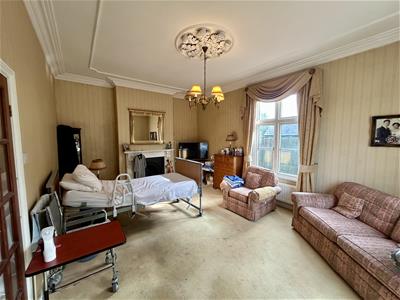
Double opening doors from the reception hall open into the lounge. The good size lounge has an original fireplace standing on a raised tiled hearth, with fire surround and mantle shelf over. There are double glazed French doors to the front, a window to side and original ceiling features.
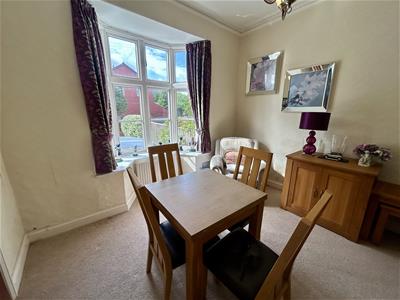
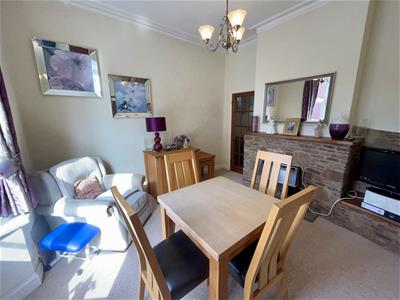
From the reception hall a door opens into the dining room. The dining room has a delightful bay window to the front, room for a dining table and a gas fire standing on a hearth with a stone fire surround and mantle shelf over. There are also original ceiling features and a glazed panelled door opening into an inner hallway.
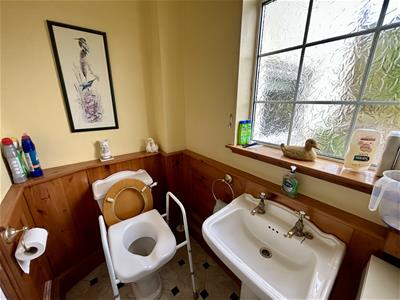
From the reception hall a feature archway leads into an inner hallway having a frosted window to the side and a door into a cloakroom/W.C. The cloakroomhas a low flush W.C, pedestal wash hand basin and a frosted double glazed window to the rear. The cloakroom also houses a gas fired boiler heating hot water and radiators as listed.
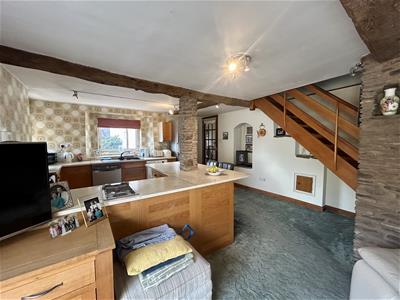
From the inner hallway a glazed panelled door opens into the kitchen/family. The spacious kitchen/family room is a real feature of the property and is a wonderful environment for entertaining. There are a range of working surfaces with base unit under of cupboards and drawers, planned space for a dishwasher, a gas Aga situated within a recess, eye-level cupboards, breakfast bar and space for an upright fridge/freezer. The kitchen/family room has attractive ceiling timbers, a seating area, windows to the rear and side and a double glazed sliding patio door opening out to the rear garden.
A secondary staircase leads from the kitchen/dining room to the first floor accommodation.
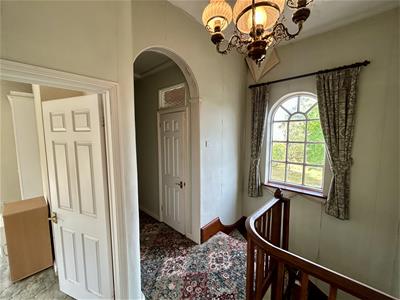
From the reception hall the main staircase rises and turns to the first floor landing with a glazed panelled window overlooking rear gardens and doors off to bedrooms and bathroom as listed.
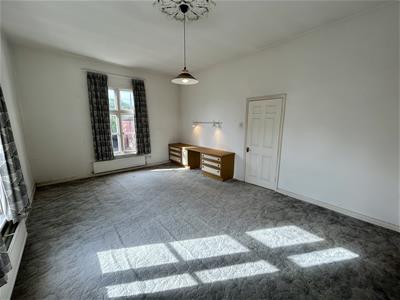
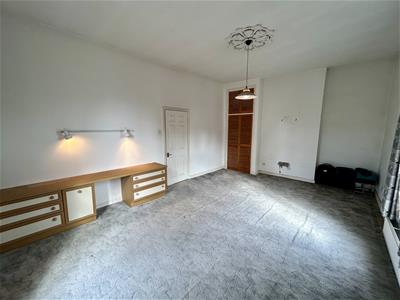
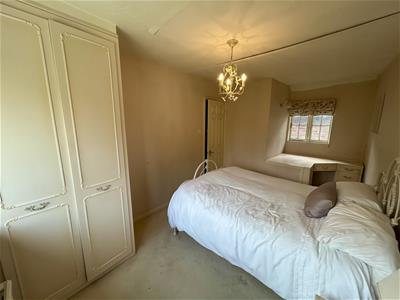
Bedroom one is a good size double bedroom with high ceiling height, windows to the front and side, ample room for bedroom furniture and doors into a built-in wardrobe fitment.
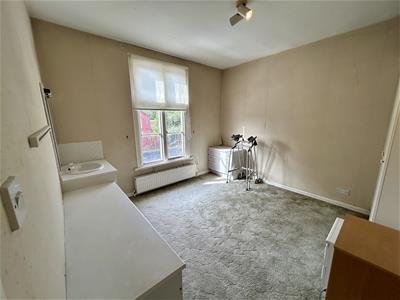
Bedroom two has a dressing table with drawers, a wash hand basin with vanity unit under, window to the front and doors into a built-in wardrobe.
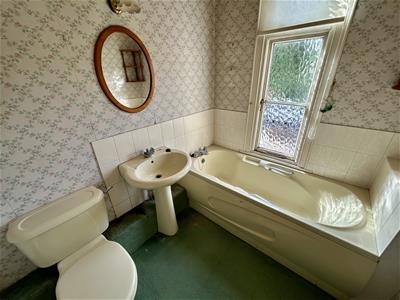
A door from the landing opens into a bathroom having a suite to include a side panelled bath, pedestal wash hand basin, a low flush W.C. and a frosted window to the front.
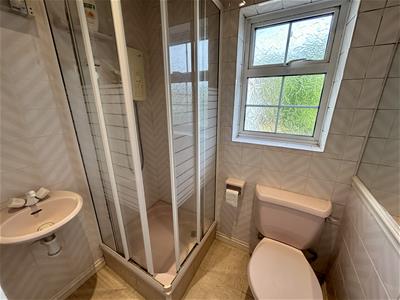
From the landing a door opens into a separate shower room having a shower cubicle with an electric shower over, low flush W.C, wall mounted wash hand basin, extractor fan and a frosted double glazed window to the rear.
Steps then lead down to a second landing with a door to a useful storage cupboard and doors off to further bedroom accommodation.
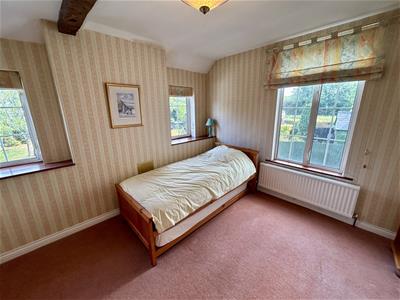
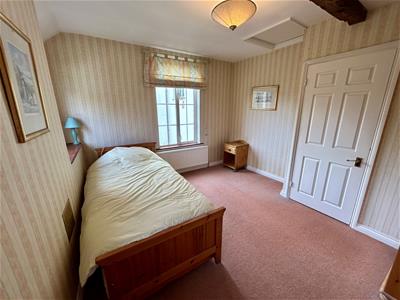
Bedroom three has a window to the front, a UPVC double glazed window to the rear overlooking gardens and a built-in wardrobe.
Bedroom four is also a good size double bedroom enjoying a double aspect of double glazed windows to side and rear.
AGENTS NOTE.
A loft hatch on the landing gives access to two spacious attic rooms.
OUTSIDE.
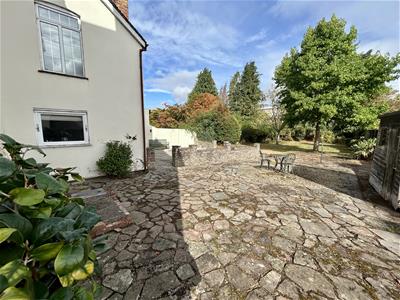
The property is situated in a prominent position along Mill Street and to the front is a large brick paved driveway with ample parking for plenty of vehicles. There is a wide walkway to the side giving access to the rear garden.
REAR GARDEN.
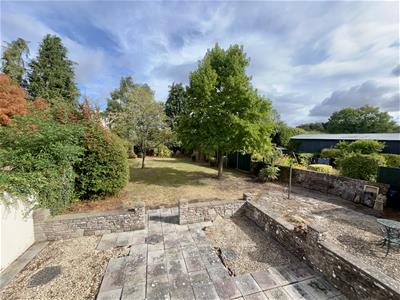
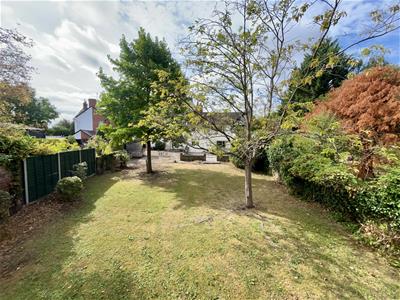
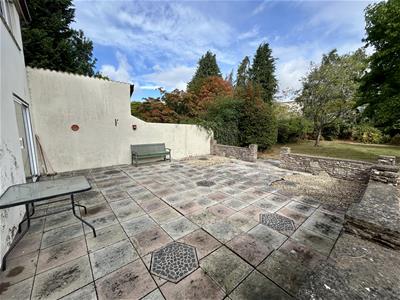
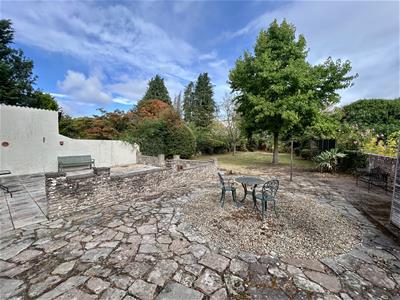
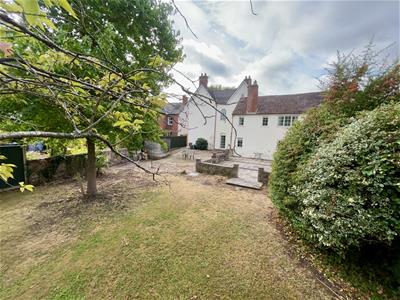
The property enjoys a large rear garden ideal for young families and keen gardeners alike. The garden is private and has a large slabbed patio seating area, ideal for outside entertaining. There is also a crazy paved patio with a timber built patio storage shed and the main garden is laid to lawn.
SERVICES.
All mains services are connected, gas fired central and a gas Aga situated in the kitchen.
Reception Hall
Lounge
6.43m x 4.01m (21'1" x 13'2")
Dining Room
3.58m x 3.48m (11'9" x 11'5")
Cloakroom Room/W.C.
Kitchen/Family Room
6.17m x 4.45m (20'3" x 14'7")
Bedroom One
6.12m x 4.01m (20'1" x 13'2")
Bedroom Two
3.71m x 3.45m (12'2" x 11'4")
Two Large Attic Rooms
Bathroom
Separate Shower Room
Bedroom Three
4.93m x 2.62m (16'2" x 8'7")
Bedroom Four
3.66m x 3.15m (12' x 10'4")
Garden

Energy Efficiency and Environmental Impact
Although these particulars are thought to be materially correct their accuracy cannot be guaranteed and they do not form part of any contract.
Property data and search facilities supplied by www.vebra.com