Property House, Lister Lane
Halifax
HX1 5AS
Marion Street, Waring Green, Brighouse HD6
Offers Around £110,000
2 Bedroom House - Terraced
- Council Tax Band A, Calderdale

- EPC Rating: 66 (D)
- Tenure: Freehold
- No Upper Chain
- Back-to-Back Terraced Home
- Two Well-Proportioned Bedrooms
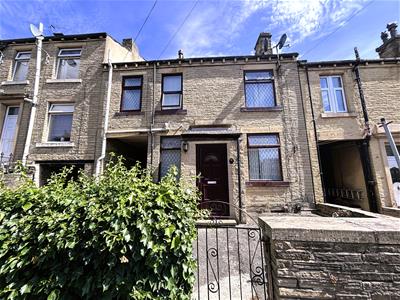
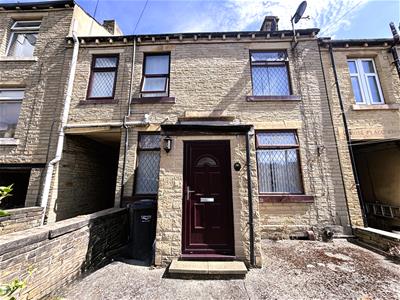
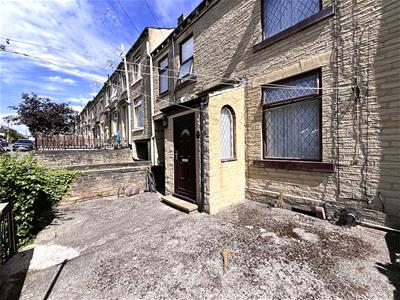
Situated on Marion Street in Brighouse, this stone-built, double-fronted mid-terrace home offers a practical living space with no upper chain. The property features a kitchen, one reception room, two well-proportioned bedrooms, and a bathroom, making it ideal for small families or first-time buyers. Additionally, the useful cellar provides extra storage or potential for further development.
Location
Marion Street can be accessed from Rayner Road, Thornhill Bridge Road and several side streets off Garden Road. Situated in the popular residential area of Waring Green, the property is well placed for a range of local amenities including the community centre, convenience store, launderette, takeaways, public houses, Brighouse Library and nearby parks. There are also several highly regarded schools within close proximity, while Brighouse town centre is easily accessible, offering a wide range of shops, amenities and transport links.
Accommodation
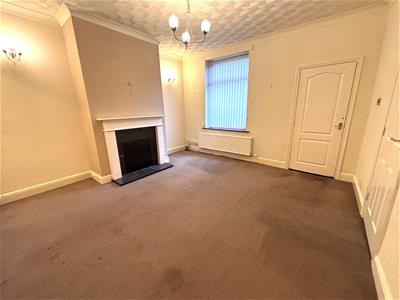
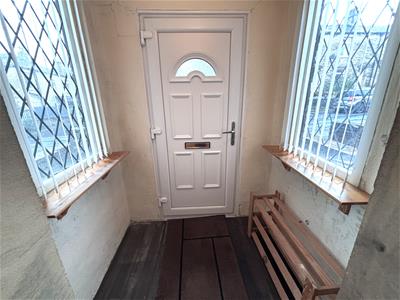
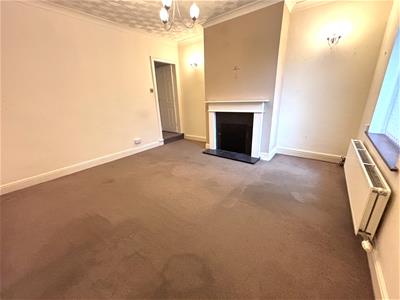
A small entrance porch is accessed via a wood-effect uPVC door and features windows to either side and wood-effect linoleum flooring. A generous lounge benefits from a high ceiling with coving, front facing window and a blocked-off fireplace with marble hearth and backplate, complemented by a painted timber surround.
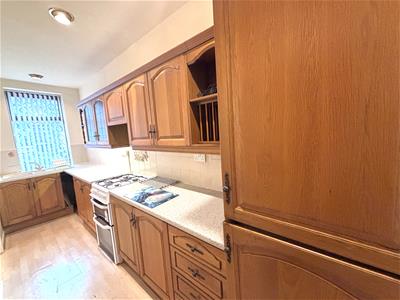
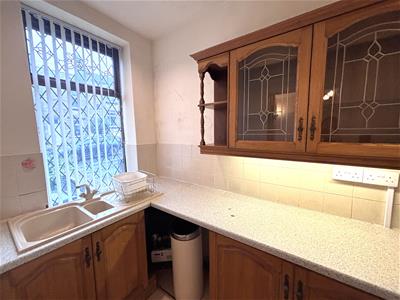
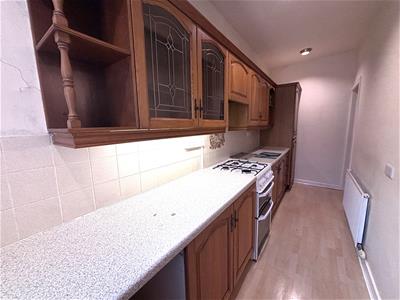
A door leads into the kitchen, which has a front-facing window, laminate flooring and tiled splashbacks. There is a range of wooden base, wall and drawer units, incorporating glass display cabinets, with a concealed extractor hood fitted above the freestanding gas cooker. Complementary work surfaces incorporate a 1½-bowl sink with drainer and mixer tap. A door provides access to the useful cellar, which has a Yorkshire stone flagged floor, a small front-facing window and houses the central heating boiler.
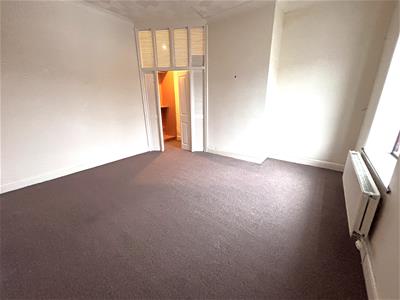
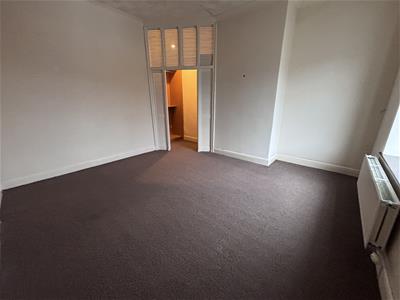
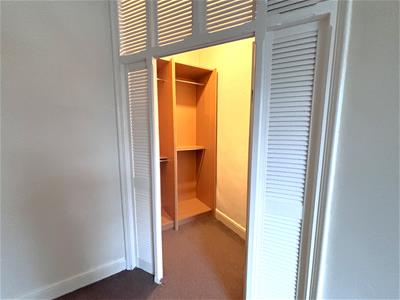
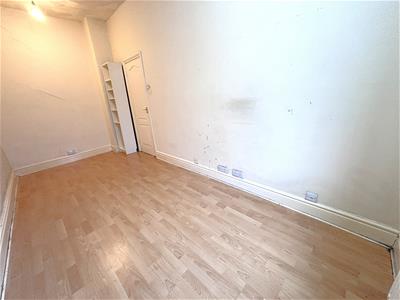
An enclosed staircase at the rear of the lounge leads to the first-floor landing, where there is a loft access hatch. The larger of the two bedrooms is a good-sized double, featuring a central chimney breast, front-facing window and a useful walk-in wardrobe to one corner with folding door.
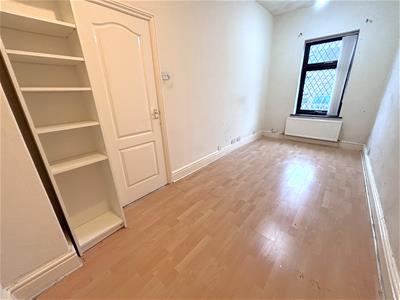
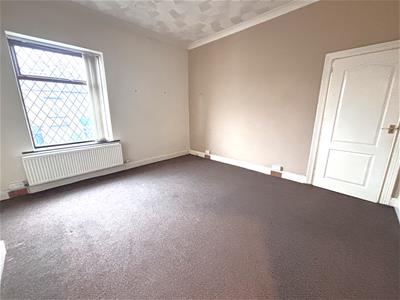
Across the landing, the second bedroom is also a good size and benefits from a front-facing window, wood-effect laminate flooring and a flying freehold over the adjoining side passageway.
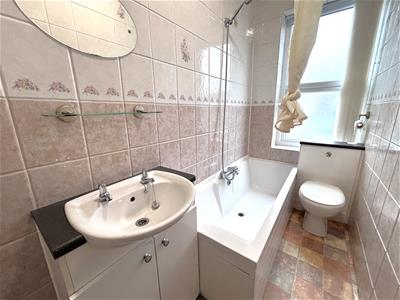
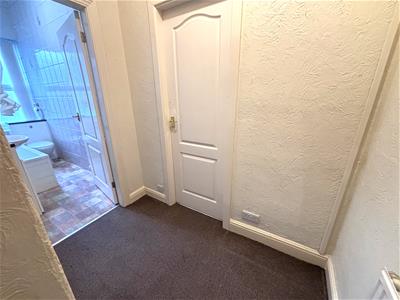
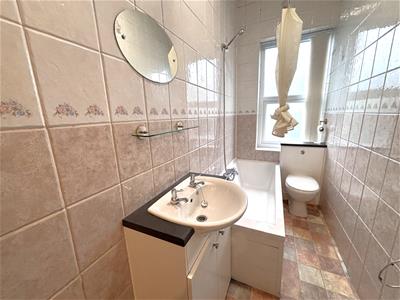
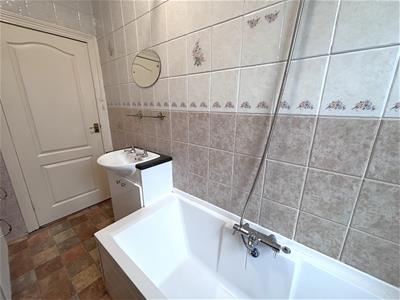
Completing the accommodation is the house bathroom, featuring tiled walls, linoleum flooring and a front-facing window. The white suite comprises a low-flush WC, wash hand basin set within a vanity unit and a bath with central mixer tap and shower attachment over.
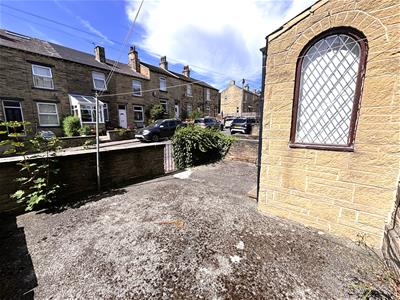
Externally the property enjoys a low maintenance front yard with stone wall boundaries.
Energy Efficiency and Environmental Impact
Although these particulars are thought to be materially correct their accuracy cannot be guaranteed and they do not form part of any contract.
Property data and search facilities supplied by www.vebra.com