.png)
Cornerstone Estate Agents Leeds
Tel: 0113 2745360
13 Stonegate Road
Leeds
West Yorkshire
LS6 4HZ
Bowood Avenue, Meanwood, Leeds, West Yorkshire.
Guide Price £380,000
3 Bedroom House - Semi-Detached
The Introduction
The first viewings will be carried out on Saturday 12th September 2026, by appointment.
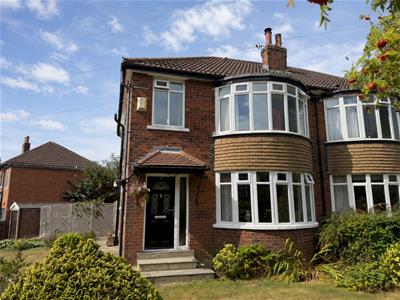
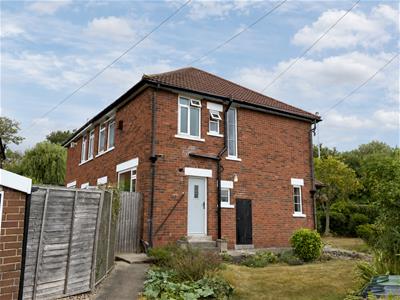
Cornerstone are delighted to offer for sale this lovely three bedroom semi detached home, positioned on an attractive and generous plot in a popular part of Meanwood, directly opposite Carr Manor Community School.
Offering approximately 951 sq ft of accommodation, the property combines comfortable and well proportioned living space with mature gardens to the front, side and rear, a driveway and a detached garage. Inside, the home includes a spacious sitting room with a log-burning stove, an open-plan kitchen and dining arrangement, three bedrooms and a generous four-piece bathroom.
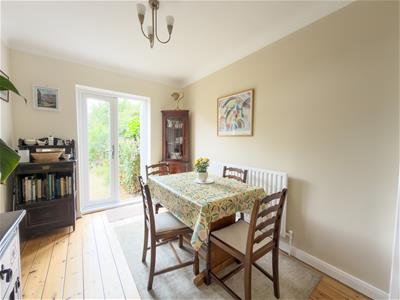
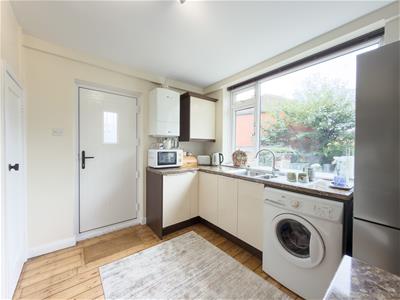
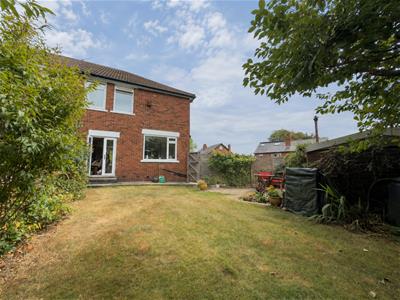
The rear garden has a west facing aspect while being fairly private, which will catch the evening light, creating a lovely place to relax and wind down after work. French doors connect the garden directly to the dining room, while the adjoining kitchen also has a side entrance providing convenient access to the side garden, driveway and garage.
The Location
Bowood Avenue is situated in a well established residential part of Meanwood, an area that continues to be highly regarded for its appealing combination of leafy surroundings, excellent local amenities and convenient access to Leeds City Centre.
The property sits opposite Carr Manor Community School. Following its inspection in February 2025, the school was judged Outstanding across all five graded areas, including the quality of education.
Meanwood has developed a strong identity of its own, with a welcoming village like centre and a varied collection of independent cafes, bars, restaurants and everyday shops. Popular local venues and amenities are concentrated around the centre of Meanwood, while Waitrose and Aldi provide convenient grocery shopping.
One of Meanwoods greatest attractions is the amount of green space woven through the neighbourhood. Meanwood Park offers approximately 29 hectares of parkland, woodland, meadows and footpaths, together with a children’s playground, tennis courts and other recreational facilities. From here, the Meanwood Valley Trail continues through the wooded valley and alongside Meanwood Beck.
The park flows naturally towards The Hollies, an especially attractive expanse of mature woodland, gardens and walking routes. Woodhouse Ridge and the wider Meanwood Valley provide further opportunities for walking, running, cycling and enjoying the outdoors. These leafy surroundings give Meanwood a relaxed and suburban feel while remaining remarkably well connected to the city.
Neighbouring Chapel Allerton and Moortown provide a selection of restaurants, cafes, bars and shops. Headingley, the universities and Leeds city centre are also readily accessible, making the position appealing to families, professionals and those who want to remain connected to the wider city.
Leeds City Centre is a major centre for employment, retail, education and leisure. It offers an extensive shopping destination, a thriving restaurant and independent food scene, theatres, galleries, live music venues and established business and legal districts. Leeds railway station provides direct services to destinations across the country, adding to the practicality of living within easy reach of the centre.
Welcome Inside - The Ground Floor
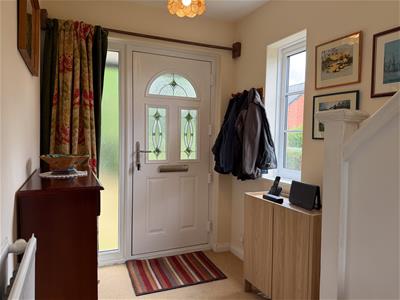
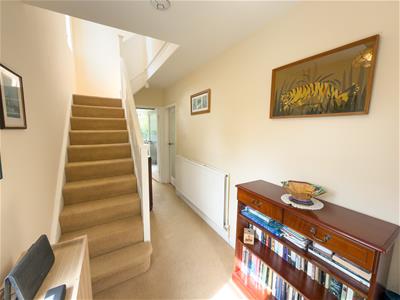
The accommodation begins with a welcoming hallway, which provides a natural introduction to the ground floor and includes the staircase rising to the first floor.
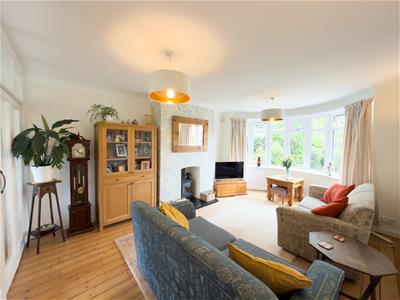
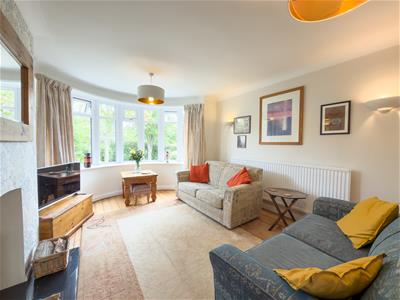
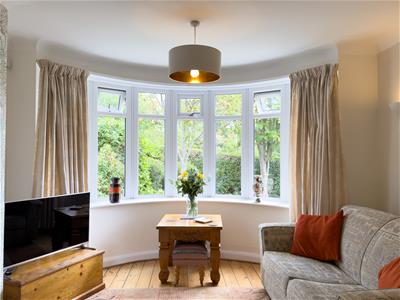
The sitting room is a particularly generous and inviting reception space. A broad curved double glazed bay window draws in plenty of natural light and gives the room a pleasant outlook across the mature front garden. Exposed timber flooring adds warmth and character, while the log-burning stove creates a cosy focal point that should make the room especially appealing during the colder months. Its proportions allow ample space for several seating arrangements without losing the comfortable atmosphere of the room.
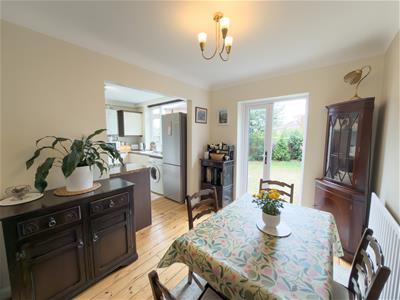
To the rear and through some beautiful reeded glass doors is the dining room, a sociable space that connects the house beautifully with its garden and kitchen. French doors open directly onto the rear lawn, allowing the room to flow out into the rear garden during warmer weather and providing an attractive outlook throughout the year.
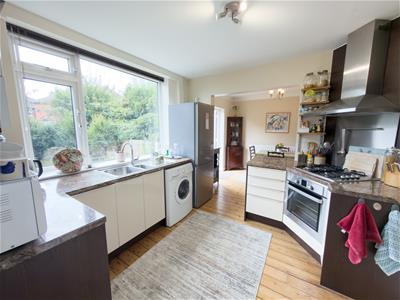
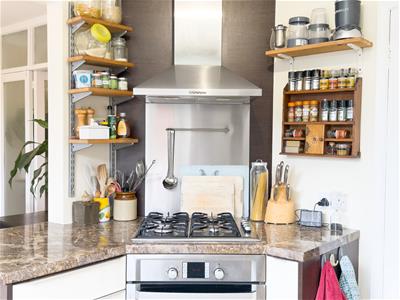
The dining room flows into the kitchen, creating a practical and connected area for cooking, eating and entertaining. The kitchen is fitted with a range of wall and base units, work surfaces, a sink positioned beneath a large double glazed rear window and space for the usual appliances. A side entrance opens onto the side garden and provides particularly convenient access to the driveway and detached garage.
Together, the kitchen and dining room form the everyday heart of this home.
The First Floor
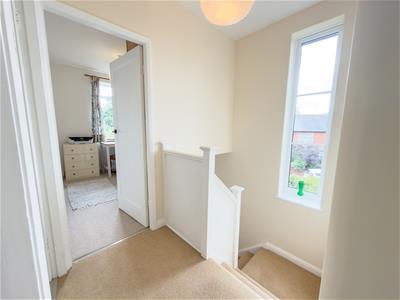
The staircase rises to a bright first-floor landing, from which the three bedrooms and bathroom are accessed.
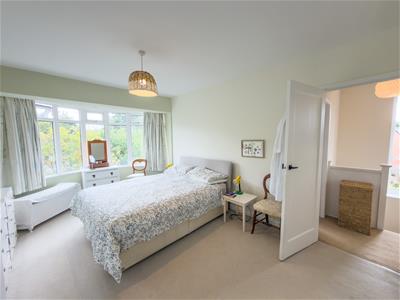
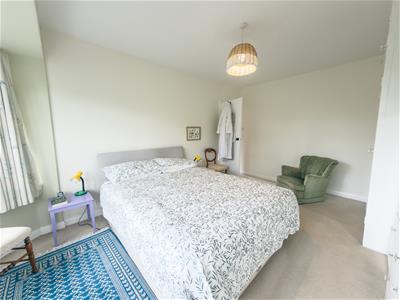
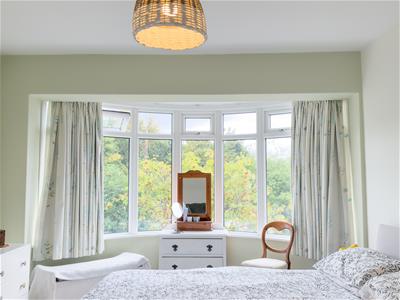
The principal bedroom is an excellent double room with a wide curved bay window overlooking the front garden. This is a generously proportioned bedroom with plenty of space for a substantial bed and additional furniture. It also benefits from a fitted wardrobe.
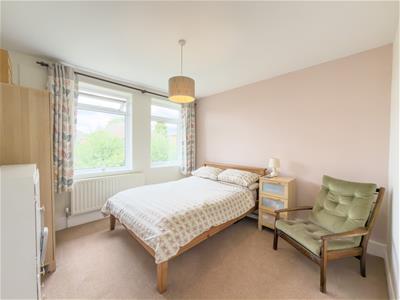
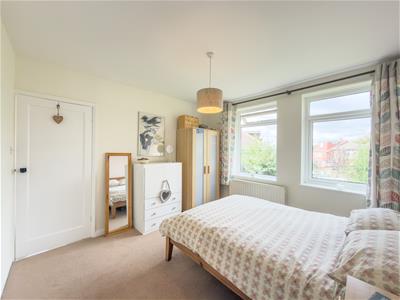
The second bedroom is another comfortable double room, positioned to the rear of the property and enjoying an outlook over the garden.
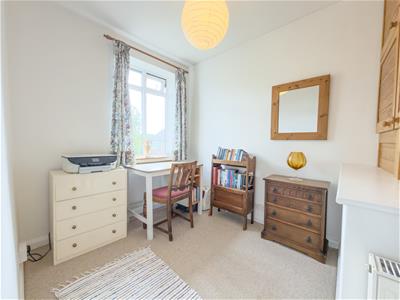
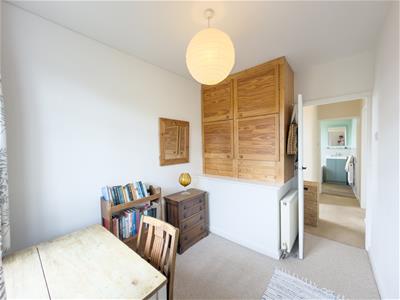
The third bedroom is a useful and adaptable space that could work well as a child’s bedroom, nursery, guest room or home office.
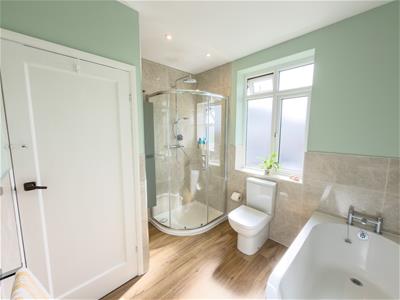
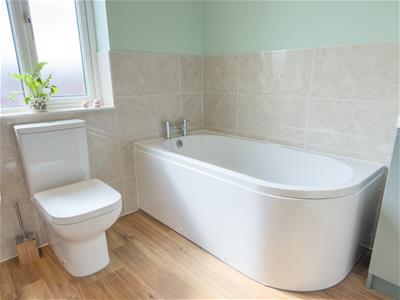
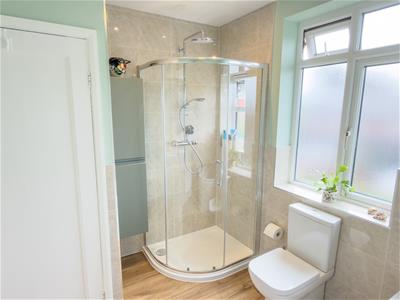
Completing the first floor is a beautifully appointed bathroom fitted with a four piece suite comprising a panelled bath, separate curved shower enclosure, wash basin and WC. Natural light is provided by a double glazed frosted window, while partly tiled walls and a wood effect flooring create a clean and practical finish.
Gardens & Exterior
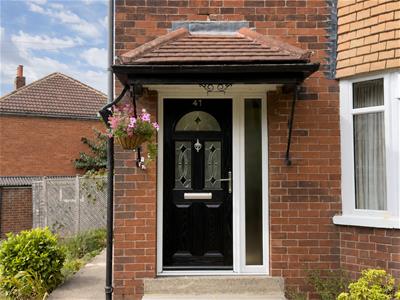
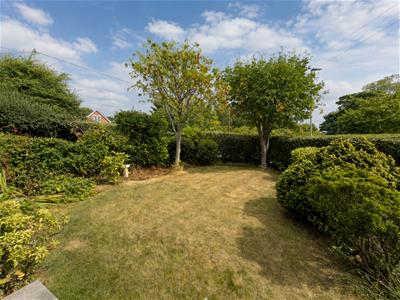
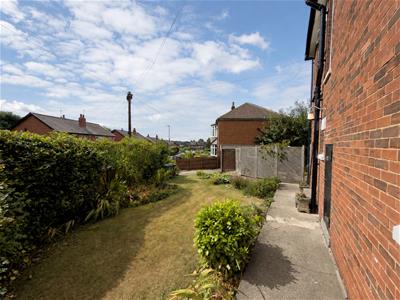
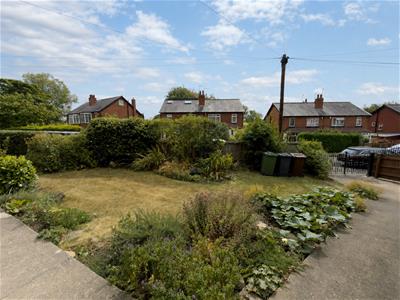
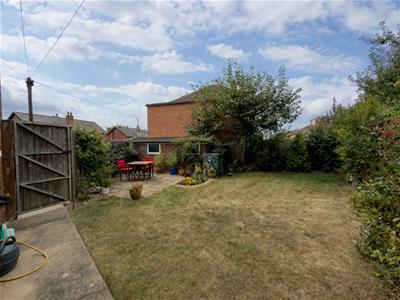
The outside space is one of the home’s most attractive qualities. The property occupies a lovely plot with mature gardens wrapping around the front, side and rear.
The established front garden comprises a lawn, shaped hedging, mature shrubs and trees.
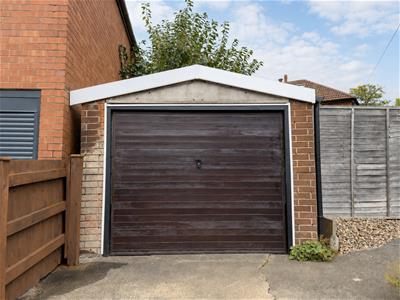
The side garden provides additional lawn and planted borders, giving this home a feeling of openness. A driveway offers off-street parking and can lead into the detached garage.
The rear garden is fairly private and accessed through a timber gate. Its almost west-facing aspect is arranged with a lawn, established boundary planting and a paved seating area. Its orientation should allow the garden to enjoy the late afternoon and evening light, making it an inviting place for outdoor dining, gardening or simply relaxing at the end of the day.
The French doors open into the dining room, and the separate kitchen entrance creates excellent movement between the house, gardens, driveway and garage.
To Conclude
In our opinion, Bowood Avenue is a warm and appealing family home with well balanced accommodation, excellent outdoor space and a particularly convenient Meanwood position.
The spacious sitting room with its log-burning stove, connected kitchen and dining space, three useful bedrooms, four-piece bathroom, mature wraparound gardens, driveway and detached garage combine to create a home with both character and everyday practicality.
Its position opposite Carr Manor Community School, together with access to Meanwoods amenities, parks, woodland and proximity to Leeds City Centre, should make it an attractive proposition for a wide range of buyers. A viewing is highly recommended.
Important Information
TENURE - Freehold
Council Tax Band C.
1. In accordance with the Money Laundering, Terrorist Financing and Transfer of Funds (Information on the Payer) Regulations 2017 (as amended), estate agents are legally required to verify the identity of their applicants and understand the source of any funds used in a property transaction. As part of our due diligence process, all purchasers and individuals providing funds (including giftors) will be required to provide: Proof of identity, Proof of address and Evidence of the source of funds. We carry out electronic anti-money laundering (AML) checks on all buyers and giftors. A non-refundable fee of £40.00 (including VAT) will be charged per individual to cover the cost of these checks. We apply a risk-based approach in line with regulatory requirements. This means the level of information and documentation we request may vary. In some cases, additional evidence may be required to meet our obligations under the regulations. All requested documentation must be provided in full for us to proceed with the transaction. Failure to comply may result in delays or the inability to continue with the process.
Please note: Where we have knowledge or suspicion that a transaction involves criminal property or money laundering, we are legally required to make a report to the National Crime Agency (NCA).
2. We endeavour to make our particulars accurate and reliable. However, they are only a general guide to the property, and if there is any aspect of our particulars which is of importance to you, please contact the office and we will be happy to check where we reasonably can.
3. Measurements: These approximate room sizes are only intended as general guidance.
4. Services: Please note we have not tested the services or any of the equipment or appliances in this property.
5. These particulars are issued in good faith but do not constitute representations of fact or form part of any offer or contract; the matters referred to in these particulars should be independently verified by prospective buyers. Neither Yorkshire's Finest Leeds Limited T/A Cornerstone Sales & Lettings nor any of its employees or agents has any authority to make or give any representation or warranty about this property.
Energy Efficiency and Environmental Impact

Although these particulars are thought to be materially correct their accuracy cannot be guaranteed and they do not form part of any contract.
Property data and search facilities supplied by www.vebra.com