
A Wilson Estates Ltd
Tel: 0161 303 0778
122 Mottram Road
Stalybridge
SK15 2QU
Rutland Street, Ashton Under Lyne
£210,000
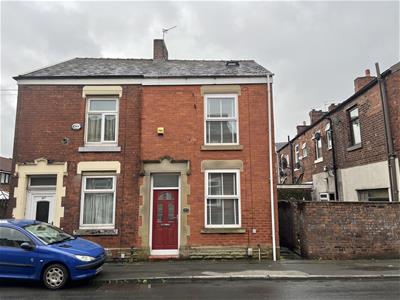
2 Bedroom House - Semi-Detached
- Beatifully Presented Extended Two Bedroom Home
- Accommodation Over Three Floors
- Fantastic Dining Kitchen
- Generous Main Bedroom
- Second Bedroom And Family
- Useful Loft Room With En Suite
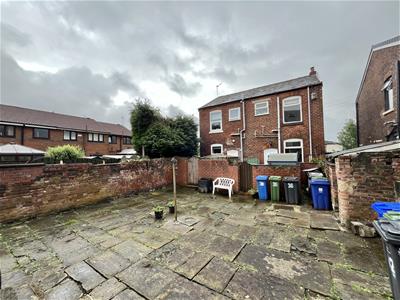
- Small Enclosed Yard Area Opening To Communal Courtyard
- Offered To The Market Chain Free
If you’re looking for a home that feels a little different from the usual two bedroom semi, this one is definitely worth a look. With an extended footprint, this property offers surprisingly spacious accommodation across three floors, with a fantastic dining kitchen, two bedrooms and a really useful loft room with its own en suite facilities.
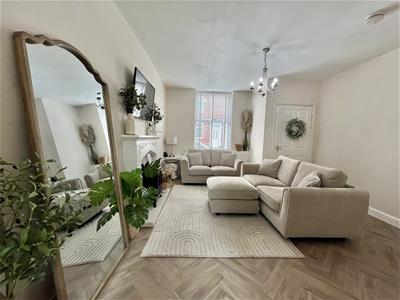
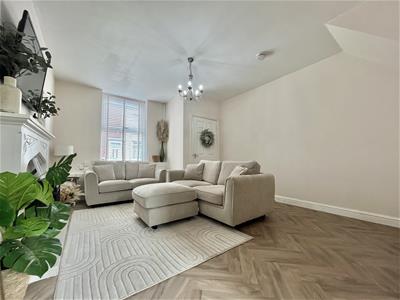
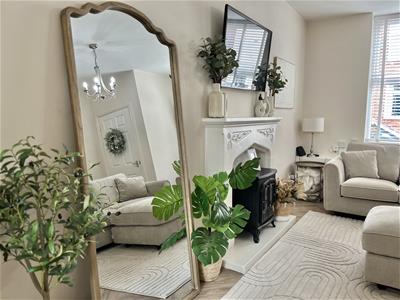
Step inside and you’re welcomed into the entrance porch, with the door leading straight into the lounge. This is a comfortable and inviting room with a window overlooking the front of the property, before moving through to what I think is one of the real highlights of the house.
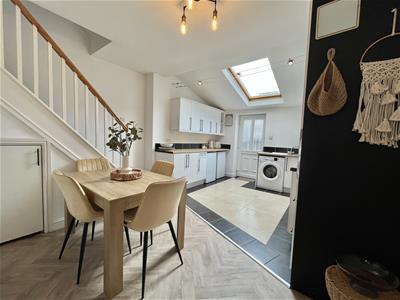
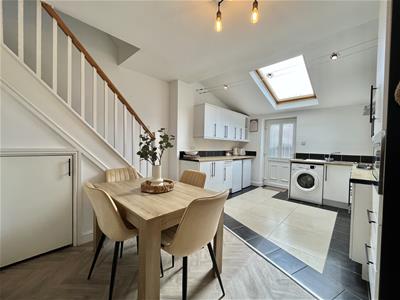
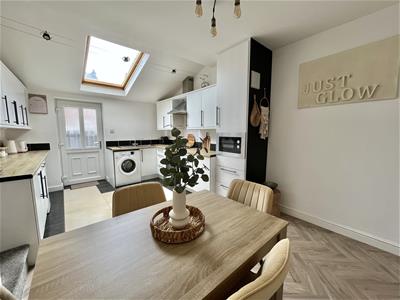
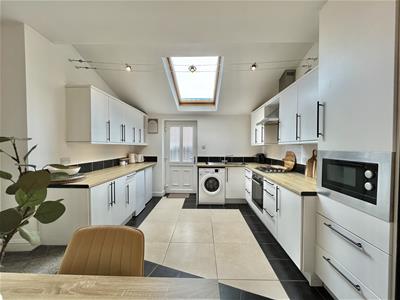
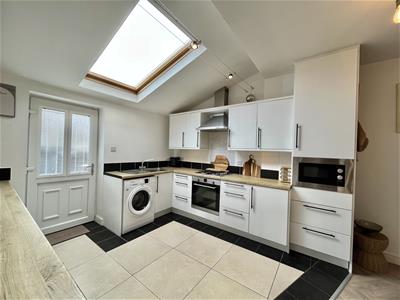
The dining kitchen is a fantastic size and gives you plenty of space for both cooking and entertaining. There’s a good range of fitted wall and base units, integrated oven and hob, space for the usual appliances and plenty of room for a large dining table. There’s also a Velux window bringing in extra natural light, along with a door leading out to the rear.
Head upstairs and there are two bedrooms. The main bedroom sits to the front and is a particularly good size, while the second bedroom overlooks the rear. The bathroom is also located on this floor and is fitted with a bath with shower over, wash hand basin and WC.
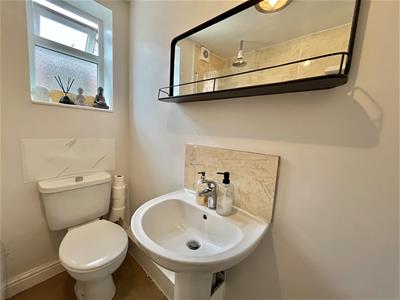
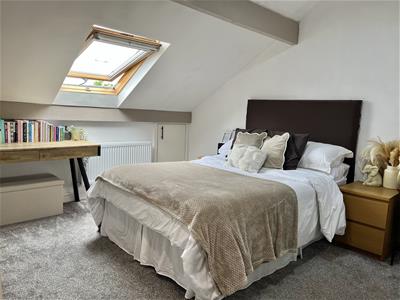
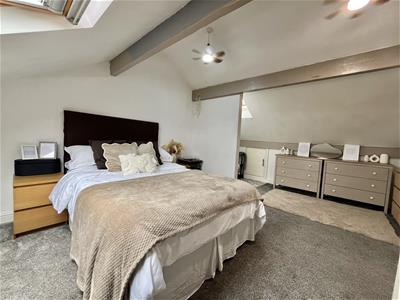
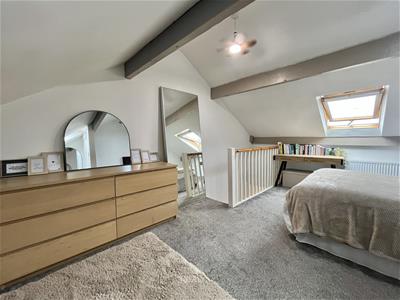
But there’s more upstairs. Take the stairs from the landing and you’ll find the loft room, which really adds another dimension to the property. It's a generous space with Velux windows to both the front and rear. There’s also an en suite area with a wash hand basin and WC, making this a really versatile space that could work brilliantly as a teenage retreat or home office for anyone working from home.
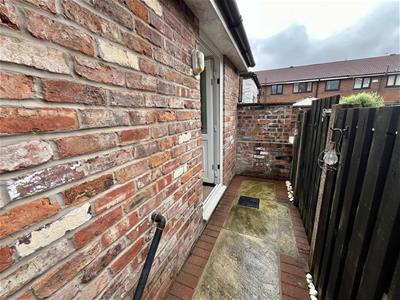
Outside, there’s a small private yard to the rear which opens out onto a good sized communal garden area.
Coming to the market with no onward chain, this is a property we know will not be on the market for long so if you think it could be the one for you then call us to arrange your viewing!
Entrance Vestibule
Door.
Lounge
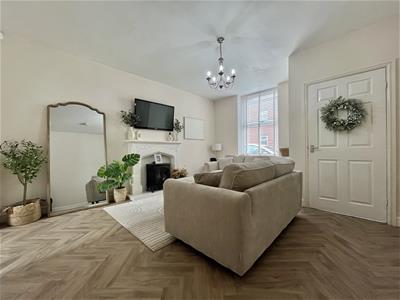 4.59m x 3.94m (15'1" x 12'11")Window to front elevation. Herringbone style flooring. Ceiling light. Radiator. Feature fireplace with a living flame effect electric stove. Open plan to;
Kitchen/Diner
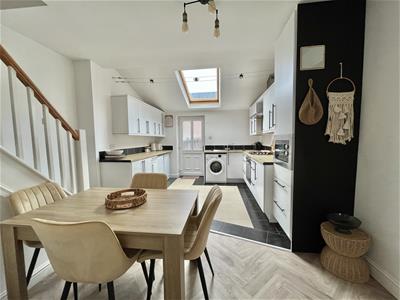 5.08m x 3.94m (16'8" x 12'11")Fitted with matching range of base and eye level units with co ordinating worktop over. Plumbed for automatic washing machine. Space for under counter fridge. Space for under counter freezer. Built-in electric oven with four ring gas hob and extractor over. Built-in eye level microwave oven. Velux window to ceiling. Stairs rising to first floor. Door leading out to rear.
Stairs and Landing
2.81m x 1.81m (9'3" x 5'11")
Bedroom One
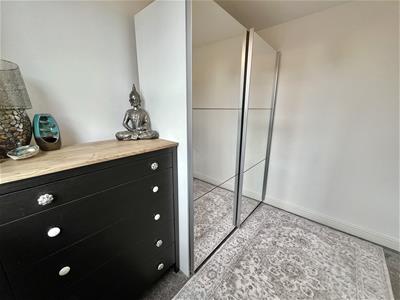
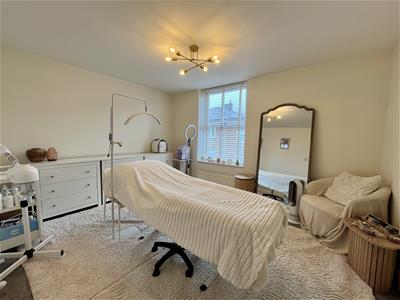 3.18m x 3.89m (10'5" x 12'9")Window to front elevation. Ceiling light. Radiator.
Bedroom Two
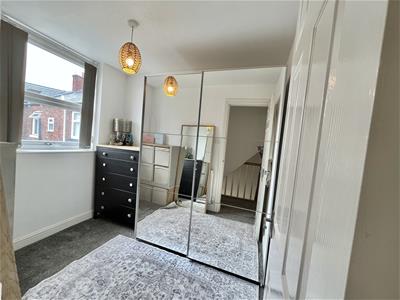 2.46m x 2.03m (8'1" x 6'8")Window to elevation. Ceiling light. Radiator.
Bathroom
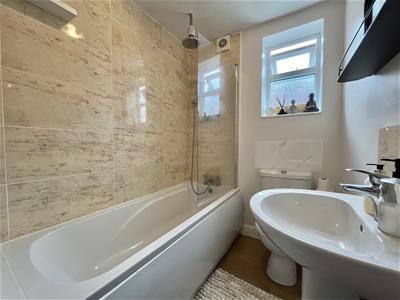 1.57m x 2.03m (5'2" x 6'8")Fitted with white three-piece suite comprising of panelled bath with glass shower screen and mains fed shower over, WC, and hand wash basin. Window to rear elevation. Extractor. Ceiling light.
Hall
1.23m x 1.81m (4'0" x 5'11")Window to rear elevation. Stairs rising to second floor.
Loft Room
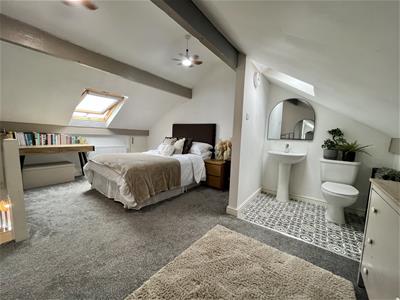 5.23m x 3.94m (17'2" x 12'11")Skylight, Velox window. Double radiator. Two ceiling lights. Plan two ensuite area with WC and hand wash basin. Eaves storage. open plan, door to:
En-suite Area
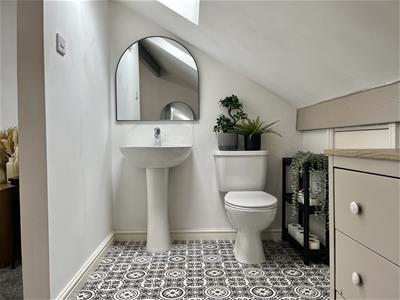 1.22m x 3.94m (4'0" x 12'11")
Outside and Gardens
Small enclosed yard directly to rear of kitchen which leads out to a communal courtyard area.
Additional Information
Tenure: Freehold
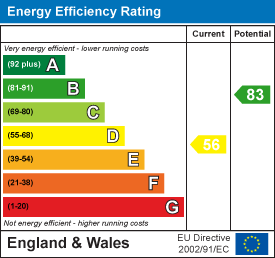
EPC Rating: D
Council Tax Band: A
Energy Efficiency and Environmental Impact
Although these particulars are thought to be materially correct their accuracy cannot be guaranteed and they do not form part of any contract.
Property data and search facilities supplied by www.vebra.com