Fletcher and Company (Smartmove Derbyshire Ltd T/A)
Tel: 01283 241 500
3 The Boardwalk
Mercia Marina
Findern Lane
Willington
DE65 6DW
Avocet Drive, Willington
Asking Price £350,000
3 Bedroom House - Detached
- Spacious Open-Plan Kitchen/Dining Room With Contemporary Matt White Cabinetry
- Separate Utility Room Providing Excellent Practical Household Space
- Principal Bedroom With Fitted Wardrobes And Private En-Suite
- Three Generous Bedrooms, Ideal For Families, Guests Or Home Working
- Private, Well-Established Rear Garden With A Lovely Sense Of Seclusion
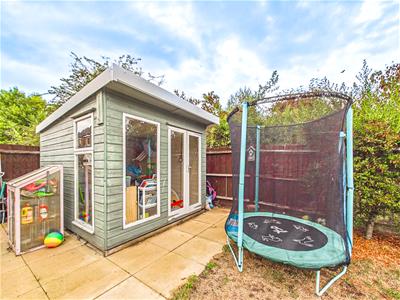
- Impressive Powered Summer House With Lighting – Perfect For Working, Hobbies Or Relaxation
- Driveway Parking For Two Vehicles, Complete With EV Charging Point
- Popular Village Setting With Excellent Access To Local Amenities, Countryside And Commuter Links
- Thoughtfully Designed Accommodation Throughout, Offering Excellent Flow Between The Living, Dining And Practical Areas Of The Home
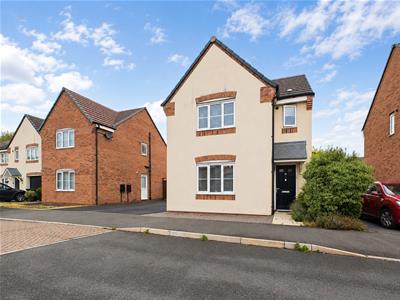
A beautifully presented three-bedroom home, ideally positioned within a popular residential development in Willington. Offering well-proportioned accommodation arranged over two floors, the property combines contemporary styling with practical family living, including a generous kitchen/dining room, separate utility, en-suite facilities and a private rear garden.
The ground floor provides a welcoming entrance hall, comfortable living room, stylish kitchen/dining room, separate utility and downstairs WC. To the first floor are three well-proportioned bedrooms, including a principal bedroom with fitted wardrobes and en-suite, together with a family bathroom.
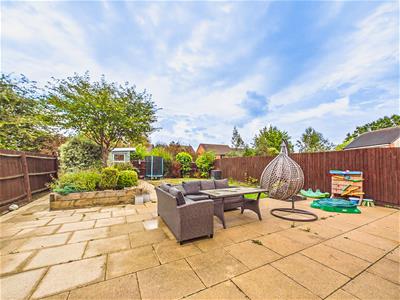
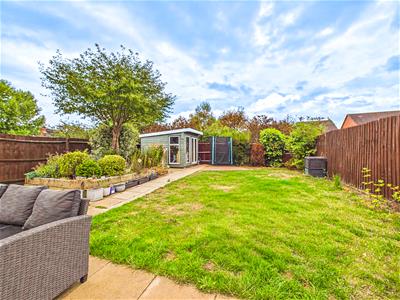
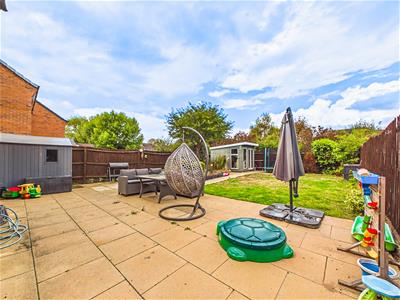
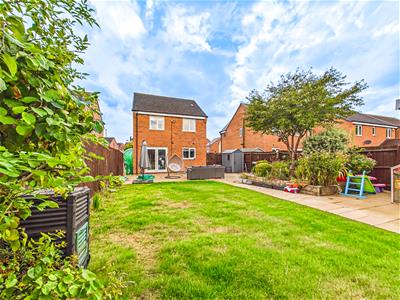
Externally, the property benefits from driveway parking for two vehicles, EV charging, and a particularly attractive private rear garden featuring a substantial patio, lawn, raised mature borders, shed and a superb powered summer house with lighting.
The Location
Avocet Drive is situated within the sought-after village of Willington, offering a convenient blend of village living and excellent access to everyday amenities. The village provides a range of local shops, cafés, pubs and essential facilities, together with excellent transport links towards Derby, Burton-on-Trent and the surrounding towns and villages.
The nearby countryside and River Trent provide wonderful opportunities for walking and outdoor pursuits, whilst the property is also well placed for access to major road networks, making it an excellent choice for commuters and families alike.
Accommodation
Ground Floor
Entrance Hall
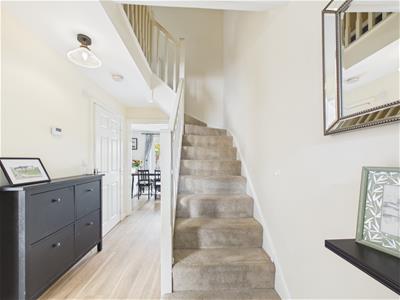 3.95 x 1.94 (12'11" x 6'4")A welcoming entrance hall with laminate-effect flooring, neutral décor and a pendant light. Stairs rise to the first floor, with doors leading through to the living room, kitchen/dining room, downstairs WC and useful understairs storage cupboard. The heating thermostat, radiator and smoke alarm are also located here.
Living Room

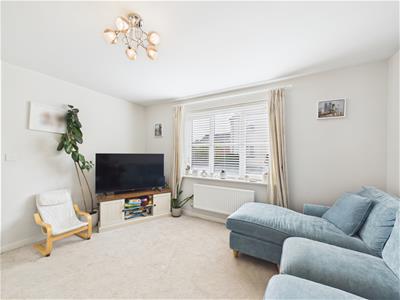
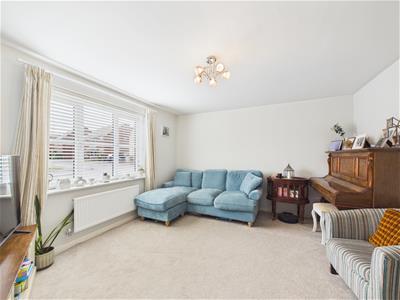 3.96 x 3.72 (12'11" x 12'2")A comfortable and inviting reception room with grey carpet and softly decorated walls. A generous window overlooks the front aspect, providing plenty of natural light. The room benefits from a TV point, telephone point, radiator and pendant light.
Kitchen/Dining Room
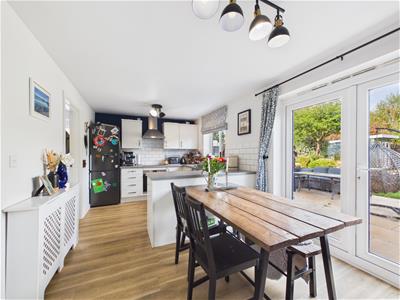
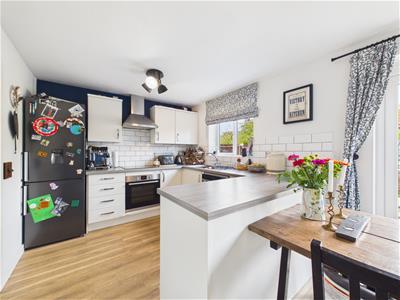
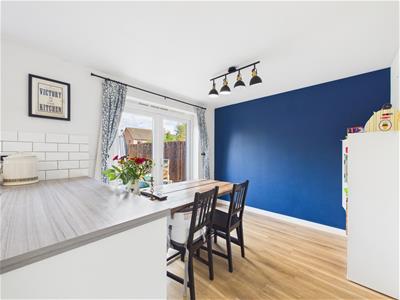
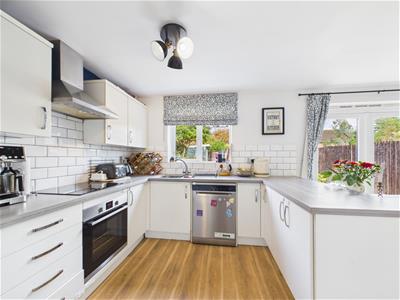 5.53 x 2.83 (18'1" x 9'3")A stylish and sociable space with continuous flooring extending throughout the ground floor. The kitchen is fitted with a range of matt white wall and base units, complemented by chrome handles and contrasting grey worktops. A white metro-style tiled splashback provides a contemporary finish.
Integrated appliances include a NEFF electric oven, NEFF electric hob and extractor fan, whilst there is also space for a dishwasher and freestanding fridge/freezer. A one-and-a-half bowl stainless steel sink with drainer sits beneath a window overlooking the rear garden.
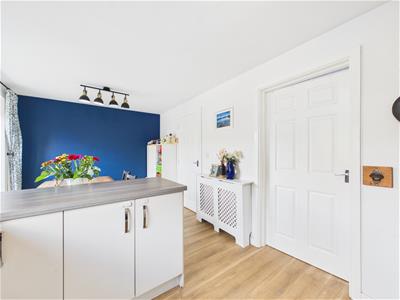
The dining area provides ample space for a family dining table and everyday entertaining, with two light fittings, radiator and navy painted feature walls. A door leads through to the utility room.
Utility Room
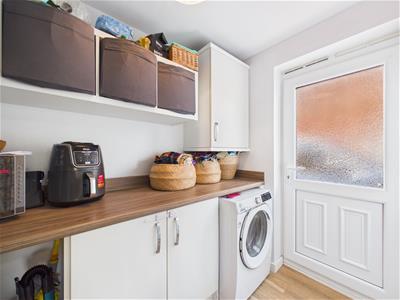 2.33 x 1.63 (7'7" x 5'4")Practical and well-appointed, the utility room continues the flooring from the kitchen and provides space for two utility appliances. The Vaillant boiler is neatly housed within a cupboard and is serviced annually, with a carbon monoxide detector also located within the cupboard.
A half-glazed UPVC door with privacy glass provides convenient access directly onto the driveway.
Downstairs WC
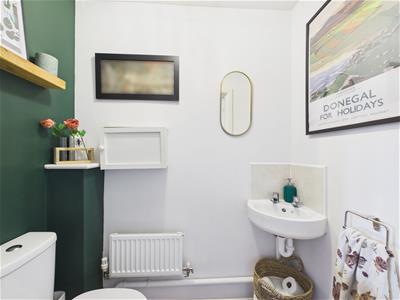 1.66 x 0.92 (5'5" x 3'0")A useful cloakroom with continuous flooring, dark green feature wall and radiator. Fitted with a wash basin with separate hot and cold taps, cream splashback and WC with push-down flush. There is also an extractor fan, consumer units and pendant light.
Landing
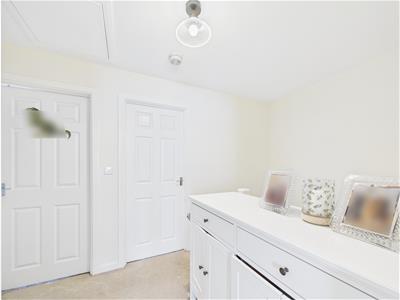 2.36 x 2.07 (7'8" x 6'9")The first-floor landing provides access to all three bedrooms and the family bathroom. There is a useful storage cupboard, loft hatch, smoke alarm and pendant light.
Bedroom One
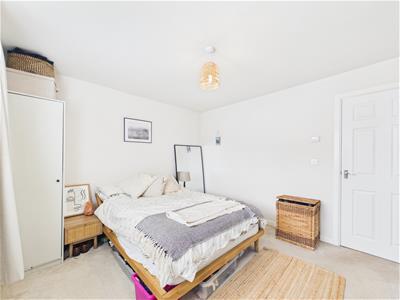
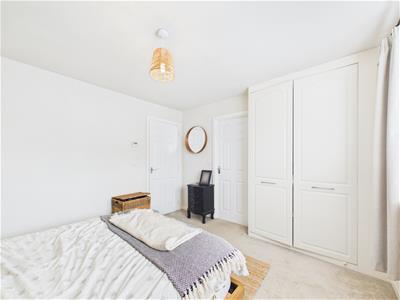
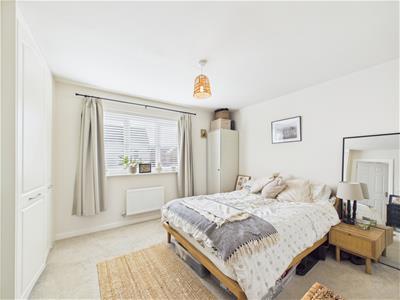 3.60 x 3.25 (11'9" x 10'7")A well-proportioned principal bedroom with carpeted flooring, softly decorated walls and a feature wall. A generous front-facing window fitted with blinds provides excellent natural light.
The room benefits from fitted wardrobes with chrome handles, radiator, light fitting and individual heating thermostat. A door leads to the en-suite shower room.
En-Suite
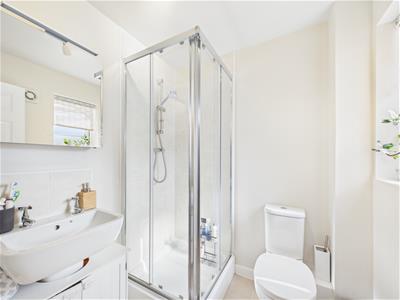 1.80 x 1.80 (5'10" x 5'10")A contemporary en-suite with privacy-glazed window, single shower, wash basin with separate hot and cold taps and tiled splashback. There is also a WC with push-down flush, radiator, mirror shelf and light fitting. The room is neutrally decorated throughout.
Bedroom Two
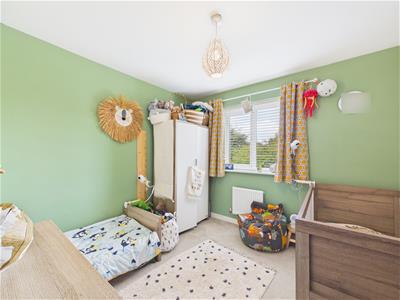
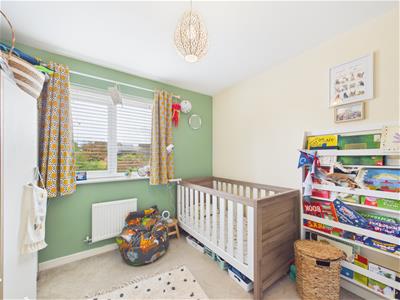 2.89 x 2.88 (9'5" x 9'5")A generous double bedroom positioned to the rear of the property, enjoying views towards the garden. The room has grey carpet, softly decorated walls in green tones, fitted blinds and a radiator.
Bedroom Three
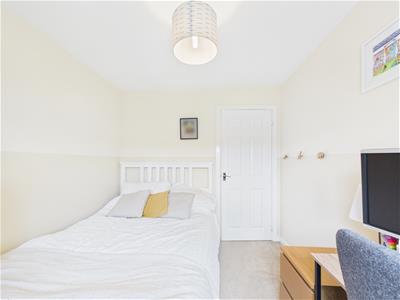
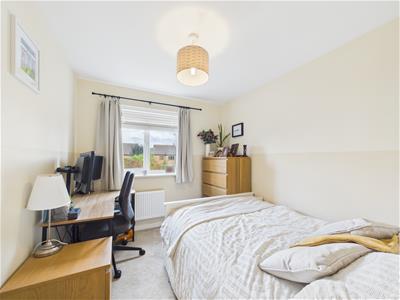 2.91 x 2.51 (9'6" x 8'2")A further double bedroom with grey carpet, neutral décor and rear-facing window with fitted blinds. The room benefits from a radiator and pendant light.
Family Bathroom
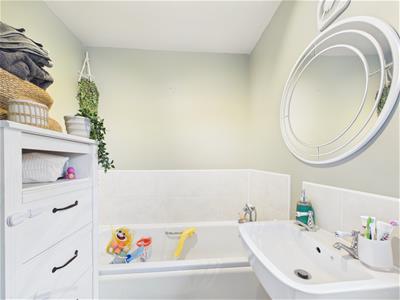
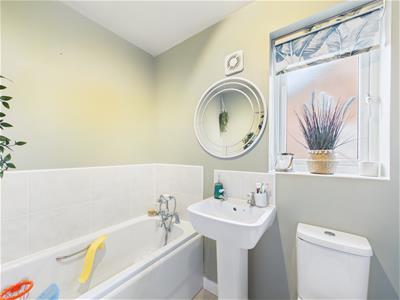 2.09 x 1.72 (6'10" x 5'7")A well-presented family bathroom with vinyl flooring and softly painted walls. The bath is complemented by tiled surrounds and separate hot and cold taps, alongside a wash basin with separate hot and cold taps. Further features include an extractor fan and radiator.
Garden & Outside
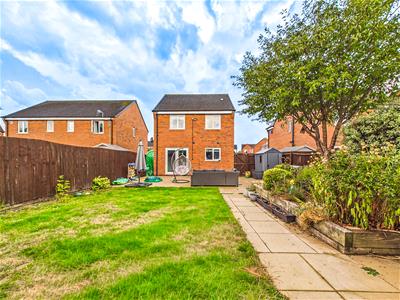 The property enjoys a particularly private and attractive rear garden with a north-easterly aspect. A spacious patio provides an excellent area for outdoor dining and entertaining, leading onto a central lawn with mature raised flower beds adding colour and interest.
The garden also benefits from a handy shed and an impressive summer house, complete with power and lighting, offering a versatile space that could be used as a home office, hobby room or additional entertaining space.
To the front, the driveway provides parking for two vehicles and benefits from EV charging, providing excellent convenience for modern family living.
Council Tax Band D
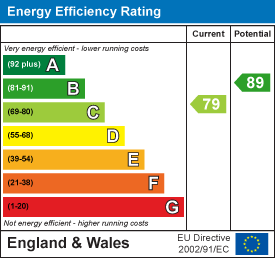
Energy Efficiency and Environmental Impact
Although these particulars are thought to be materially correct their accuracy cannot be guaranteed and they do not form part of any contract.
Property data and search facilities supplied by www.vebra.com