
54 High Street, Hanham
Bristol
Avon
BS15 3DR
Greenbank Road, Bristol
£375,000 Sold (STC)
3 Bedroom House - Terraced
- Character Terrace Home
- Three Ample Bedrooms
- Extended Accommodation
- Beautiful fixtures and fittings
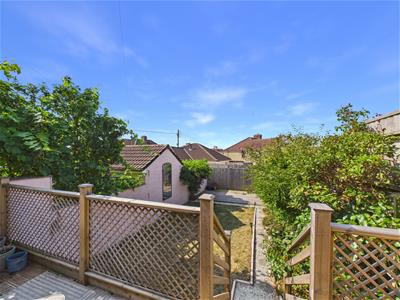
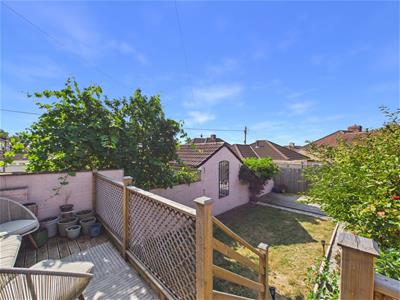
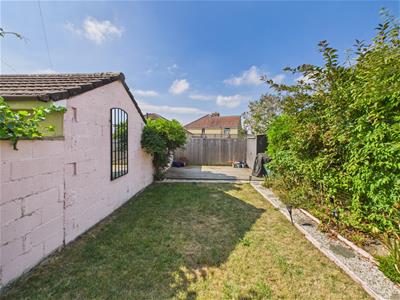
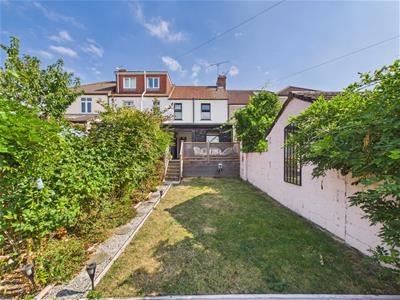
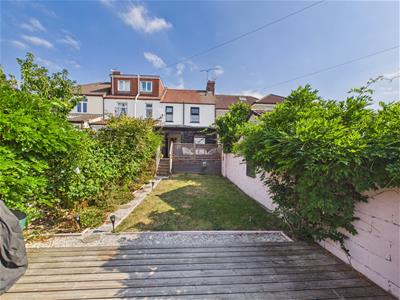
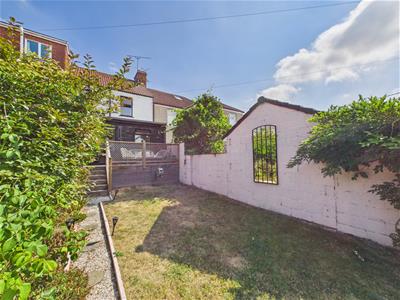
- Private, sunny aspect rear garden
- Off Street Parking for Two Vehicles
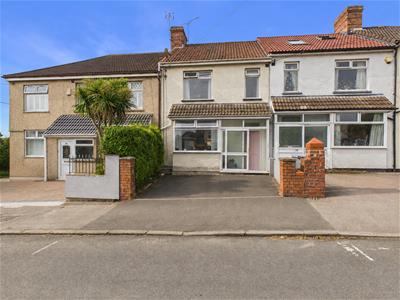
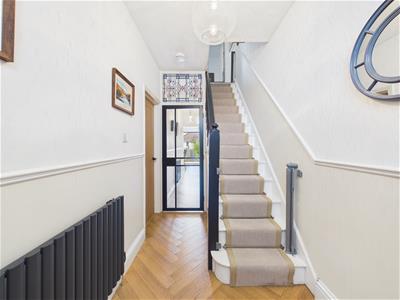
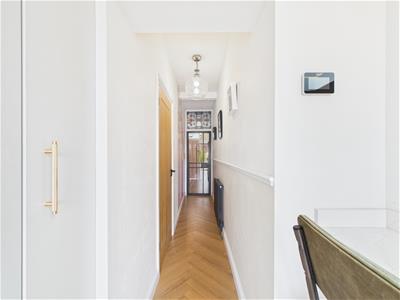
The home is approached via a driveway providing off road parking. A sliding door opens into an entrance vestibule with a further door leading over the threshold of the home. The hallway gives an immediate feeling of both space and style with natural light streaming through from the rear elevation.
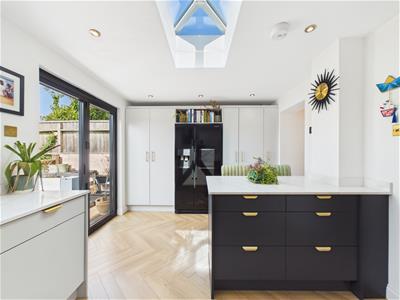
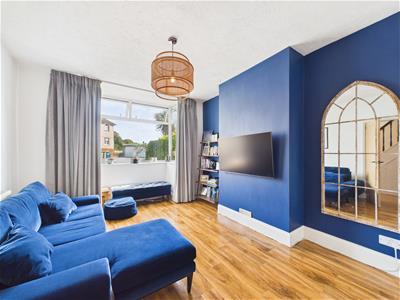
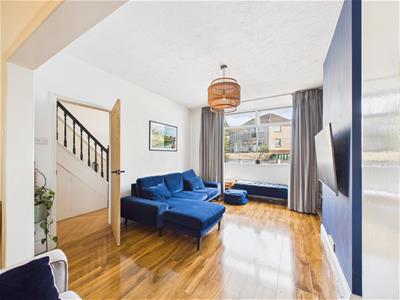
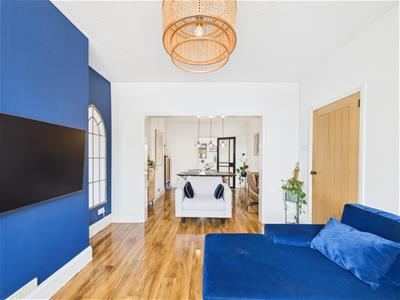
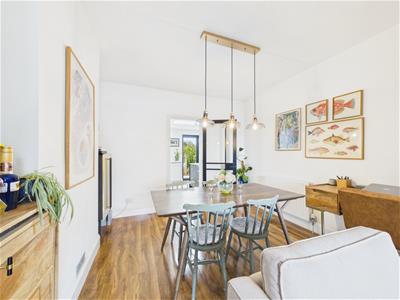
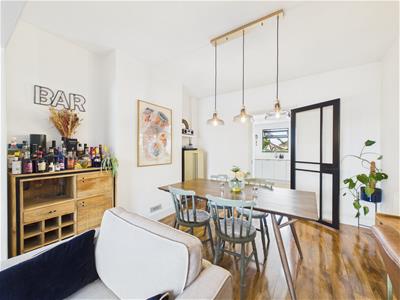
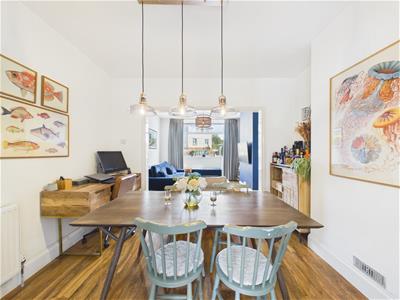
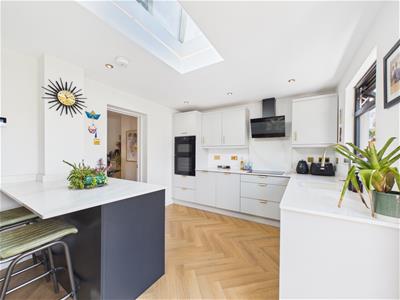
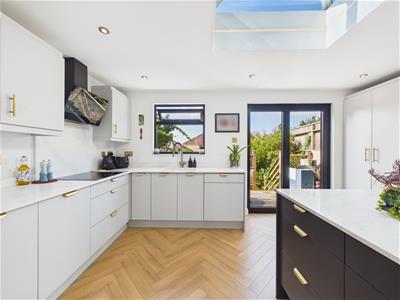
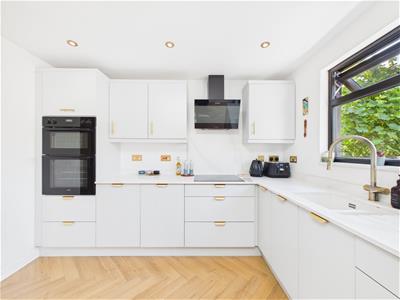
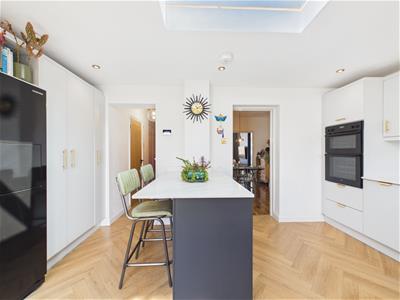
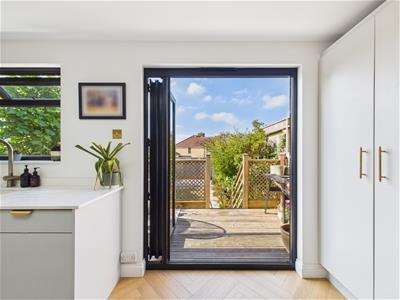
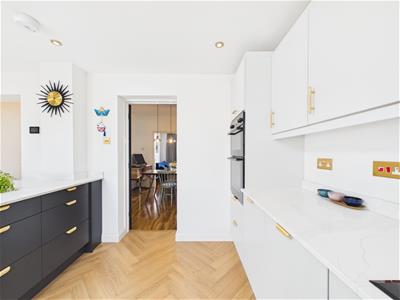
The ground floor consists of both living and dining areas, a cloakroom and clever storage solutions. Perhaps one of the most striking features is the single storey, full width extension to the rear which showcases the homes breath taking kitchens. Fitted with a bespoke range of units and solid work tops, there is a breakfast bar, fitted appliances and both a window and bi-folding doors giving access to the sunny rear garden.
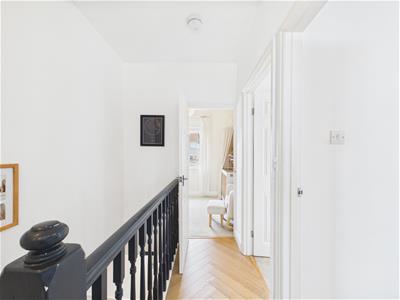
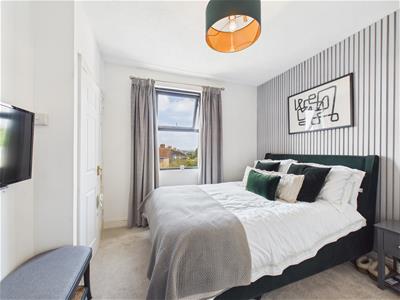
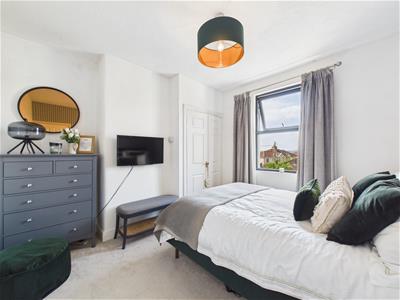
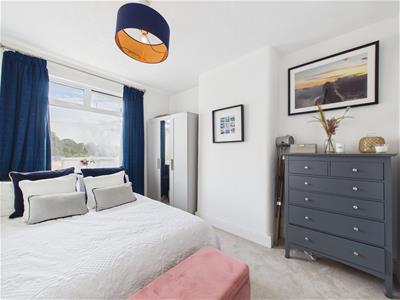
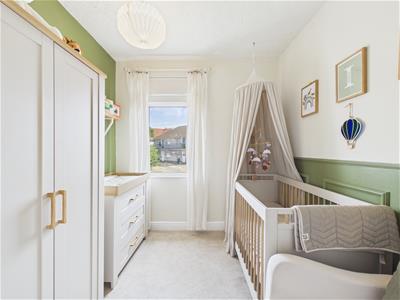
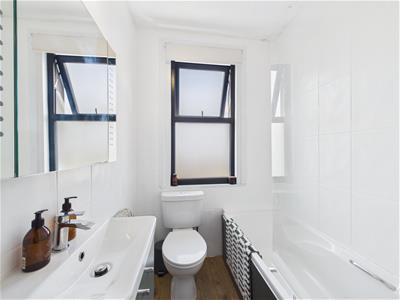
To the first floor, two large doubles and a healthy sized single bedroom can be found each served by a wonderful family bathroom itself fitted with a modern white suite. A loft hatch gives access to a large, extremely useful loft storage area that has the added benefit of an access ladder.
Entry
Hallway
WC
1.90m x 0.76m (6'2" x 2'5")
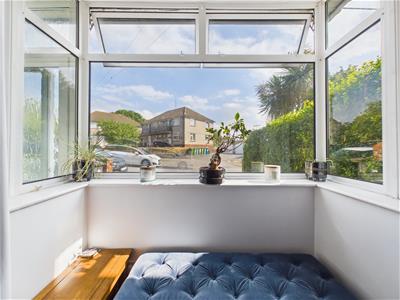
Living Room
4.23m x 3.45m (13'10" x 11'3")
Dining Room
3.41m x 3.31m (11'2" x 10'10")
Kitchen
4.93m x 3.06m (16'2" x 10'0")
Landing
Bedroom
3.57m x 2.69m (11'8" x 8'9")
Bedroom
3.32m x 2.84m (10'10" x 9'3")
Bedroom
2.44m x 2.29m (8'0" x 7'6")
Bathroom
1.74m x 1.61m (5'8" x 5'3")
Energy Efficiency and Environmental Impact

Although these particulars are thought to be materially correct their accuracy cannot be guaranteed and they do not form part of any contract.
Property data and search facilities supplied by www.vebra.com