
129a High Street,
Old Town
Stevenage
Hertfordshire
SG1 3HS
Verity Way, Stevenage
Guide Price £325,000
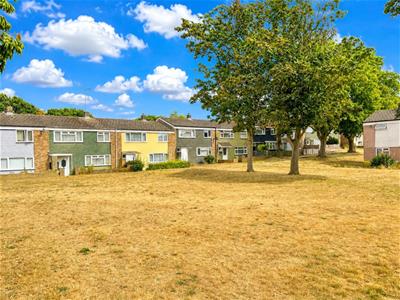
3 Bedroom House - Terraced
- Popular Pin Green Location
- Walking Distance to Parade of Shops
- Three Bedrooms
- Separate Kitchen and Dining Room
- Garage En-Bloc
- Ground Floor WC and First Floor Bathroom
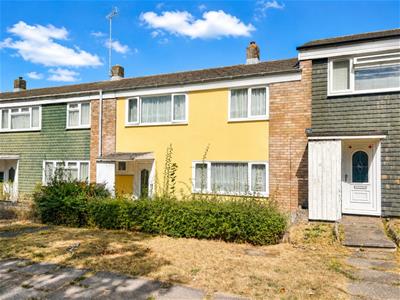
Nestled in the sought-after area of Verity Way, Stevenage, this charming terraced house presents an excellent opportunity for families and first-time buyers alike. With three well-proportioned bedrooms, this property offers ample space for comfortable living.
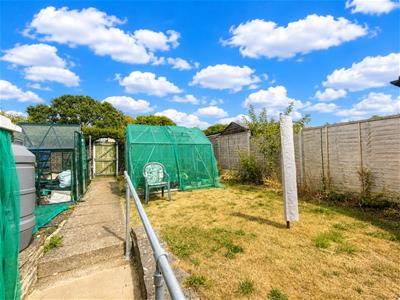
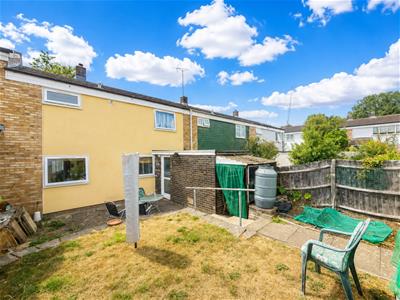
The house features a convenient WC and a family bathroom, ensuring that daily routines are both practical and efficient. The heart of the home is complemented by a good size rear garden, perfect for outdoor activities, gardening, or simply enjoying the fresh air.
Situated within walking distance to local shops, residents will appreciate the ease of access to everyday amenities, making life just that little bit more convenient. Additionally, the property benefits from a garage en bloc, providing secure parking and extra storage space.
This delightful home in a popular area is not to be missed. It combines comfort, convenience, and potential, making it an ideal choice for those looking to settle in a vibrant community.
Entrance Hall:
Radiator, stairs to first floor and doors to:
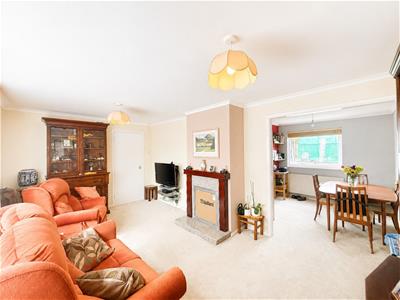
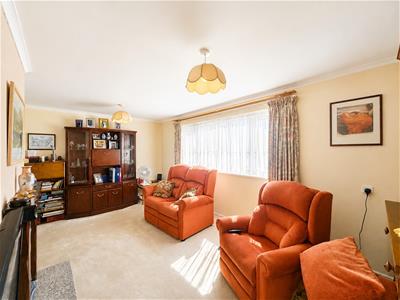
Living Room:
5.03m x 2.95m (16'6 x 9'8)UPVC double glazed window to front, radiator, fireplace and opening to:
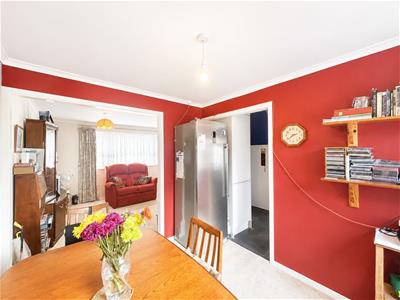
Dining Room:
3.02m x 2.36m (9'11 x 7'9)UPVC double glazed window to rear, radiator and opening to:
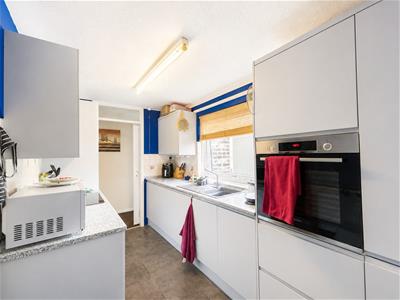
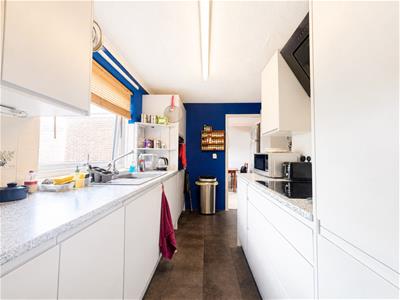
Kitchen:
3.40m x 3.02m (11'2 x 9'11)Fitted with a range of base and wall units with contrasting roll edge worksurface incorporating single bowl sink with mixer tap and drainer, four ring hob with extractor fan over, built in oven and dishwasher, appliance space for fridge/freezer and UPVC double glazed window to rear.
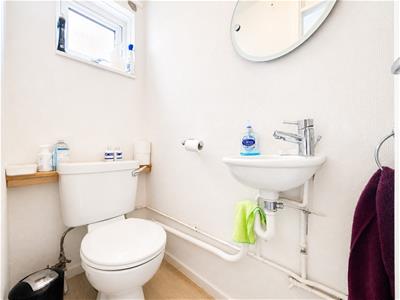
WC:
Low level WC, wash hand basin with mixer tap and opaque UPVC double glazed window to rear.
Utility Room:
1.88m x 1.68m (6'2 x 5'6)Appliance space for washing machine, dryer, doors to rear garden and:
Storage Room:
2.39m x 1.68m (7'10 x 5'6)UPVC double glazed window to rear, power and light.
First Floor Landing:
Access to loft, cupboard and doors to:
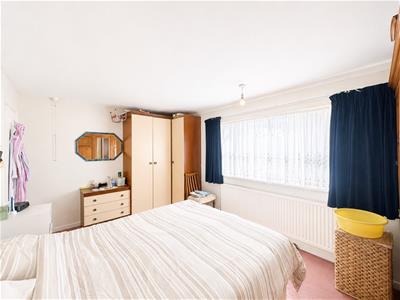
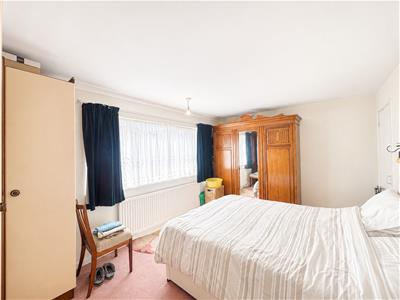
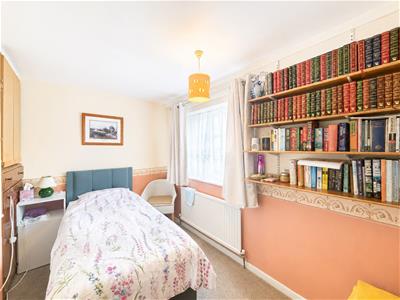
Bedroom One:
4.55m x 2.95m (14'11 x 9'8)UPVC double glazed window to front, cupboard and radiator.
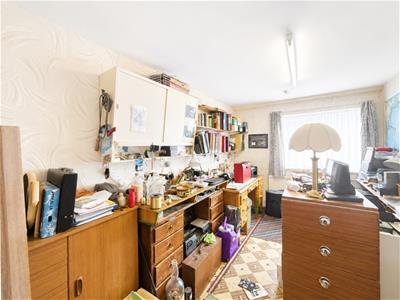
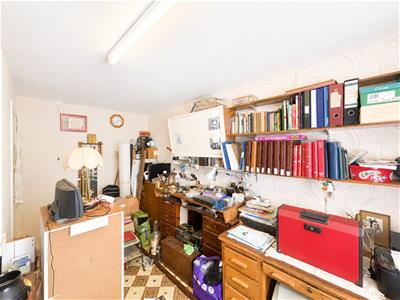
Bedroom Two:
4.32m x 2.49m (14'2 x 8'2)UPVC double glazed window to front and radiator.
Bedroom Three:
3.58m x 1.98m (11'9 x 6'6)UPVC double glazed window to rear, cupboard and radiator.
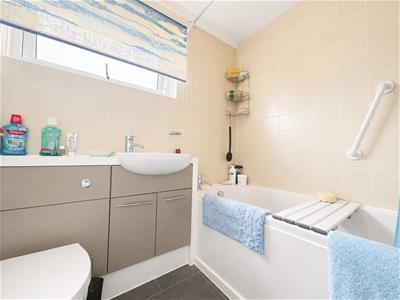
Bathroom:
2.01m x 1.65m (6'7 x 5'5)Three piece suite comprising low level WC, wash hand basin with mixer tap and panel enclosed bath with mixer tap, tiled throughout, radiator and opaque UPVC double glazed window to rear.
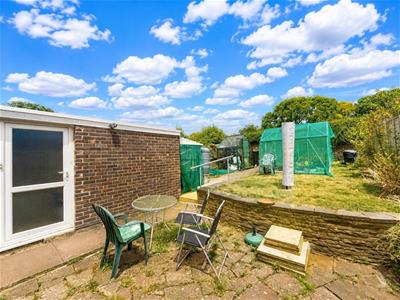
Garden:
Paved patio seating area with steps leading to lawn and enclosed by panel fencing, outside light, two greenhouses and pedestrian gated rear access.
Garage En-Bloc
With up and over door.

Energy Efficiency and Environmental Impact
Although these particulars are thought to be materially correct their accuracy cannot be guaranteed and they do not form part of any contract.
Property data and search facilities supplied by www.vebra.com