.png)
Brightwell Avenue, Westcliff-On-Sea
£375,000
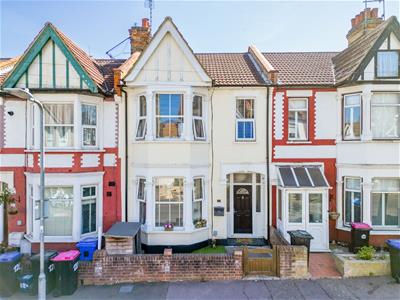
3 Bedroom House - Terraced
- Beautifully Presented Three Bedroom Family Home
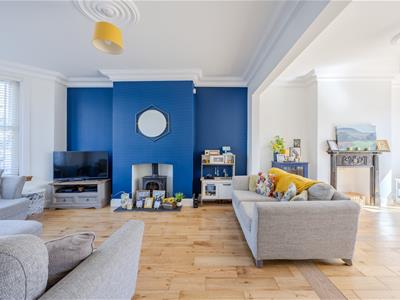
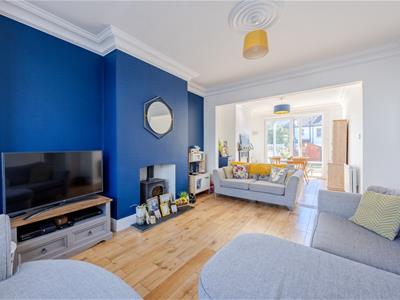
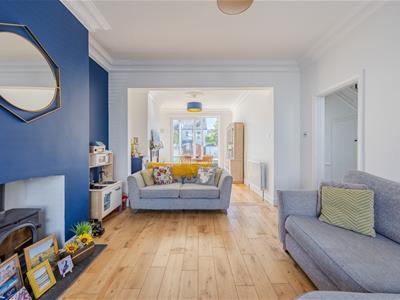
- Bright Bay Fronted Lounge with Log Burning Stove
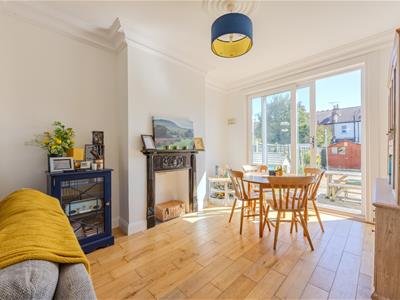
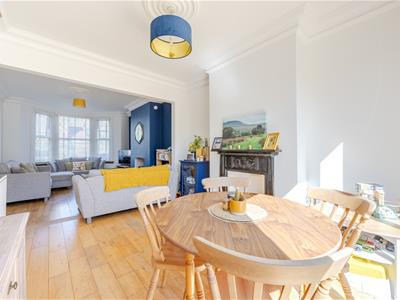
- Adjoining Dining Room with Cast Iron Feature Fireplace
- Character Features and Oak Flooring
- Three Well Proportioned Bedrooms
- No onward chain
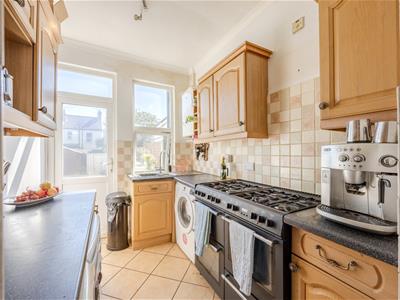
- Modern Kitchen with Fitted Appliances
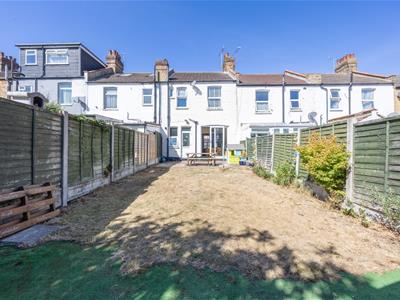
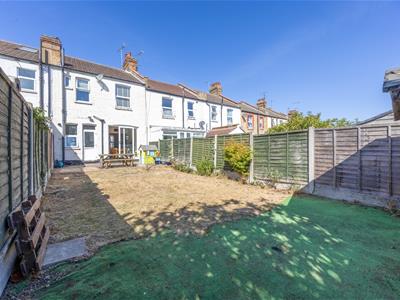
- Approximately 45ft Rear Garden
- Close to Southend Hospital and Local Schools
- Excellent Access to Shops, Mainline Stations and Transport Links
Home Estate Agents are delighted to offer for sale this beautifully presented three bedroom family home, with NO ONWARD CHAIN, combining generous living space, attractive period features and a convenient location close to Southend Hospital, highly regarded schools and excellent transport links into London Fenchurch Street.
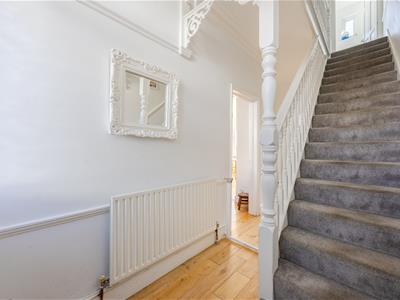
An entrance hall featuring oak flooring and traditional detailing welcomes you home. To the front is a bright bay-fronted lounge centred around a log burning stove, flowing through to separate dining room with attractive cast iron fireplace and doors opening directly onto rear garden. A fitted kitchen completes the ground floor, providing direct garden access. Upstairs are three generous bedrooms, with the two larger bedrooms with built-in wardrobes and character features including fireplaces, ceiling roses and cornicing. A stylish modern family bathroom completes the accommodation.
The property blends original character and modern comfort, with oak flooring, decorative ceiling roses, fireplaces and period detailing throughout.
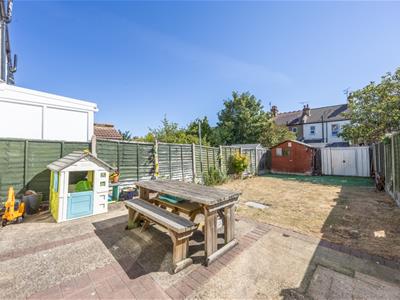
Outside, the rear garden extends to approximately 45ft with a patio, lawn and additional play area, creating an excellent space for families and entertaining.
Ideally located for Southend Hospital, well-regarded local schools, shops and everyday amenities, the property is also within easy reach of mainline railway stations and major road links, making this an excellent family home in a popular residential setting, in the heart of Leigh on Sea.
Accommodation Comprises
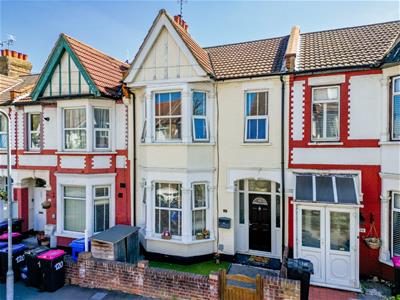
The property commences with a small front garden with artifical grass and small storage shed, external water tap. Storm porch with composite entrance door with double glazed obscure panel into:
Entrance Hallway
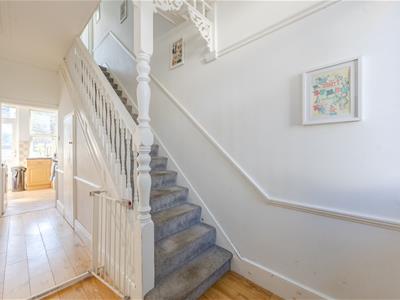
Oak wood flooring, skirting, dado rail, picture rail, coved cornice, ceiling rose with light, double glazed obscure windows, carpeted stairs leading to the first floor with understairs storage cupboard, radiator. Doors to:
Kitchen
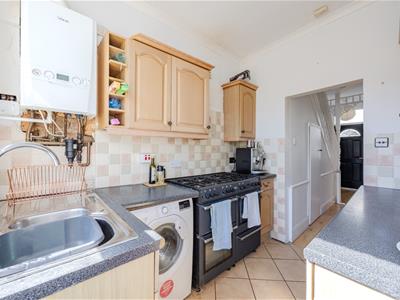
Tiled flooring, double glazed window to the rear aspect and double glazed patio door leading to the garden, coved cornice, ceiling light, Ideal combi boiler. The kitchen is fitted to include a range of base units with rolled edge worksurfaces, tiled splashbacks, matching eye level wall mounted units, one and a half sink with drainer and mixer tap, Range cooker with eight ring gas hob, space for under-counter fridge and freezer, space and plumbing for washing machine.
Lounge
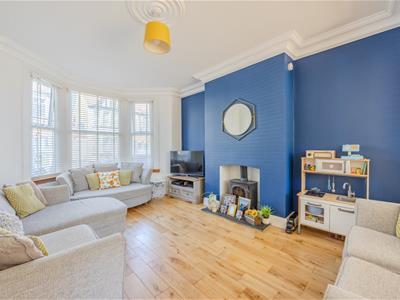
Oak wood flooring, skirting, ceiling rose with light, double glazed bay window to the front aspect, wood burner with slate hearth, radiator. Open plan to:
Dining Room
Oak wood flooring, skirting, coved cornice, ceiling rose with light, double glazed sliding door leading to the garden, feature cast iron fireplace with tiled hearth, radiator.
First Floor Landing
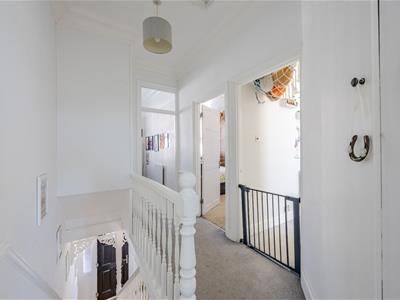
Carpeted, skirting, dado rail, cove conice, ceiling light, two storage cupboards, access to the loft with lighting. Doors to:
Bedroom One
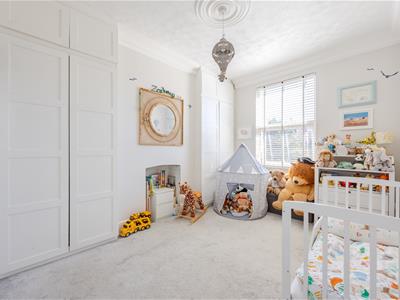
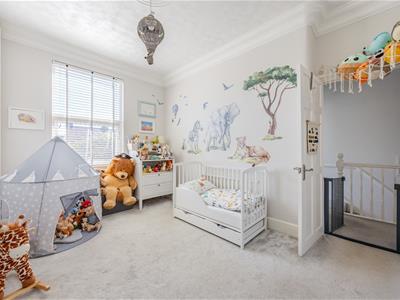
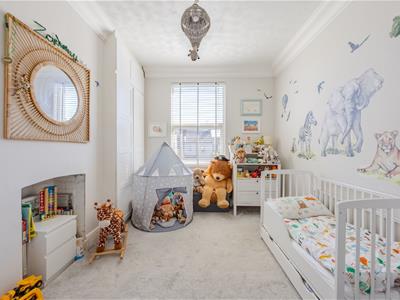
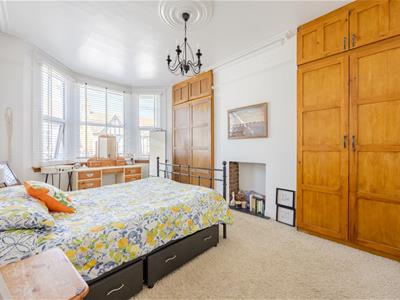
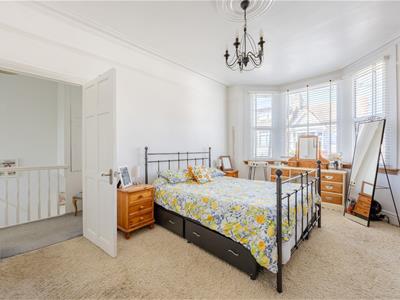
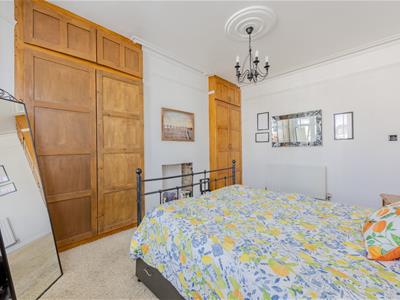
Carpeted, skirting, picture rail, coved cornice, ceiling rose with light, double glazed bay window to front aspect, fitted wardrobes, feature fireplace with granite hearth and exposed brick surround, radiator.
Bedroom Two
Carpeted, skirting, coved cornice, ceiling rose with light, double glazed window to the rear aspect, fitted wardrobes, radiator.
Bedroom Three
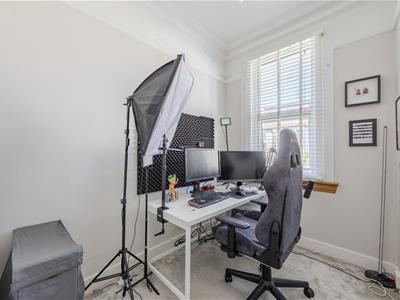
Carpeted, skirting, picture rail, coved cornice, ceiling rose with light, double glazed window to the front aspect, radiator.
Bathroom
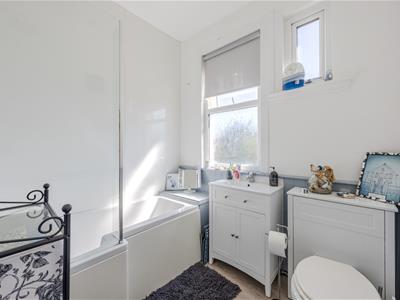
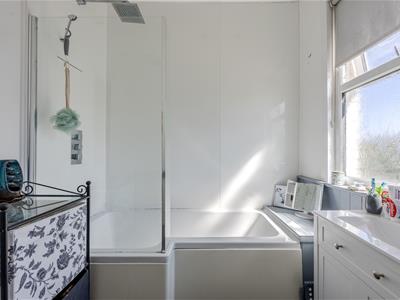
Wood effect laminate flooring, skirting, part panelled walls, spotlighting, extractor fan, two double glazed obscure windows to the rear aspect, radiator, P-shaped panelled bath with Rainfall shower, wash hand basin with vanity storage beneath, WC.
Externally
Rear Garden
The rear garden commences with a concrete patio, external water tap and lighting, grass lawn & artificial lawn area to the rear of the garden, 2 storage sheds (one with electric) to remain.

Energy Efficiency and Environmental Impact
Although these particulars are thought to be materially correct their accuracy cannot be guaranteed and they do not form part of any contract.
Property data and search facilities supplied by www.vebra.com