
206 High Street
Brentford
Middlesex
TW8 8AH
Mafeking Avenue, Brentford
Asking Price £410,000
2 Bedroom Maisonette
- Period Property
- Desirable Mafeking Avenue
- Kitchen/Dining Room
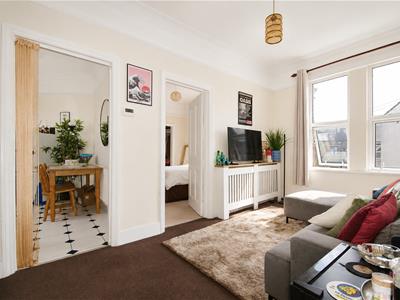
- Reception Room
- Private Balcony
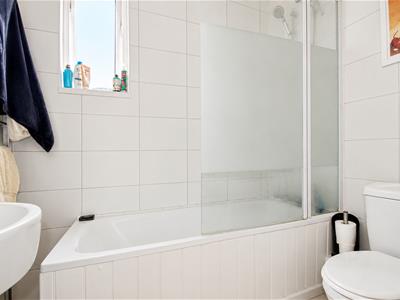
- Bathroom and En-Suite WC
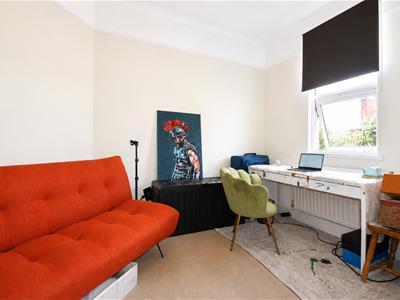
- Two Double Bedrooms
- Loft Space with Potential to Convert
- Charming Road
- No Onward Chain
Mafeking Avenue is a sought after road in Brentford comprising mainly one bedroom conversion flats.
We are delighted to offer a first (top) floor two double bedroom self contained period maisonette with the additional benefit of a loft and possible rear extension which, subject to Planning Approval, offers potential for future living space.
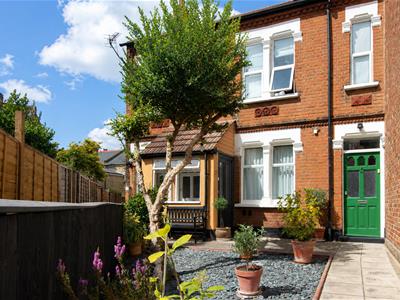
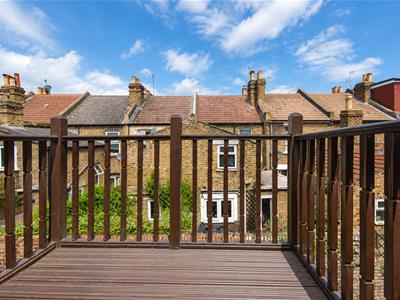
Tucked away in a corner of Mafeking Avenue the property has access rights through an attractive front garden area, with its own entrance and private stairs leading to the first floor landing for footwear and coats, and a door leading to a private balcony overlooking the rear.
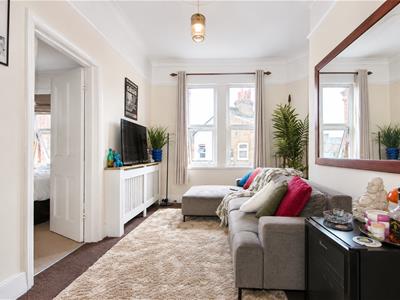
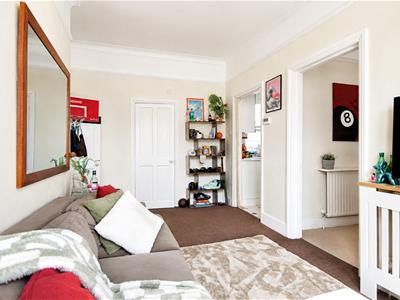
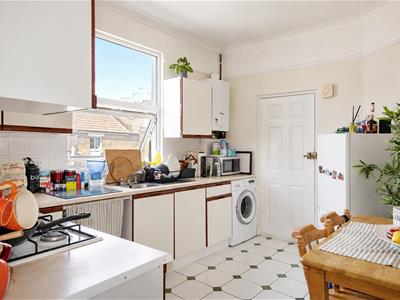
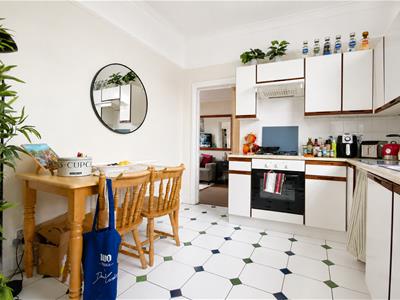
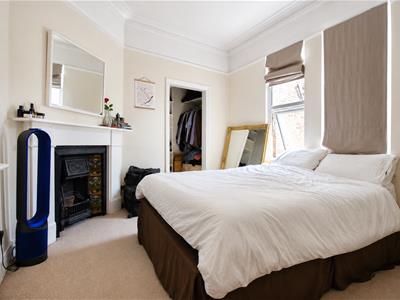
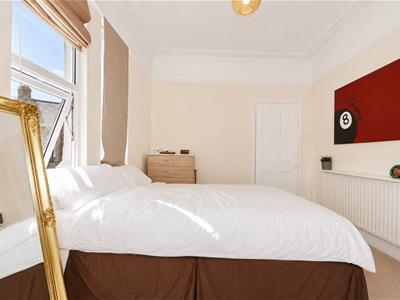
The main accommodation comprises a spacious kitchen with space for a dining area. The reception room has twin windows and a useful built in cupboard. Bedroom one has twin windows, a feature fireplace and a built in wardrobe whilst bedroom two has a useful en-suite WC and wash hand basin. The main bathroom has a bath with shower over and a window.
The property is light and bright, has high ceilings and no onward chain.
Well located with both Brentford High Street and Brentford Main Line Station just ten minutes walk. Bus routes offer various destinations and connections to the London Underground system. This established residential area offers some well liked local pubs and eateries whilst the High Street offers even more. St Paul's Recreation Ground, Waterman's Park and the River Thames are all just a few minutes walk and offer lovely places to relax and unwind.
Disclaimer: Information is for guidance only and should be verified. Fixtures, fittings and services are untested, measurements approximate, and photos illustrative only. Photography Disclaimer: Some property photographs have been professionally enhanced using AI-assisted editing to improve lighting, exposure, colour and clarity. No material features of the property have been added, removed or altered. Images are intended to provide a fair and accurate representation of the property.
Entrance
Landing
Kitchen/Dining Room
3.58m x 2.98m (11'8" x 9'9")
Reception Room
4.47m x 3.01m (14'7" x 9'10")
Bedroom One
3.60m x 3.56m (11'9" x 11'8")
Bathroom
Bedroom Two
4.14m x 1.94m (13'6" x 6'4")
En-Suite (w/c)
Balcony
Parking
Permit Parking, On Street
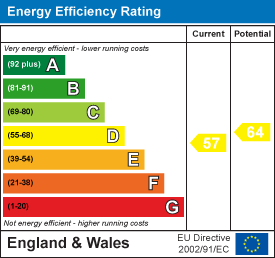
Energy Efficiency and Environmental Impact
Although these particulars are thought to be materially correct their accuracy cannot be guaranteed and they do not form part of any contract.
Property data and search facilities supplied by www.vebra.com