
38 Market Place
Belper
Derbyshire
DE56 1FZ
Scott Drive, Belper
Offers Over £285,000
3 Bedroom House - Detached
- Three Bedroomed Detached Property
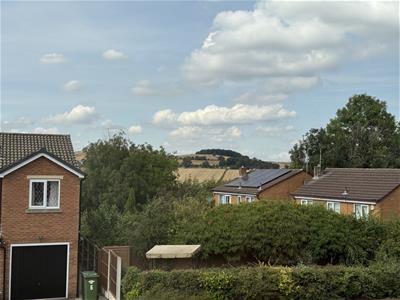
- Sought After Location
- Air Conditioning Throughout
- Off Road Parking
- Single Garage
- PVCu Double Glazing
- Gas Central Heating
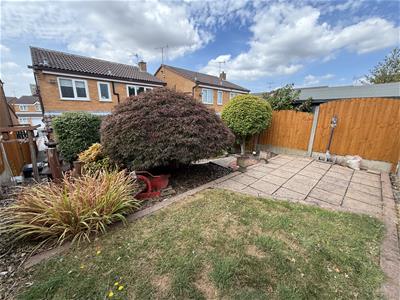
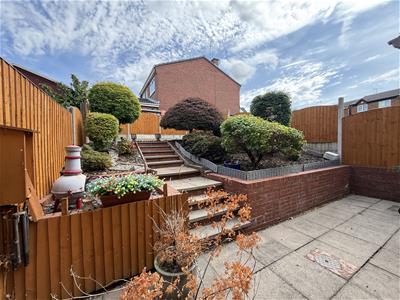
- Garden To Rear
- En-Suite To Master And Downstairs WC
- Beautifully Presented Throughout
NO UPWARD CHAIN.
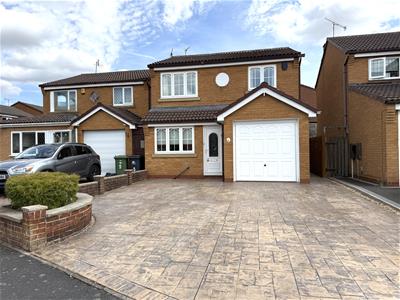
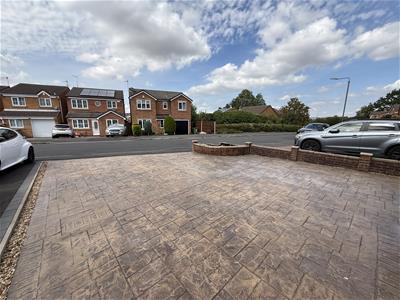
Occupying this popular and convenient location, is this stylish and attractive modern three bedroomed detached residence which represents an excellent opportunity for the discerning purchaser, looking to acquire a well presented and beautifully maintained family home. Supplemented by PVCu double glazing and gas central heating, a recommended internal inspection will reveal: Entrance hall, fitted kitchen, good size lounge with feature fireplace, formal dining room, inner hall and guest cloakroom WC. To the first floor landing there is a master bedroom with en suite shower room, two further well proportioned bedrooms and a modern family shower room having a three piece suite. Outside having a low maintenance pressed concrete paved effect driveway providing ample off road parking leading to the single garage having electric door and adjacent raised border. To the rear the garden has gated side access with patio and steps to a further paved seating area with well stock established borders. Outside power and tap. Viewing Essential.
DRAFT DETAILS SUBJECT TO CHANGE AND VENDOR APPROVAL.
Entrance Hall
Having an outside light the property is entered via composite door with glazed insert, central heating radiator, ceiling light and stairs off leading to the first floor landing.
Kitchen
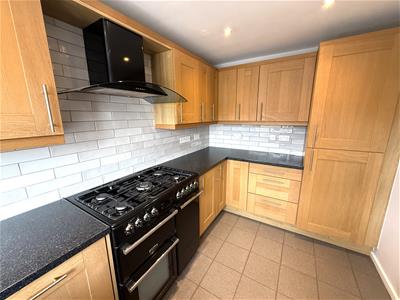
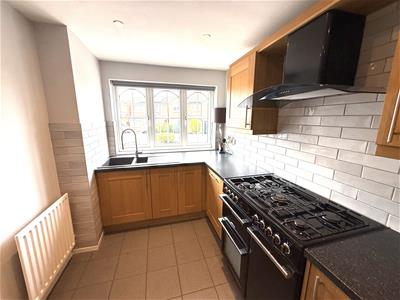
Having a fitted kitchen comprising of a range of base wall and matching drawer units with matching wall and base units with roll top work surfaces over incorporating a one and a half sink drainer unit with Swan neck mixer tap. Having a integrated dishwasher, space and plumbing for an automatic washing machine, integrated fridge freezer, range cooker with five ring gas hob and electric double oven with having an extractor canopy over, complimentary tiled splashbacks, PVCu double glazed window to the front elevation having remote controlled fitted blind, recessed ceiling lighting and central heating radiator.
Lounge
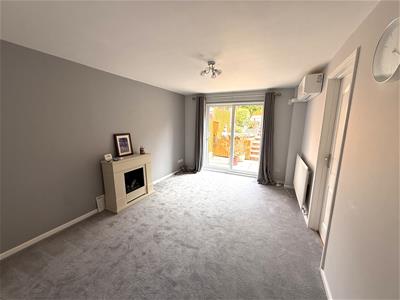
Having PVCu double glazed sliding doors to the rear garden aspect with remote controlled fitted blind, air conditioning unit, feature electric fire, central heating radiator, door to the inner hallway and door to the dining room. Television Point.
Dining Room
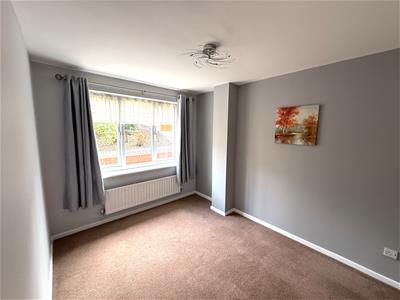
Having a PVCu double glazed window to the rear elevation, central heating radiator and ceiling light.
Inner Hall
Having stairs off leading to the first floor landing , central heating radiator and door opening to the guest cloakroom WC.
Guest Cloakroom WC
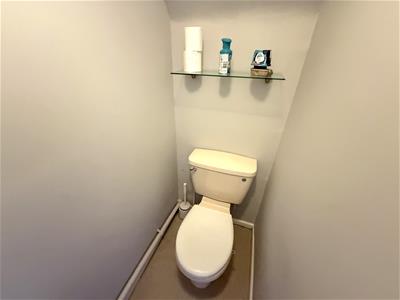
Having a two piece suite comprising of a close couple WC and a hand wash basin. Central heating radiator and ceiling light.
To the first floor landing
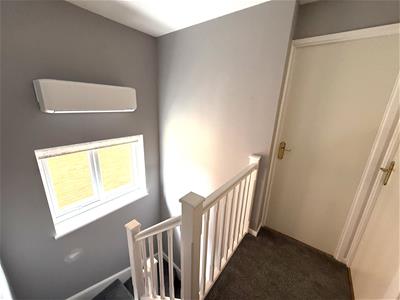
Having an air conditioning unit, PVCu double glazed window to the side elevation having a remote controlled blind, airing cupboard, access to the loft void with pull down ladder.
Bedroom One
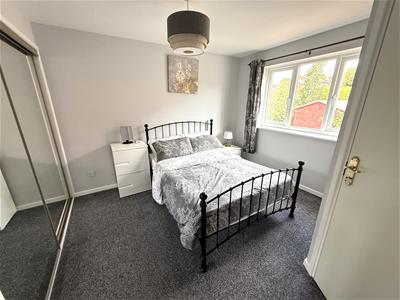
Having a PVCu double glazed window to the rear elevation, central heating radiator, ceiling light and built-in fitted wardrobes.
Ensuite Shower Room
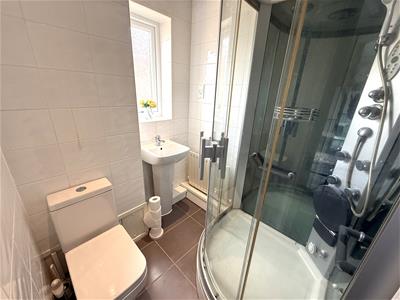
Having a three piece suite comprising of a corner shower cubicle with spa shower, close couple W.C, pedestal hand wash basin, electric shaver point, opaque PVCu double glazed window to the rear elevation, tiled flooring, central heating radiator and recessed ceiling lighting.
Bedroom Two
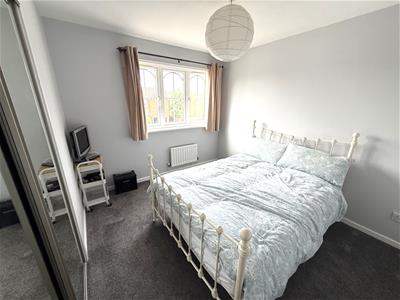
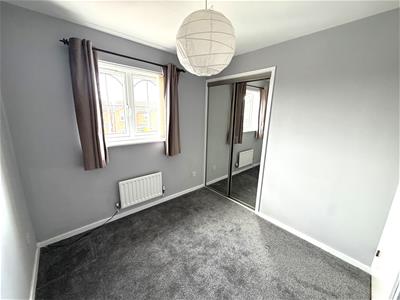
Having a PVCu double glazed window to the front elevation, central heating radiator, built-in fitted wardrobes and ceiling light.
Bedroom Three
Having UPVC double glazed window to the front, central heating radiator, ceiling light and built-in fitted wardrobes.
Family Shower Room
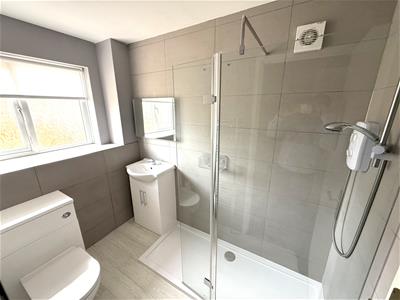
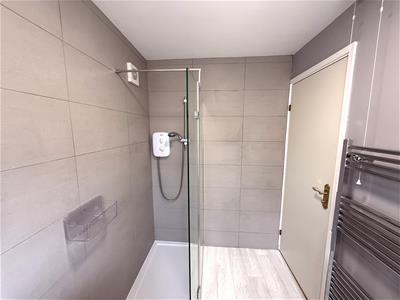
Having a beautiful modern three piece suite comprising of a walk in electric shower, vanity hand wash basin with mixer tap and a close couple WC. Complimentary wall tiling, wood grain effect flooring, extractor fan and a chrome ladder style heated towel rail. Touch light mirror and PVCu double glazed opaque window.
Outside
The property is set back from the road behind a low maintenance frontage having a pressed concrete paved effect driveway providing ample off road parking and leading to the single integral garage.
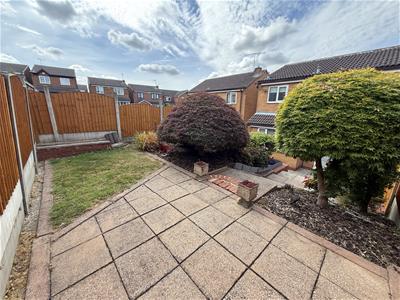
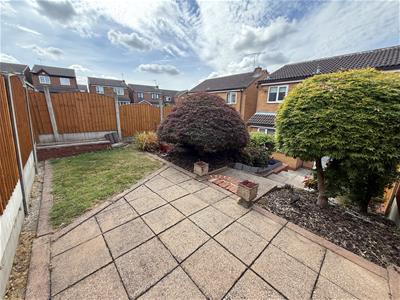
To the rear the garden has gated side access with patio and steps to a further paved seating area with well stock established borders. Outside power and tap
Garage
Having up and over electric roller door, power and lighting, wall mounted gas boiler which services the domestic hot water and central heating system. PVCu double glazed door to the side access.
Area
7 Scott Drive is situated approximately a mile from the centre of Belper which provides an excellent range of amenities including shops, schools and recreational facilities. The village of Duffield lies some 3 miles to the south of Belper. The City of Derby approximately 8 miles to the south. Derby's outer ring road provides convenient onward travel to the major trunk roads and the motorway network.
There is a train service from Belper to London St Pancras. The famous market town of Ashbourne known as the gateway to Dovedale and the Peak District National Park lies approximately 10 miles to the west.
Directional Note
From the Belper branch of Home2sell office continue up through the Market place and onto High Street. Continue along Spencer Road, Kilbourne Road onto Whitemoor Lane. Turn right onto Scott Drive, where the property can be found identified by our distinctive Home2sell For Sale board.

Energy Efficiency and Environmental Impact
Although these particulars are thought to be materially correct their accuracy cannot be guaranteed and they do not form part of any contract.
Property data and search facilities supplied by www.vebra.com