Fletcher and Company (Smartmove Derbyshire Ltd T/A)
Tel: 01283 241 500
3 The Boardwalk
Mercia Marina
Findern Lane
Willington
DE65 6DW
High Street, Repton
Price Guide £275,000
3 Bedroom House - End Town House
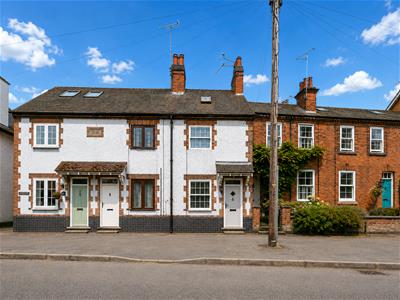
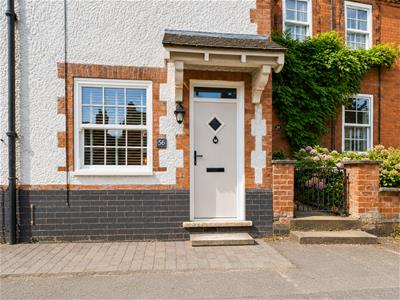
- Charming Three-Bedroom Period Home in the Heart of Sought-After Repton.
- Beautiful Original Features Including Fireplaces, Original Floorboards and Tall Ceilings.
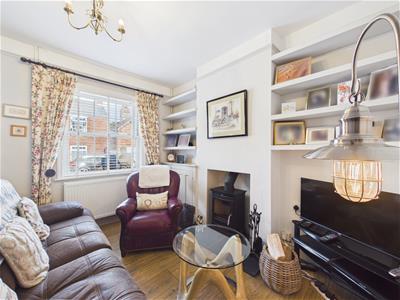
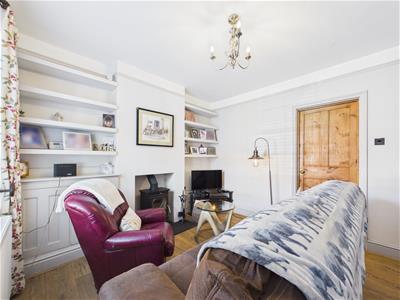
- Welcoming Living Room with Feature Log Burner and Useful Fitted Storage.
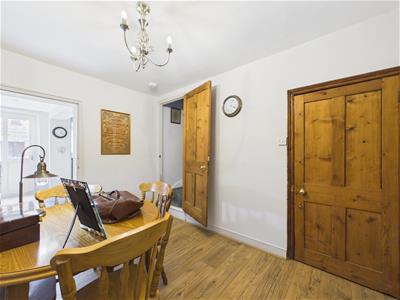
- Separate Dining Room with Character Features and Additional Storage.
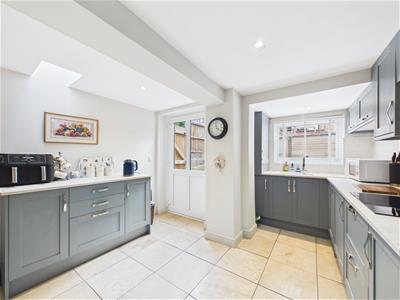
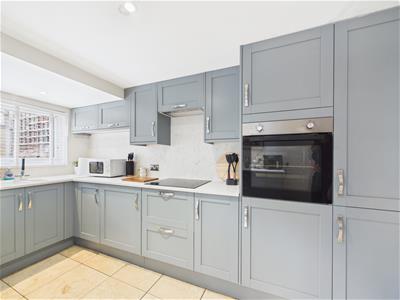
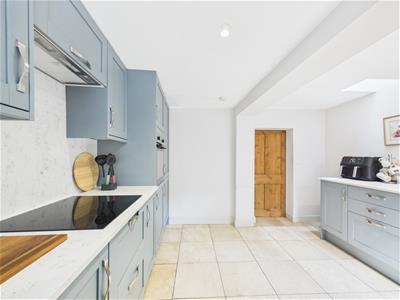
- Well-Appointed Kitchen with Pale Blue Cabinetry and Marble-Effect Finishes.
- Three Well-Proportioned Bedrooms, Offering Versatile Accommodation.
- Characterful Principal Bedroom with Original Fireplace and Exposed Floorboards
- Family Bathroom with Walk-In Shower and Attractive Original Fireplace.
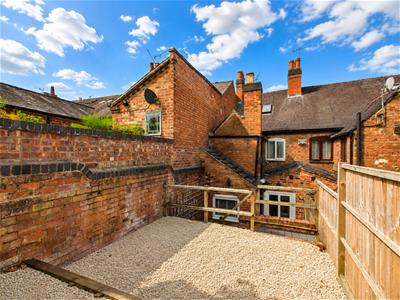
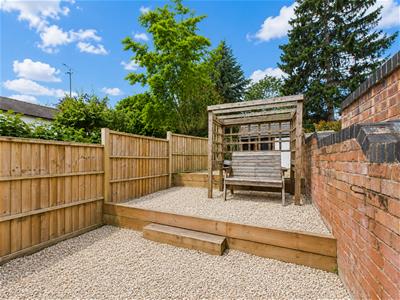
- South-West Facing Garden Arranged Over Three Levels with a Tranquil Outlook.
- Highly Desirable Village Location, Close to Local Amenities and Beautiful Countryside.
A charming and characterful three-bedroom period home occupying a desirable position along High Street in the sought-after village of Repton. The property beautifully combines original features, including fireplaces, original floorboards and tall ceilings, with a thoughtfully arranged modern kitchen and practical living accommodation. Internally, the home offers a welcoming living room, separate dining room, kitchen, three bedrooms and a family bathroom.
Outside, the south-west facing garden is arranged over three levels, providing a low-maintenance outdoor space with a tranquil backdrop of mature neighbouring trees. An appealing village home offering excellent character, versatile accommodation and convenient access to Repton’s excellent amenities.
The Location
Repton is a highly regarded and historic South Derbyshire village, renowned for its attractive period properties, village atmosphere and excellent range of amenities. The property is ideally positioned on High Street, providing convenient access to local shops, cafés, pubs and everyday facilities, whilst the surrounding countryside offers an abundance of opportunities for walking and outdoor pursuits. Repton is particularly well connected for access to Burton-on-Trent, Derby and surrounding market towns, while nearby road links provide convenient connections for commuters. The village is also home to the renowned Repton School, adding to the area’s prestigious appeal.
Accommodation
Ground Floor
Living Room
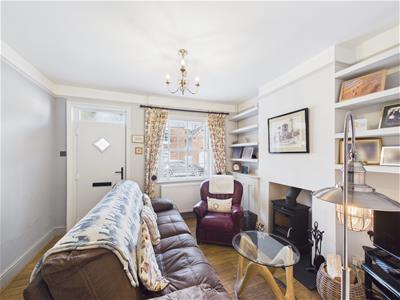 3.57 x 3.32 (11'8" x 10'10")A charming and inviting reception room with tall ceilings and softly decorated light-toned walls, creating a bright and welcoming first impression. The room benefits from laminate flooring, a feature fireplace with log burner, fitted shelving and a useful fitted cupboard providing excellent additional storage. There is a large window overlooking the front aspect, together with a radiator, light fitting, internet connection and TV point. A traditional wooden door leads through to the dining room, with one step between the two rooms.
Dining Room
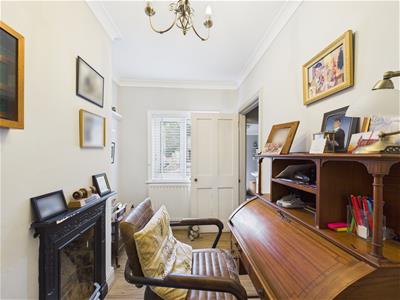
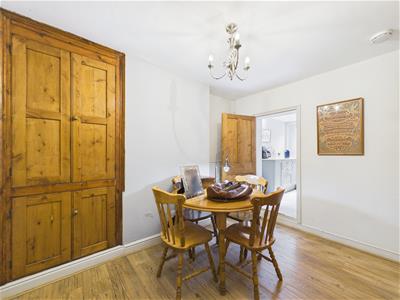 3.33 x 2.43 (10'11" x 7'11")Continuing seamlessly from the living room, the dining room provides a comfortable and versatile space for entertaining and family dining. The room features the same laminate flooring, a radiator and useful fitted cupboard storage concealed behind a wooden door. Further storage is provided by an understairs cupboard. A smoke alarm is fitted, with a step leading towards the kitchen area and an attractive oak door providing access to the first floor.
Kitchen
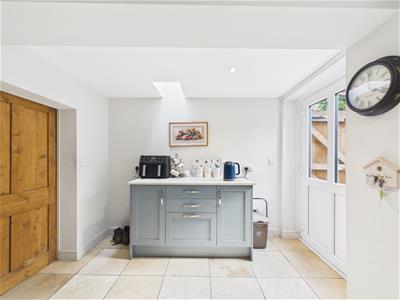
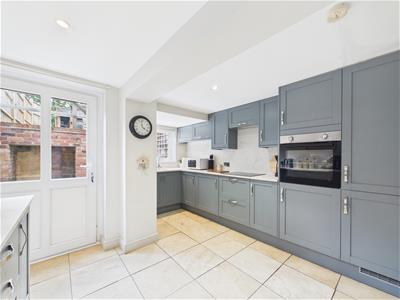 3.90 x 3.44 (12'9" x 11'3")A well-presented kitchen featuring pale blue wall and base units with chrome handles, complemented by marble-effect worktops and matching splashback. Integrated appliances include a fridge/freezer and electric single oven positioned at waist height, alongside an electric hob with extractor fan. A white matt sink with separate hot and cold taps sits beneath the window overlooking the garden. The kitchen also benefits from tiled flooring, ceiling spotlights, a skylight, smoke alarm and a cupboard housing the Ideal boiler. A UPVC door provides access towards the garden.
First Floor Landing
3.34 x 0.80 x 0.82 x 0.75 (10'11" x 2'7" x 2'8" xThe staircase rises to a spacious landing with laminate flooring continuing from the accommodation below. The landing benefits from coving, a ceiling light and a wall light illuminating the staircase, together with a smoke alarm. Doors lead to bedrooms one and three, the bathroom and a further staircase providing access to bedroom two.
Bedroom One
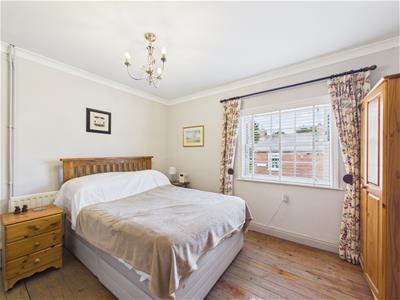
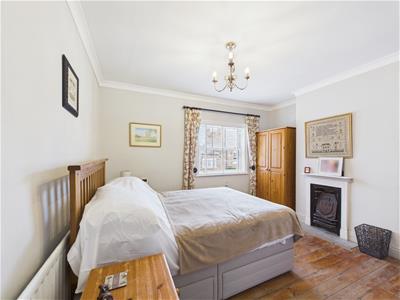 3.66 x 3.32 (12'0" x 10'10")A particularly characterful double bedroom positioned to the front of the property and accessed via a step. The room features a large front-facing window, original floorboards and an impressive original fireplace forming the focal point of the room. There is useful fitted shelving, space for two wardrobes, a radiator, coving and neutral decoration, creating a calm and comfortable principal bedroom.
Bedroom Two
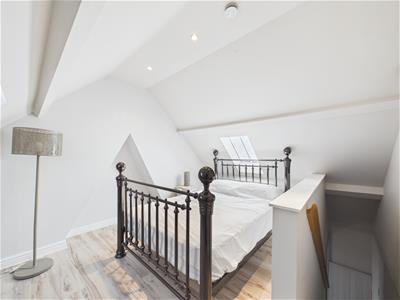
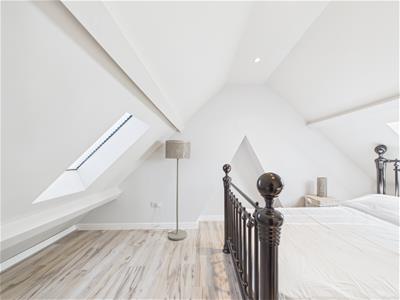 5.37 x 3.25 (17'7" x 10'7")A bright and versatile room located on the upper level, accessed via the carpeted staircase. The bedroom is softly decorated in light grey tones and benefits from grey laminate flooring, ceiling spotlights, a radiator and two Velux windows, allowing an abundance of natural light.
Bedroom Three
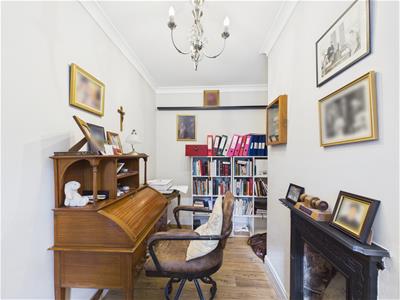 3.34 x 1.91 (10'11" x 6'3")A well-sized single bedroom with laminate flooring continuing from the ground floor accommodation. The room is neutrally decorated and features an original fireplace, creating an attractive character focal point. Further benefits include a rear-facing window, radiator and ceiling light.
Bathroom
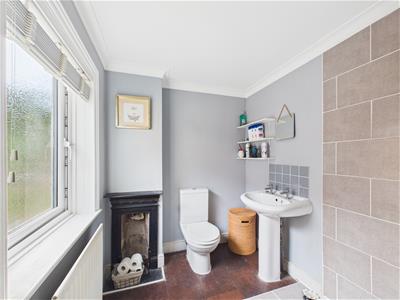 2.82 x 1.80 (9'3" x 5'10")A characterful family bathroom with tiled flooring and soft neutral decoration, complemented by an original fireplace feature. The room includes a walk-in shower with grey tiled surround, wash basin with separate hot and cold taps, radiator and ceiling light. A privacy-glazed window provides natural light, with a step down into the bathroom.
Garden
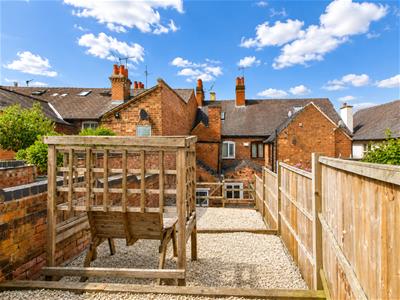
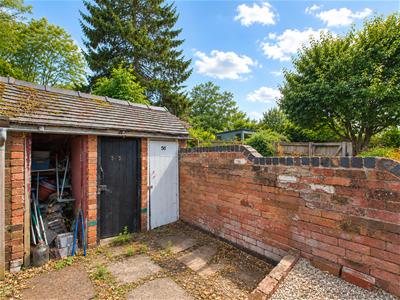
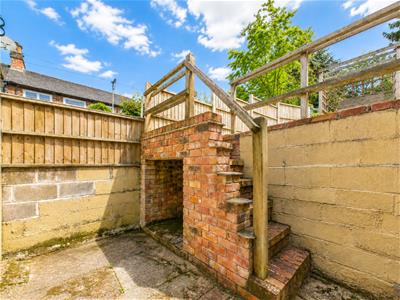
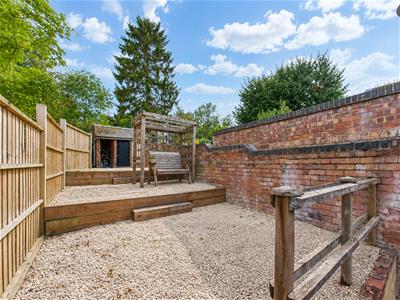 The property enjoys an attractive south-west facing garden, thoughtfully arranged over three levels with each level rising further towards the rear. The low-maintenance garden is predominantly gravelled and benefits from mature neighbouring trees, creating a peaceful and private feel. At the very rear is a useful brick-built shed, while electrical sockets and an outside tap provide practical outdoor amenities. The garden also incorporates a right of way allowing neighbouring access to their shed.
Council Tax Band

Energy Efficiency and Environmental Impact
Although these particulars are thought to be materially correct their accuracy cannot be guaranteed and they do not form part of any contract.
Property data and search facilities supplied by www.vebra.com