
Blue Sky Property (Blue Sky Property Solutions Ltd T/A)
Tel: 0117 9328165
Email: info@freshbluesky.co.uk
28 Ellacombe Road Longwell Green
Bristol
BS30 9BA
Filwood Gardens, Kingswood, Bristol
Offers In Excess Of £300,000
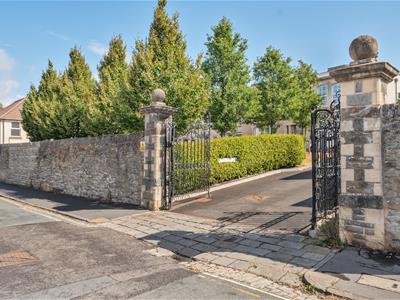
2 Bedroom House - End Terrace
- Modern End Terrace Home
- Two Double Bedrooms
- Located In A Small Cul-De-Sac
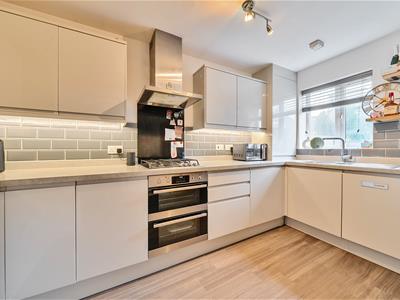
- Impressive Kitchen
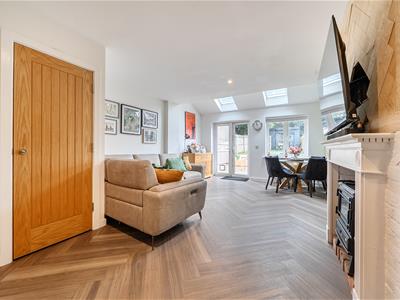
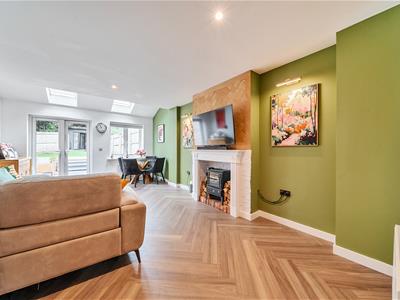
- Lounge/Diner
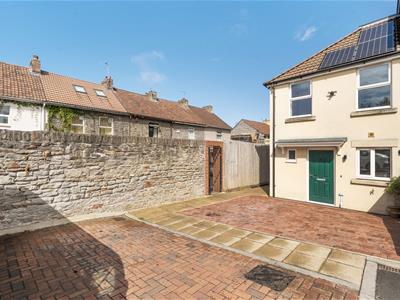
- Two Parking Spaces
- Owned Solar Panels
- Cloakroom
- Rear Garden
- Walking Distance To Amenities And School
WOW WOW WOW!! Welcome to this stunning end-terrace home located in the desirable Filwood Gardens, Kingswood, Bristol. This beautifully presented property, built in approx 2019, offers a modern living experience within a small development. This spacious home features two well-proportioned bedrooms, making it ideal for families or those seeking extra space. As you enter, you are greeted by a welcoming kitchen that flows seamlessly into the lounge/diner, creating an inviting atmosphere for both relaxation and entertaining. The ground floor also benefits from a convenient cloakroom, enhancing the practicality of the layout. One of the standout features of this property is the superb sized rear garden, perfect for outdoor gatherings, gardening, or simply enjoying the fresh air. With parking available for two vehicles, convenience is assured. Situated close to local school and amenities, this home offers both comfort and accessibility, making it an excellent choice for those looking to settle in a vibrant community. This property is not just a house; it is a place to create lasting memories. Don’t miss the opportunity to make this beautiful property your new home.
Entrance/Kitchen
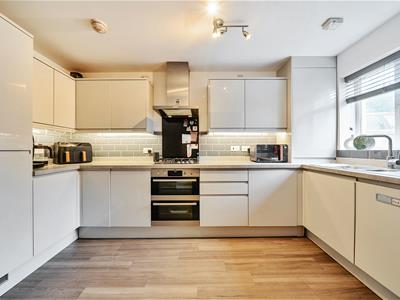 3.96m x 1.83m (13' x 6')Double glazed window to front, door to front, wood effect flooring, radiator, stairs to first floor landing, a range of wall and base units with worktops over, integrated fridge/freezer, integrated dishwasher, integrated washing machine, gas hob, cooker hood, double electric oven, splashbacks, spotlights, one and a half bowl sink and drainer, wall unit housing gas combination boiler, under unit lights.
Cloakroom
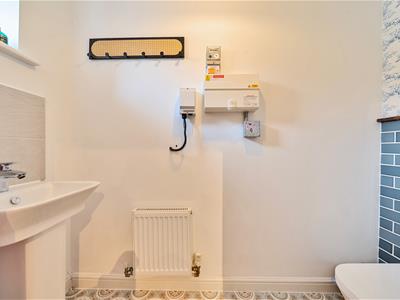 Double glazed window to front, W.C, wash hand basin, extractor fan, radiator, fuse board, tile effect flooring, solar panel reader.
Lounge/Diner
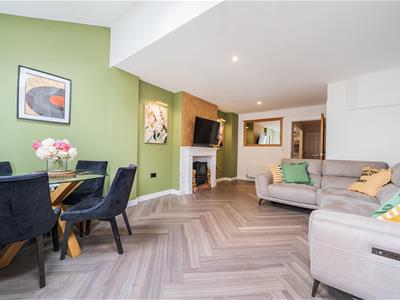
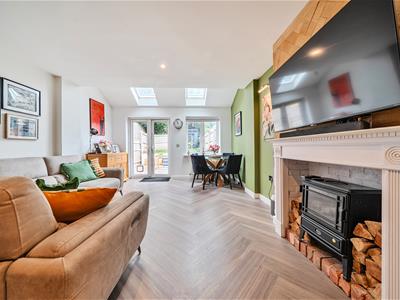 6.60m max x 3.96m max (21'8 max x 13' max)Double glazed window to rear, two radiators, wood effect flooring, two skylights windows to rear, under stairs storage cupboard, decorative feature fireplace, double glazed French doors to rear.
First Floor Landing
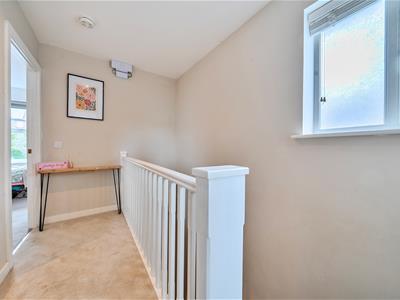 3.40m x 1.98m (11'2 x 6'6)Double glazed window to side, spotlight.
Bedroom One
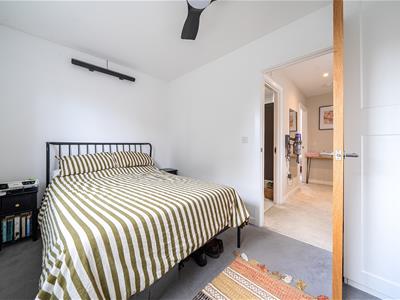
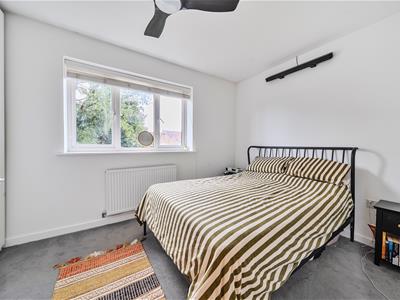 3.96m max x 3.43m max (13' max x 11'3 max)Double glazed window to rear, radiator, ceiling fan/light, fitted wardrobes.
Bedroom Two
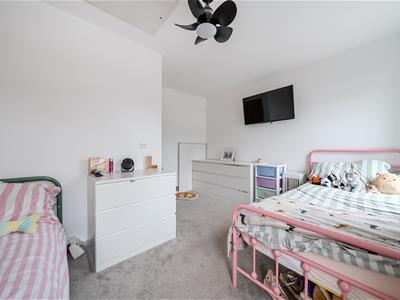
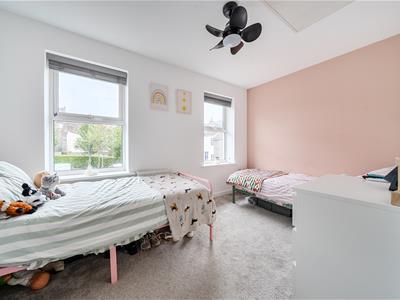 3.94m x 2.44m (12'11 x 8')Two double glazed windows to front, radiator, ceiling fan/light, loft access (which is part boarded, shelving, light, power and solar panel connector).
Bathroom
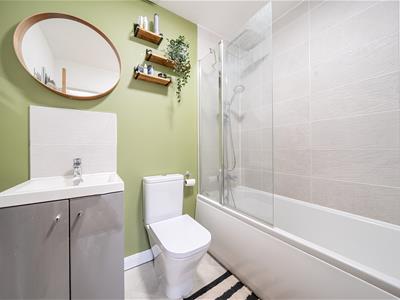 2.01m x 1.93m (6'7 x 6'4)W.C, wall mounted unit, part tiled walls, vanity wash hand basin, tiled effect flooring, heated towel rail, shaver point, extractor fan, enclosed bath with shower over, shower screen.
Front/Parking
Outside tap, canopy over front door, gravel area to side, outside light, electric meter and gas meter, open to shared pathway, parking for two cars. One bay to front of property and the other parking bay is the first bay to front of property next to the shared pathway.
Rear Garden
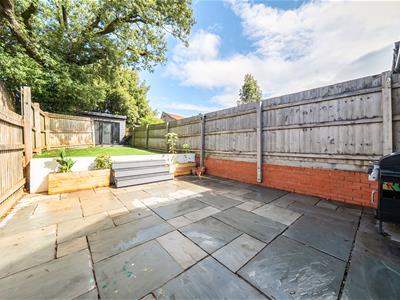
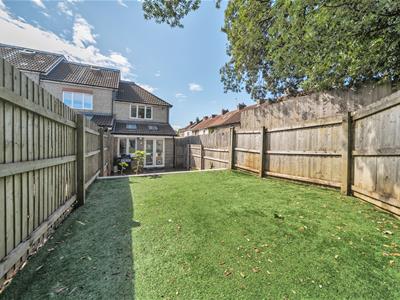 Enclosed rear garden, patio area, side gate to shared pathway, steps up to astro turf, access to shed, plants, rear decking area.
Shed
4.29m x 2.87m (14'1 x 9'5)Spotlights, double glazed door to front, two double glazed windows to front, fuse board, power and light, wood effect flooring.
Outside Store
Located as you enter the site on the right. Outside storage, numbered 1.
Agent Note
The vendor has advised there is a site fee of £375.96 per year. This covers maintenance of the development. The charge is reviewed yearly.
The vendor advised the solar panels are owned.
PLEASE NOTE - Should you decide to make an offer on this property, we'll need to complete some standard Anti-Money Laundering (AML) checks as part of the buying process, in line with HMRC regulations. To make this as straightforward as possible, we work with our trusted compliance partner, Coadjute, who carry out these checks on our behalf. There is a fee for this service, which will be payable if you choose to proceed with your offer.
Energy Efficiency and Environmental Impact

Although these particulars are thought to be materially correct their accuracy cannot be guaranteed and they do not form part of any contract.
Property data and search facilities supplied by www.vebra.com