
3 High Street
Sedgefield
TS21 2AU
East Well Farm, East End, Sedgefield, Stockton-On-Tees
£565,000
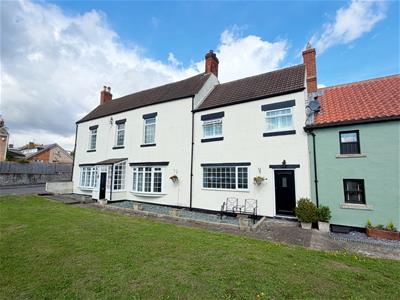
5 Bedroom House - Semi-Detached
- STUNNING FARMHOUSE
- FIVE BEDROOMS
- POSITIONED WITHIN THE HEART OF SEDGEFIELD
- SPECTACULAR FAMILY RESIDENCE
- CLOSE TO LOCAL AMENITIES
- TASTEFULLY DECORATED THROUGHOUT
- SIGNIFICANTLY IMPROVED
- ENCLOSED GARDEN TO REAR
- DETACHED DOUBLE GARAGE & ADDITIONAL DRIVEWAY PARKING
- VIEWING ESSENTIAL
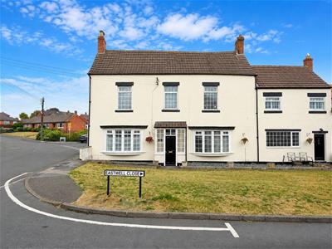
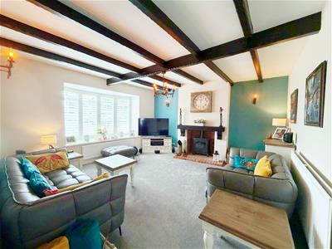
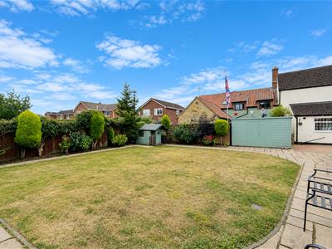
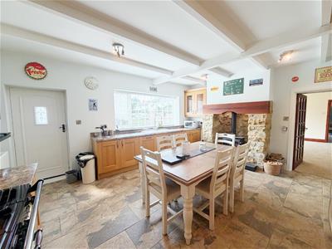
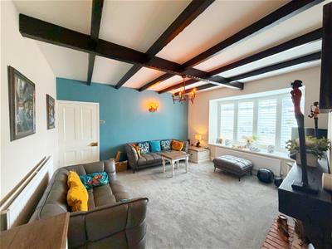
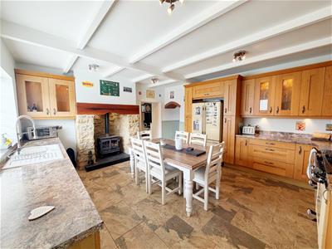
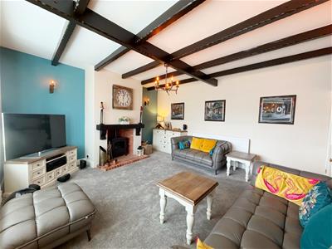
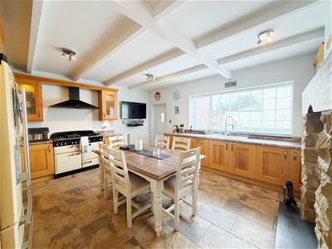
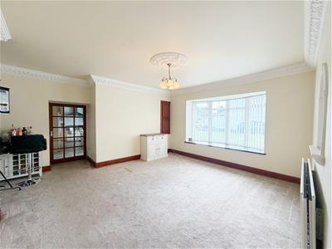
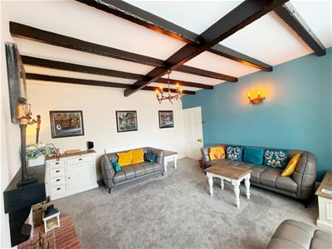
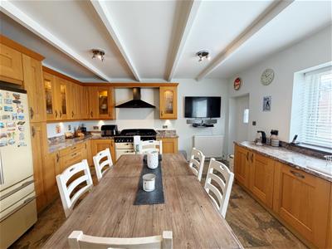
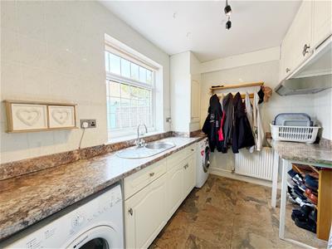
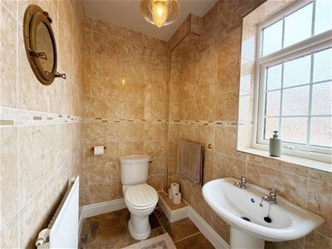
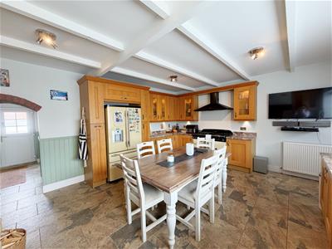
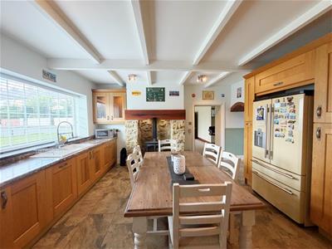
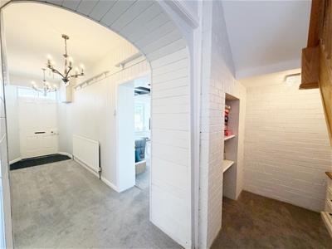
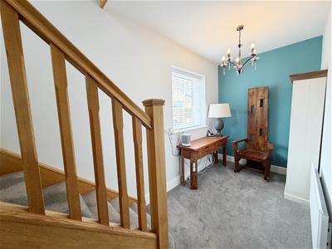
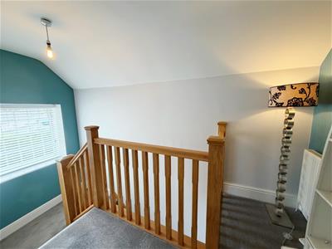
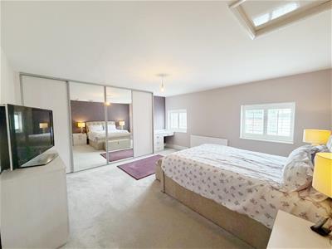
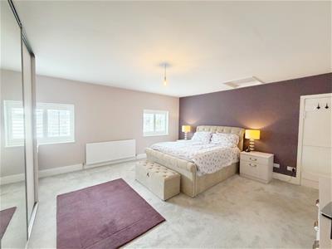
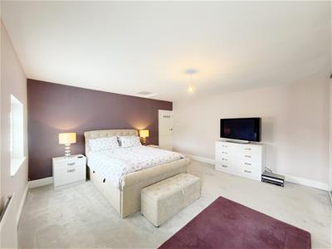
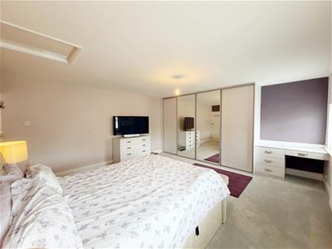
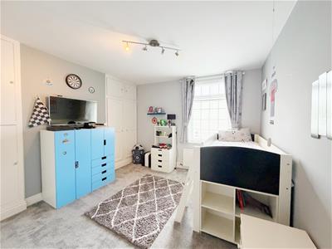
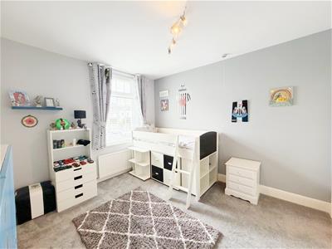
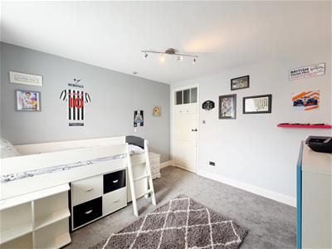
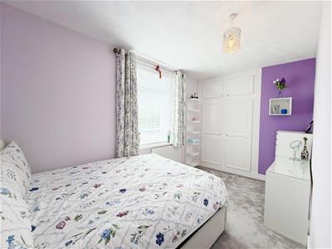
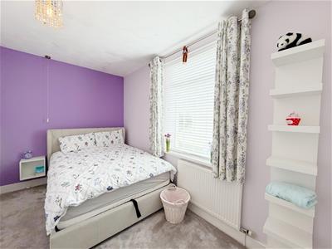
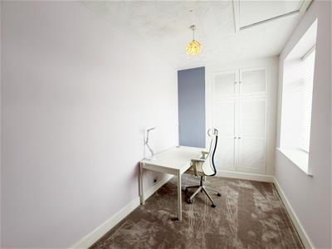
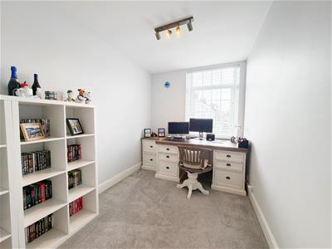
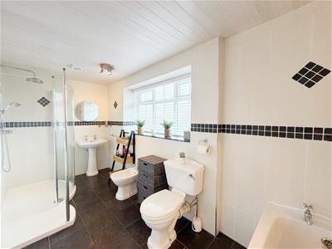
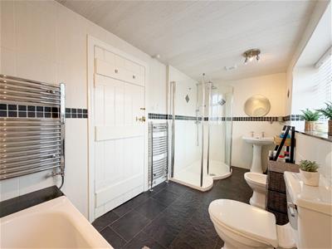
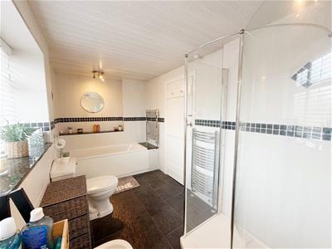
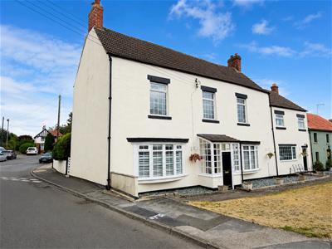
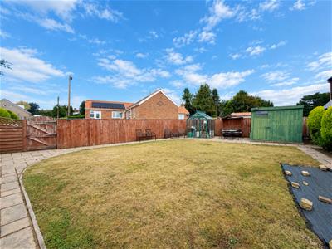
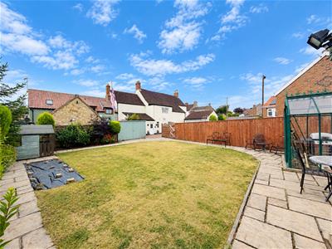
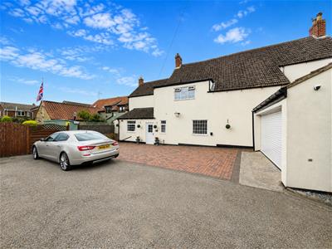
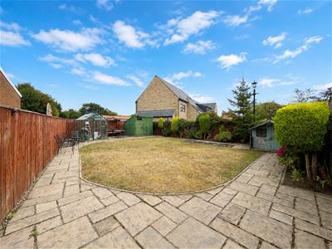
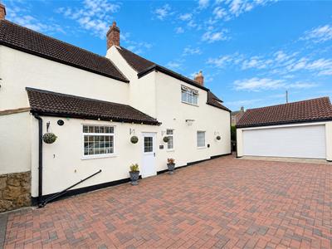
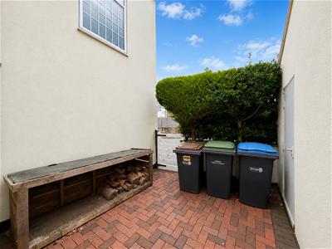
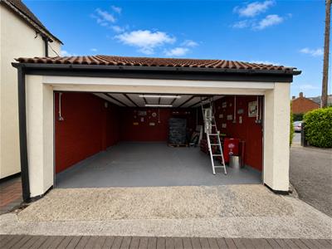
Rarely available to the market, this spacious & characterful 17th century farmhouse offers substantial accommodation throughout, perfectly positioned within the heart of the desirable village of Sedgefield. Sympathetically decorated to preserve its traditional farmhouse charm, the property has undergone significant improvements within recent years. From the welcoming porch, the impressive hallway runs the full depth of the home & leads to a generous lounge featuring a newly fitted inglenook fireplace, beamed ceiling & attractive bow window. Across the hall is a separate reception room, also benefiting from a bow window, which leads into the stunning farmhouse kitchen – the true heart of this fabulous home. Fitted with a range of wall and base units, the kitchen boasts an inglenook fireplace, beamed ceiling and Rangemaster dual-fuel cooker with extractor, creating a warm & inviting space for family & entertaining. A useful laundry/utility room & separate ground floor WC sit to the rear, whilst the hallway also incorporates a practical study area. The first floor landing boasts & beautiful, solid oak staircase & offers five generously sized double bedrooms & a modern family bathroom; offering exceptional flexibility for family living, guests or home working. Externally, the property enjoys an open aspect to the front, whilst a gated side access leads to a shared access road & substantial, extended block-paved driveway, providing parking for several vehicles. A detached double garage benefits from an electric door & useful boarded loft space with light & ladder. The rear garden (with water & electric supply) predominantly laid to lawn with a paved patio, established plant & shrub borders, greenhouse & shed. A truly special home where timeless farmhouse character meets modern family living. Only via thorough internal inspection can the space, charm, versatility & exceptional location of this remarkable residence be fully appreciated.
ENTRANCE PORCH
ENTRANCE HALLWAY
LOUNGE
4.75m x 4.57m (15'7 x 15'0)
SEPARATE DINING ROOM
4.27m x 4.24m (14'0 x 13'11)
BREAKFASTING KITCHEN
5.21m x 4.57m (17'1 x 15'0)
UTILITY ROOM/LAUNDRY ROOM
3.02m x 2.21m (9'11 x 7'3)
GROUND FLOOR CLOAKS / WC
FIRST FLOOR LANDING
MASTER BEDROOM
5.21m x 4.75m (17'1 x 15'7)
BEDROOM TWO
3.38m x 3.73m (11'1 x 12'3)
BEDROOM THREE
4.65m x 2.46m (15'3 x 8'1)
BEDROOM FOUR
3.89m x 2.21m (12'9 x 7'3)
BEDROOM FIVE
2.39m x 3.73m (7'10 x 12'3)
FAMILY BATHROOM
EXTERNALLY
DETACHED DOUBLE GARAGE
5.61m x 4.83m (18'5 x 15'10)
DISCLAIMER
Our details have been compiled in good faith using publicly available sources and information obtained from the vendor prior to marketing. Verification and clarification of this information, along with any further details concerning Material Information parts A, B & C, should be sought from a legal representative or appropriate authorities before making any financial commitments. Robinsons cannot accept liability for any information provided subsequent amendments or unintentional errors or omissions.
COMPLIANCE
HMRC Compliance requires all estate agents to carry out identity checks on their customers, including buyers once their offer has been accepted. These checks must be completed for each purchaser who will become a legal owner of the property. An administration fee of £42 (inc. VAT) per individual purchaser applies for carrying out these checks.
SECOND DISCLAIMER
FREEHOLD
EPC Rating: E
Council Tax Band: D
Energy Efficiency and Environmental Impact

Although these particulars are thought to be materially correct their accuracy cannot be guaranteed and they do not form part of any contract.
Property data and search facilities supplied by www.vebra.com