
19 High Street
Cheadle
Staffordshire
ST10 1AA
Millstream Close, Cheadle
Offers around £345,000
4 Bedroom House - Detached
- Impressive four-bedroom detached family home
- Spacious and versatile accommodation throughout
- Stylish high-gloss kitchen with central island
- Superb rear conservatory overlooking the garden
- Principal bedroom with contemporary en-suite
- Generous parking, garage & attractive rear garden
**A spacious and beautifully presented detached home offering flexible family living in a popular and convenient location. Early viewing is highly recommended.**
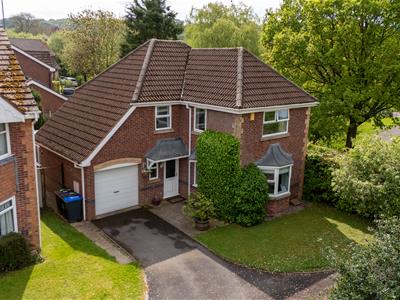
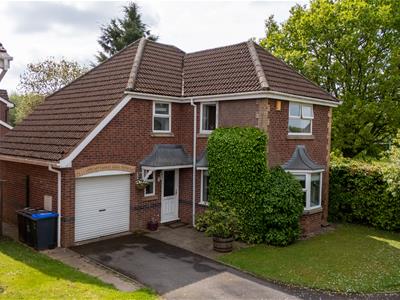
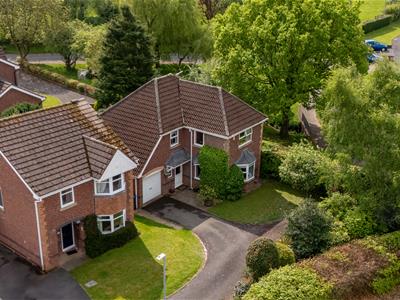
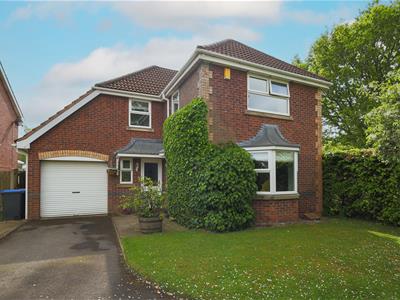
Situated on a popular residential estate on the outskirts of Cheadle Town Centre, this impressive four-bedroom detached family home offers spacious and versatile accommodation, ample off-road parking, a garage and attractive gardens.
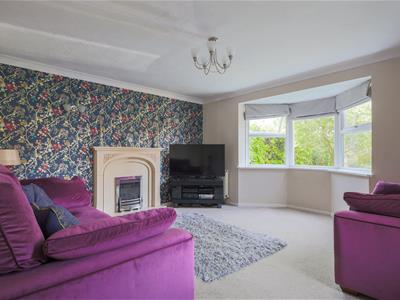
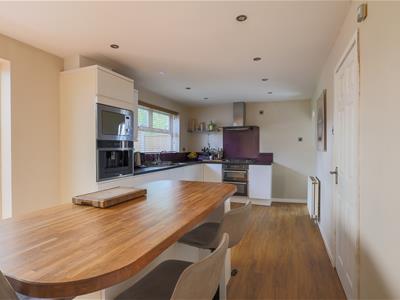
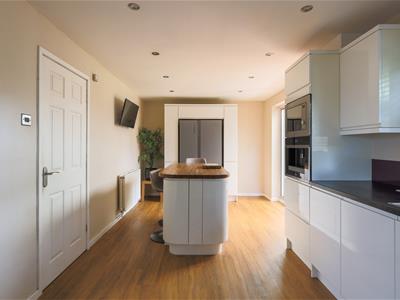
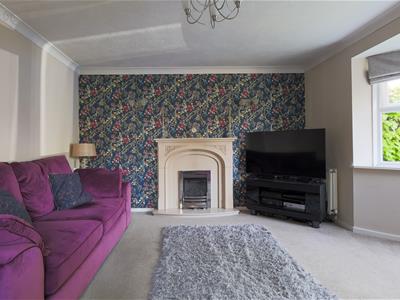
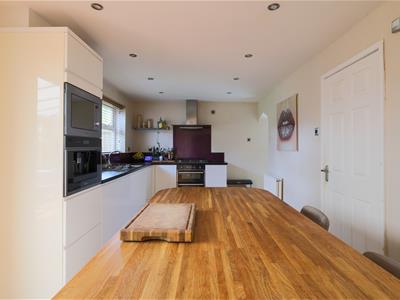
A welcoming entrance hall leads into a generously proportioned lounge, featuring a UPVC double-glazed bay window and attractive Adam-style fireplace with gas fire. To the rear is a stylish high-gloss kitchen with contrasting work surfaces, central island and a range of integrated appliances, complemented by a discreet utility area.
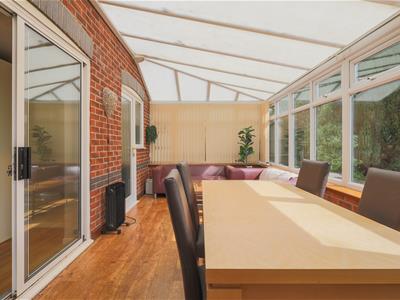
Sliding doors open into a superb conservatory spanning the rear elevation, providing plenty of space for both dining and sitting areas whilst enjoying views across the garden.
To the first floor are four versatile bedrooms. The generous principal bedroom benefits from its own contemporary en-suite shower room, whilst the remaining rooms provide excellent family accommodation, with scope for home working or a dressing room if desired. Completing the first floor is a luxurious family bathroom featuring a Jacuzzi-style spa bath, fitted vanity cabinetry and attractive feature tiling.
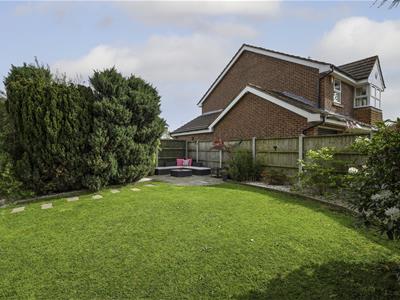
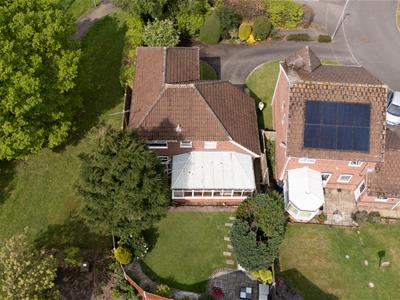
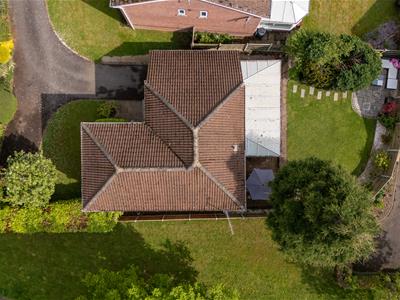
Externally, the driveway leads into a generous parking area with access to the garage, with further parking extending across the front of the property. The attractive rear garden offers a lawn, established planting and two paved patio areas, providing excellent spaces for outdoor dining, entertaining and relaxing.
The Accommodation Comprises
Entrance Hall
3.15m x 1.98m (10'4" x 6'6" )Accessed via a UPVC double-glazed entrance door, opening into a generously proportioned entrance hall with wood-effect flooring. Stairs rise to the first-floor accommodation, with a useful understairs storage cupboard beneath and radiator.
Lounge
5.13m x 4.50m (16'10" x 14'9" )A particularly spacious and inviting reception room, positioned to the front of the property and enjoying plenty of natural light. A UPVC double-glazed bay window creates an attractive focal point whilst adding further depth and character to the room, complemented by an additional UPVC double-glazed window to the side elevation. The main feature is an attractive Adam-style fireplace incorporating a fitted gas fire with marble inset and matching hearth, providing a warm and traditional focal point. Two radiators.
Breafast Fitted Kitchen
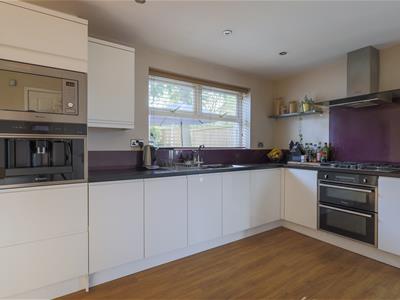
4.32m x 6.38m (14'2" x 20'11")Stretching across the rear of the property is this impressive and beautifully appointed kitchen, combining a sleek contemporary finish with warmer, more traditional touches. The kitchen has been upgraded with an extensive range of cream high-gloss wall and base units, complemented by contrasting dark work surfaces. Incorporated within the worktop is a stainless steel sink unit, ideally positioned beneath a UPVC double-glazed window overlooking the rear elevation.
A comprehensive range of integrated appliances includes a Hotpoint electric double oven with gas hob, integrated dishwasher, together with a built-in coffee machine and microwave arranged in a stylish stacked configuration. There is also space for a freestanding fridge freezer, neatly framed by fitted cabinetry.
A solid oak central island provides additional preparation and storage space, adding warmth and character to the otherwise contemporary design. Further features include integrated spotlighting and a radiator. UPVC double-glazed sliding doors open directly into the conservatory, creating an excellent flow between the kitchen and additional living space.
Utility Area
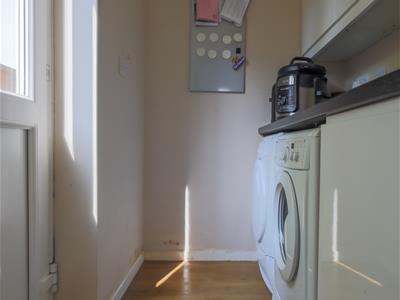
2.01m x 1.70m (6'7" x 5'7")Tucked discreetly just off the kitchen is a useful and well-planned utility area, providing valuable additional storage and appliance space. There is plumbing and provision for an automatic washing machine with adjacent space for a tumble dryer, together with a stainless steel sink unit set within a work surface. Matching storage cupboards above complement the kitchen cabinetry and provide further practical storage. A side entrance door provides convenient access to the exterior of the property.
Conservatory
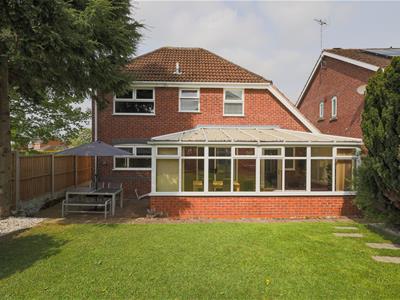
2.69m x 5.92m (8'10" x 19'5")Stretching across the rear elevation is this generously proportioned conservatory, enjoying an attractive outlook over the garden and providing a wonderful extension to the main living accommodation. Of half-brick and UPVC double-glazed construction, the room benefits from an abundance of natural light and is finished with wood-effect flooring. Sliding patio doors provide direct access from the kitchen, creating an excellent sense of flow between the two spaces. The generous proportions comfortably lend themselves to both a dining area and relaxed sitting space, making this a highly versatile room from which to sit and enjoy the garden views.
First Floor
Stairs rise up to the:
Landing
Having access to all room and loft void.
Master Bedroom
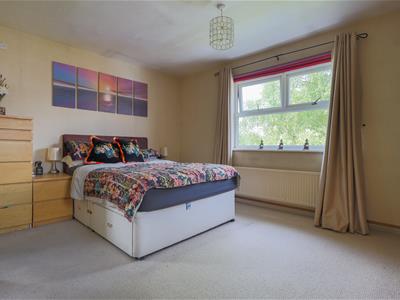
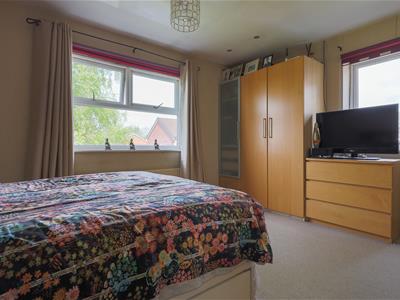
3.96m x 4.55m (13'0" x 14'11")A generously proportioned and bright master bedroom, offering an excellent amount of space with ample room for a comprehensive range of freestanding wardrobes or fitted bedroom furniture, if desired. Two UPVC double-glazed windows allow an abundance of natural light to fill the room, creating a light and airy feel. The bedroom also benefits from direct access to its own private en-suite shower room.
En-Suite Shower Room
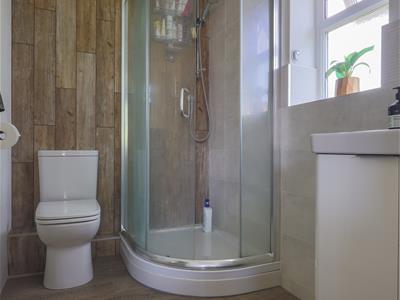
2.24m x 1.47m (7'4" x 4'10")A stylish and well-appointed en-suite, fitted with a contemporary white suite comprising a quadrant shower enclosure with glazed surround and sliding door, housing a plumbed-in shower with waterfall shower head and separate handheld spray attachment. A low-level flush WC sits alongside, with both complemented by an attractive contrasting wood-effect panelled/tiled feature backdrop.
Completing the suite is a wash hand basin set within a useful vanity storage unit, together with a UPVC double-glazed privacy window, recessed spotlighting and wood-effect flooring. A chrome heated towel radiator provides the finishing touch.
Bedroom Two
3.45m x 30.78m (11'4" x 101")A well-proportioned bedroom enjoying a pleasant outlook to the rear through a UPVC double-glazed window, allowing plenty of natural light into the room. There is ample space for a range of bedroom furniture, together with a radiator.
Bedroom Three
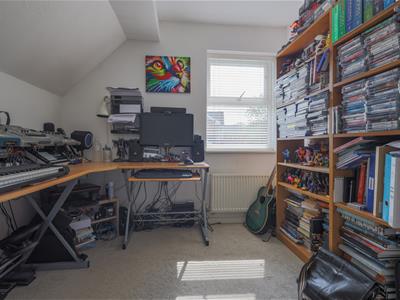
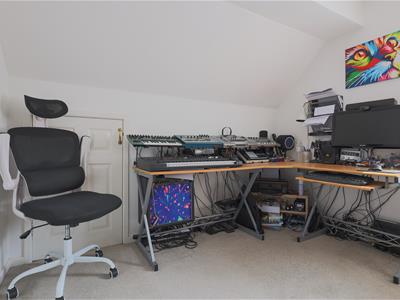
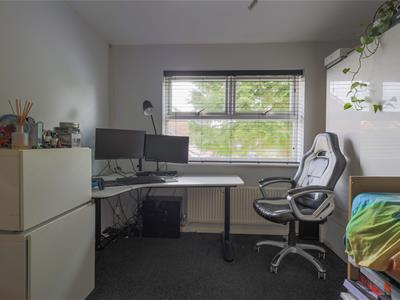
3.07m x 2.69m (10'1" x 8'10")A versatile and well-proportioned bedroom, currently utilised as a combined home office, library and useful storage space. The room offers flexibility to be readily returned to conventional bedroom use, with ample space for bedroom furniture if required. A UPVC double-glazed window provides natural light, together with a radiator.
Bedroom Four
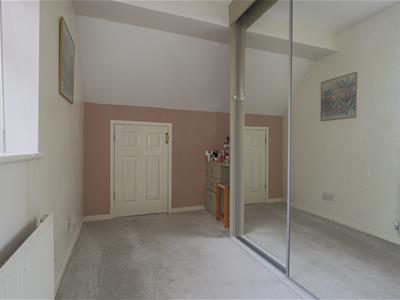
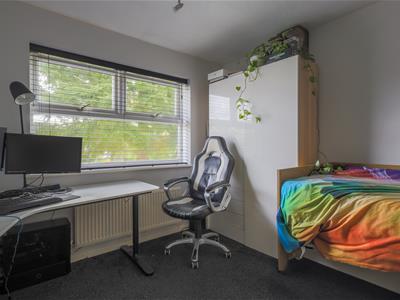
3.43m x 3.25m (11'3" x 10'8")Currently presented as an attractive dressing room, providing a dedicated space for getting ready with ample room for wardrobes and a dressing table. The room remains a versatile fourth bedroom and could easily be returned to conventional bedroom use to suit the needs of the incoming purchaser. A UPVC double-glazed window provides natural light and there is a radiator.
*Please note: the freestanding wardrobes and dressing furniture are not included within the sale.*
Family Bathroom
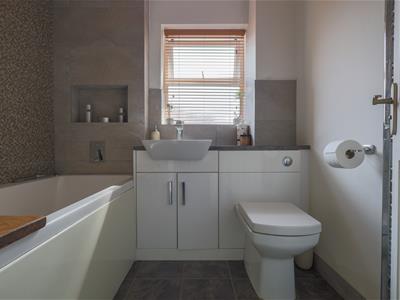
2.13m x 2.11m (7'0" x 6'11")A beautifully appointed family bathroom with a luxurious, spa-inspired feel, centred around a panelled Jacuzzi-style spa bath with chrome mixer tap and separate handheld shower attachment. Attractive tiled feature walls incorporate recessed ornamental alcoves above the bath, providing both a stylish design feature and practical storage for toiletries.
The wash hand basin is set within sleek high-gloss white vanity cabinetry with a contrasting work surface, seamlessly incorporating a low-level flush WC to create a smart and contemporary finish. Further features include complementary chrome fittings, part-tiled walls, tiled-effect flooring, a chrome heated towel radiator and a UPVC double-glazed privacy window.
Outside
The property is approached via a tarmac driveway, which continues past the neighbouring property before reaching Number Three. The driveway sweeps around to the left, opening into a generous parking area with ample off-road parking and access to the garage, whilst also continuing across the front of the property to provide further parking space.
The front elevation is complemented by a neatly maintained lawned garden with a paved pathway leading to the main entrance. Potted planting and established ivy add colour and character, creating an attractive and welcoming approach with plenty of kerb appeal.
Access continues around the side of the property to the rear garden, where a paved patio provides an ideal setting for outdoor dining, entertaining and seating. Beyond is a lawned garden edged with gravelled borders and established shrubbery, adding texture and greenery whilst remaining relatively easy to maintain.
Towards the upper left-hand side of the garden is a further paved patio area, ideally positioned to provide an additional spot for relaxing and enjoying the sunshine throughout the day. The garden is enclosed by fencing forming the boundary, with two established trees providing an attractive backdrop and an additional degree of privacy.
Services
All mains services are connected. The Property has the benefit of GAS CENTRAL HEATING and UPVC DOUBLE GLAZING.
Tenure
We are informed by the Vendors that the property is Freehold, but this has not been verified and confirmation will be forthcoming from the Vendors Solicitors during normal pre-contract enquiries.
Viewing
Strictly by appointment through the Agents, Kevin Ford & Co Ltd, 19 High Street, Cheadle, Stoke-on-Trent, Staffordshire, ST10 1AA (01538) 751133.
Mortgage
Kevin Ford & Co Ltd operate a FREE financial & mortgage advisory service and will be only happy to provide you with a quotation whether or not you are buying through our Office.
Agents Note
None of these services, built in appliances, or where applicable, central heating systems have been tested by the Agents and we are unable to comment on their serviceability.

Energy Efficiency and Environmental Impact
Although these particulars are thought to be materially correct their accuracy cannot be guaranteed and they do not form part of any contract.
Property data and search facilities supplied by www.vebra.com